UR Studio - Home
  • Services
    • STILL RENDERINGS
    • ANIMATIONS
    • 360 PANOS
    • REVIT
    • CAD
    • SKETCHUP
  • Our Work
    • All Still Renders
    • 360 Panorama
    • Animations
    • Workshop
  • Location
  • Staff
  • More
    • About UR Studio
    • Contact Us
    • Log In
  • 1 (888) 650 0650
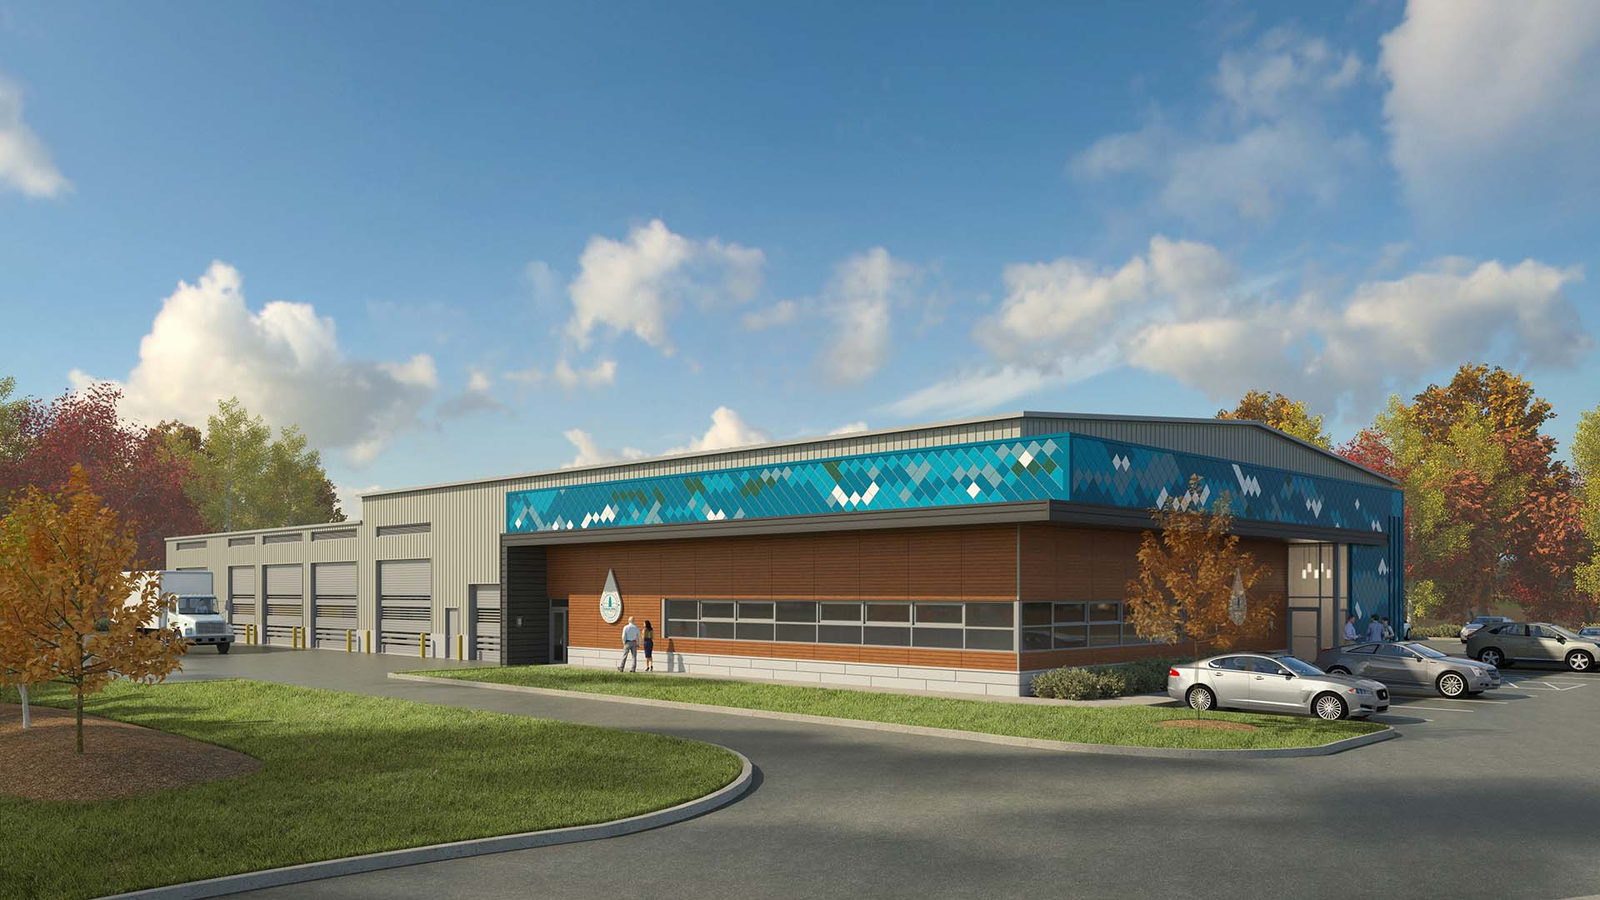
This rendering shows a new 20,000 s.f. building for the local water department.  The building will contain both admin space and work/storage space for their trucks and equipment.
Starting from a 3D CAD file we built the model in Sketchup. For the first proof we set up the views, added materials, and landscaping then rendered a low res JPG for review. After two sets of redlines we finalized in our photo-real style and delivered as a high resolution JPG via email.
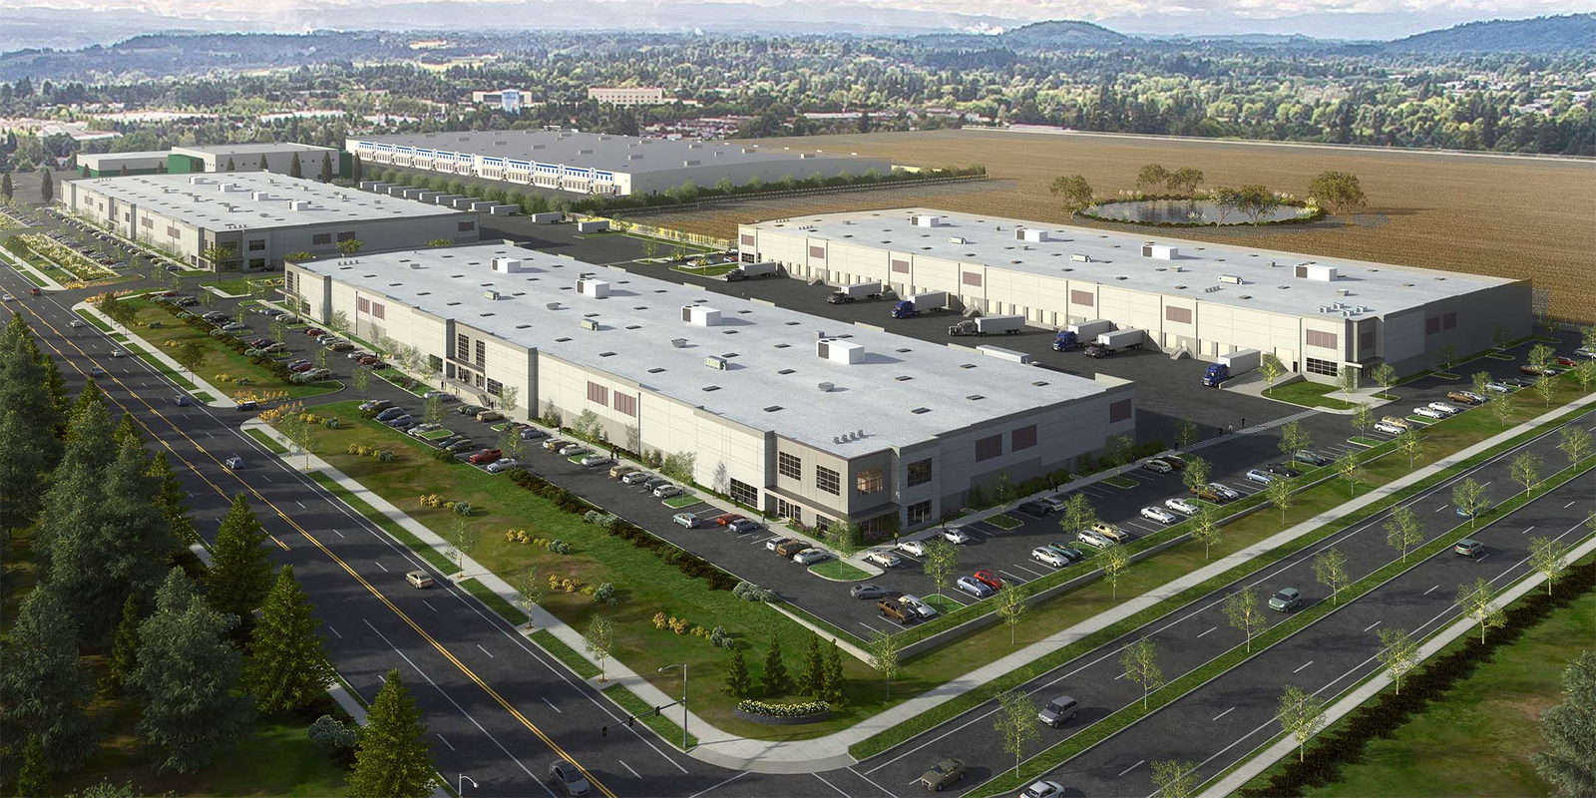
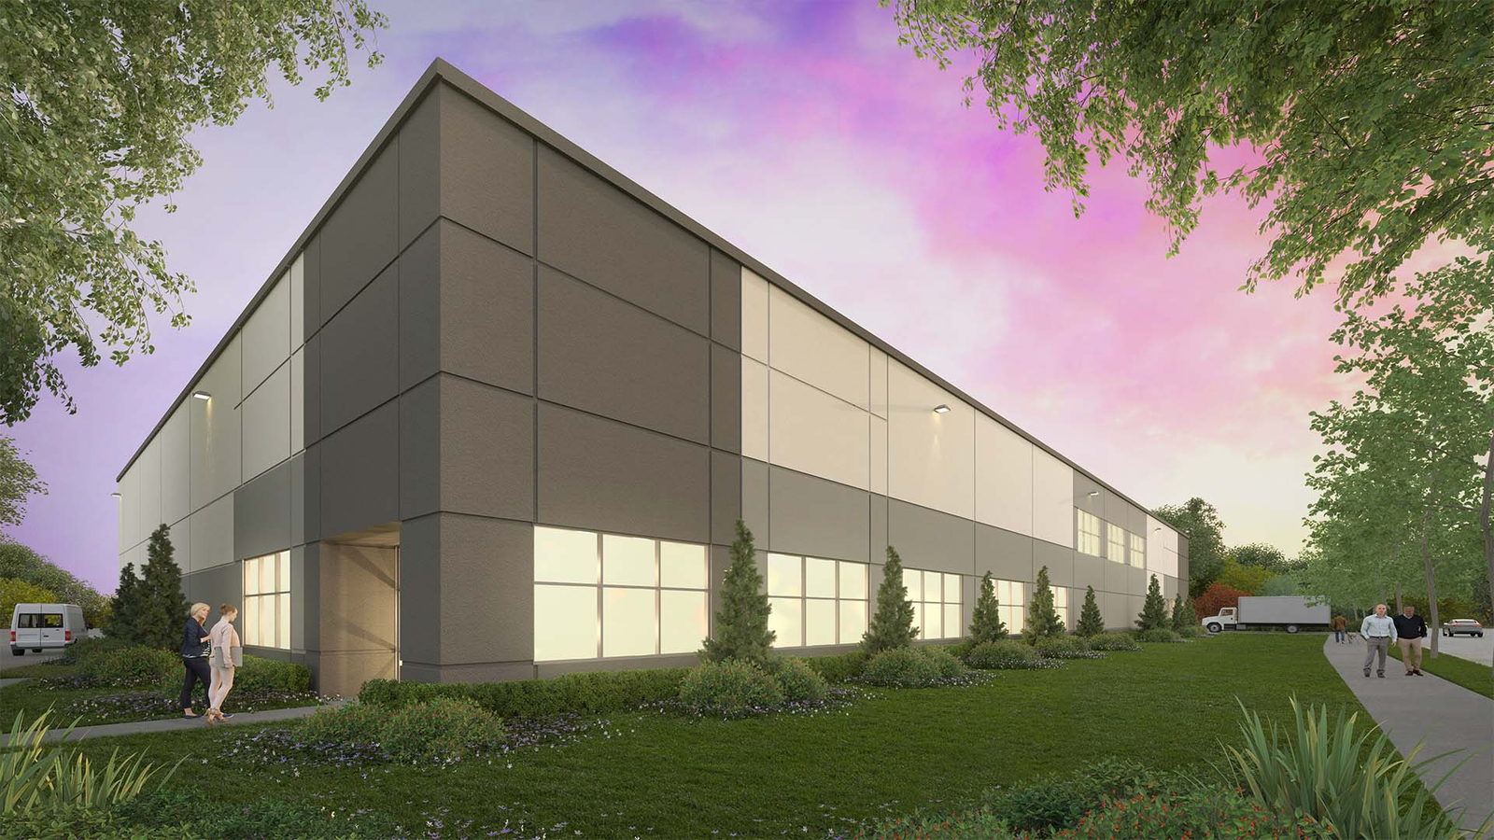
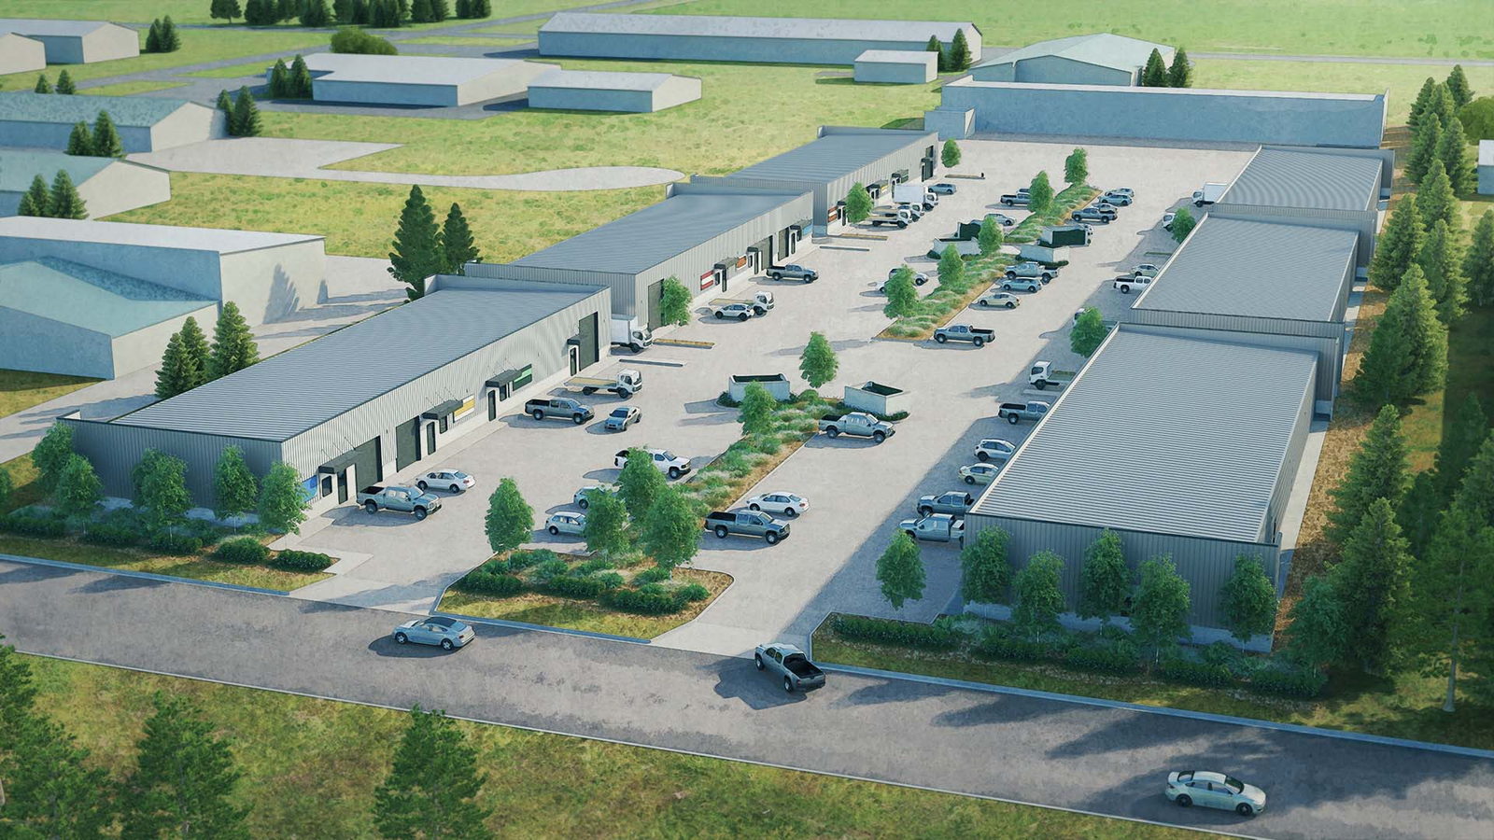
These rendering of three proposed industrial buildings in Gresham Oregon went through multiple reviews and included working through the design process to get it just right. We added landscaping, cars, and people to liven up the site and then rendered in our photo-real style.
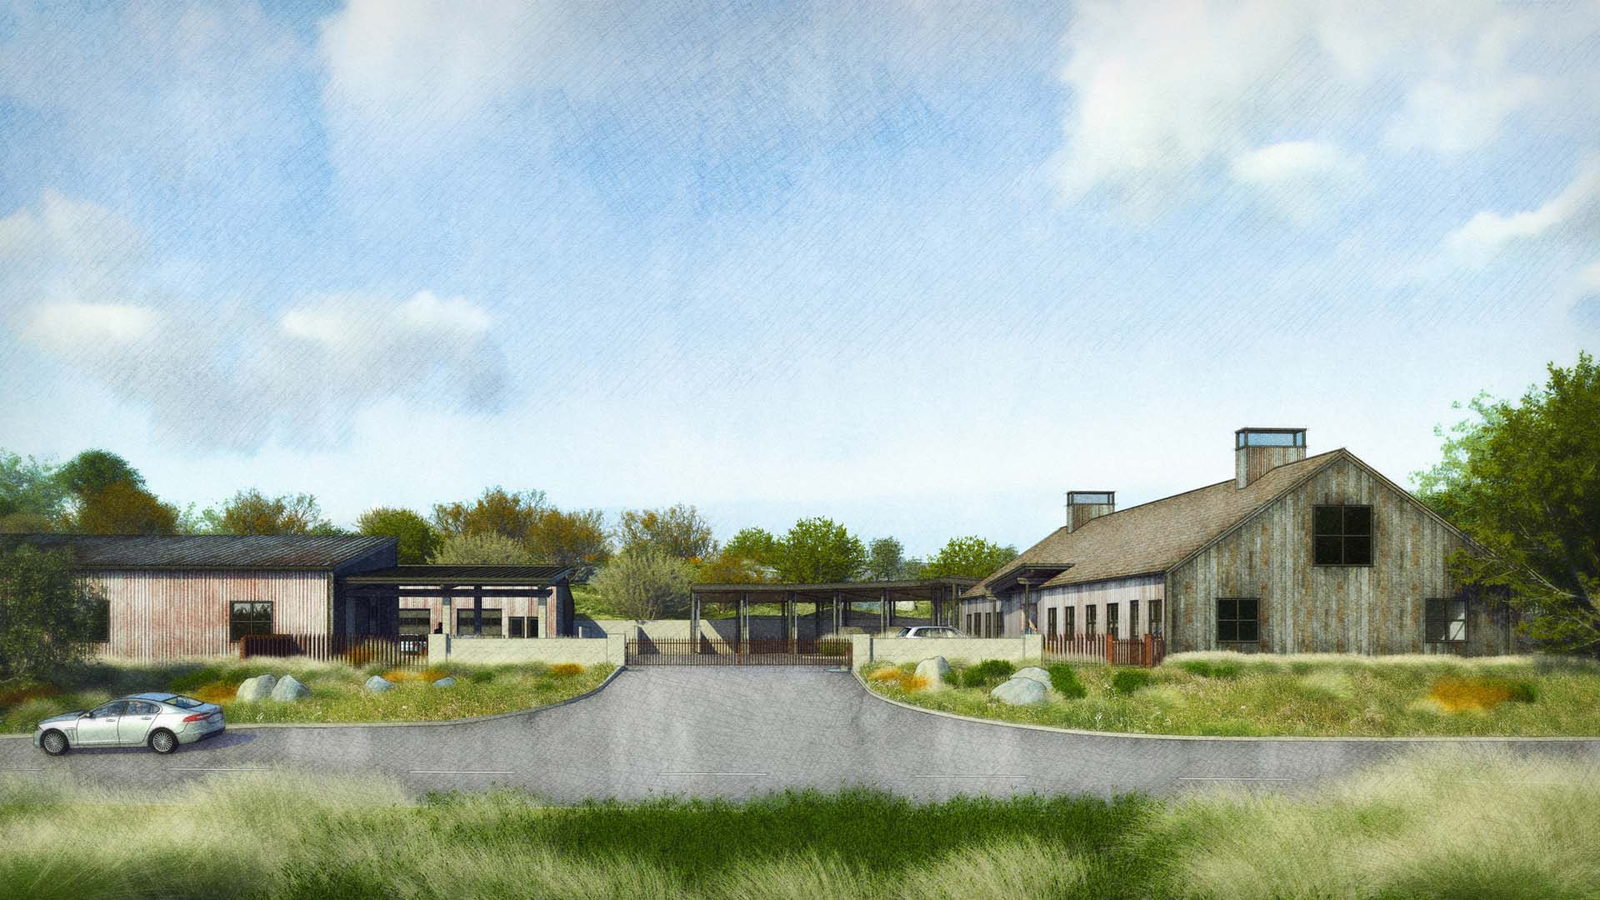
We created these renderings of a maintenance complex for a private golf course in Utah based on the client Sketchup model and example images. We finished the images with our custom watercolor style.
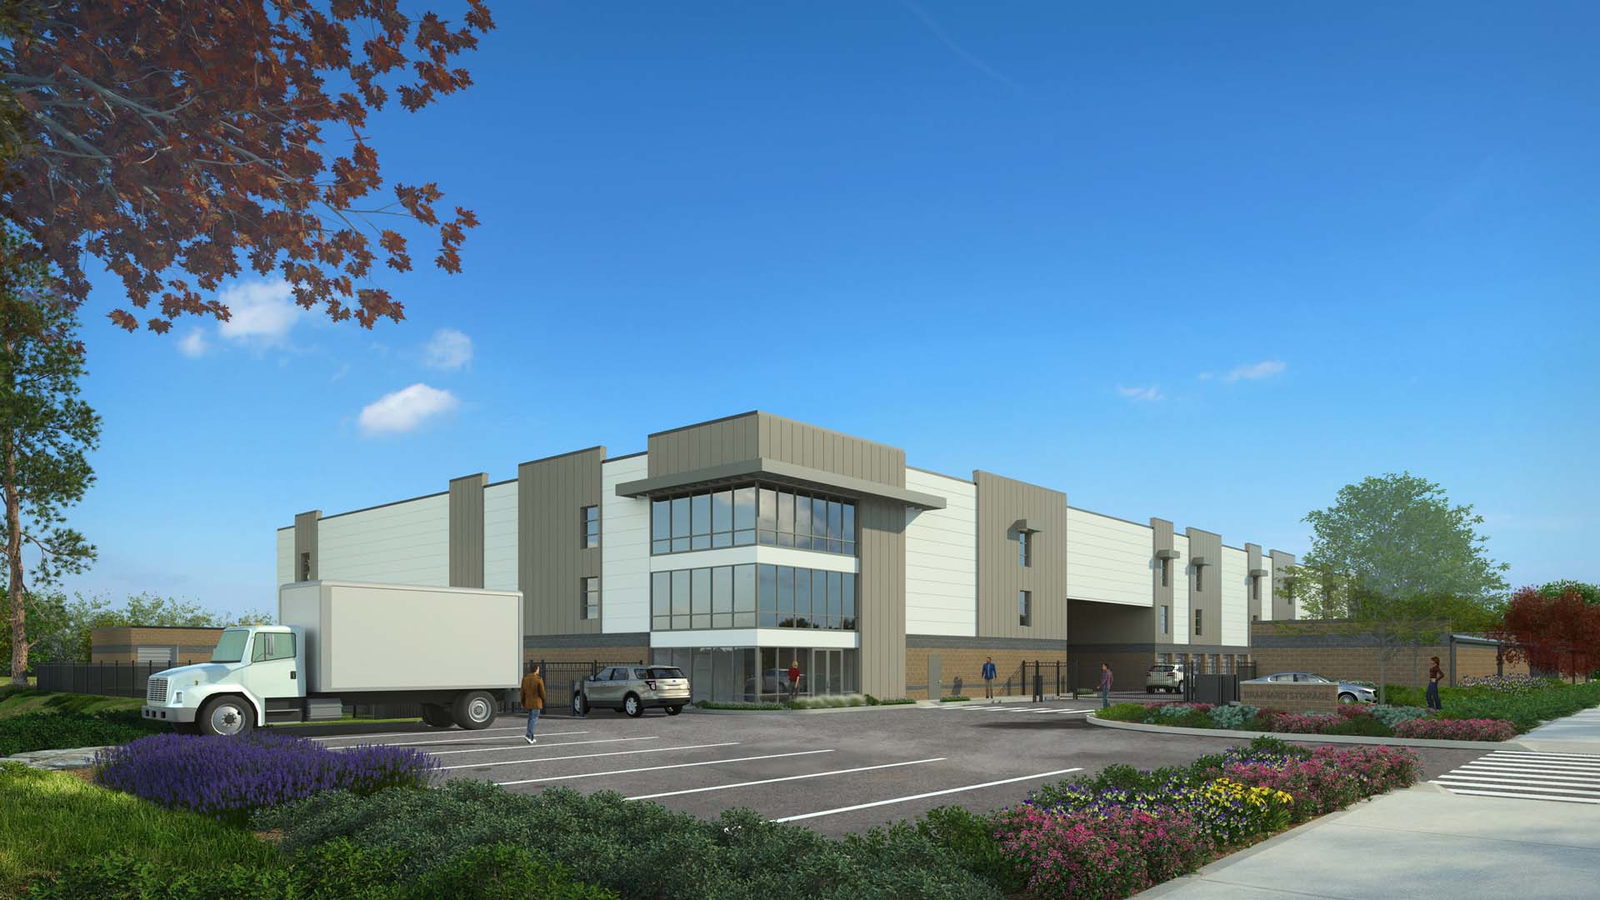
Our client requested a street view from the Southwest corner, looking up at the building with lots of greens and trees framing the building. We modeled the building in Sketchup and added lighting, background, entourage, and landscaping then finished in our photo-real style.
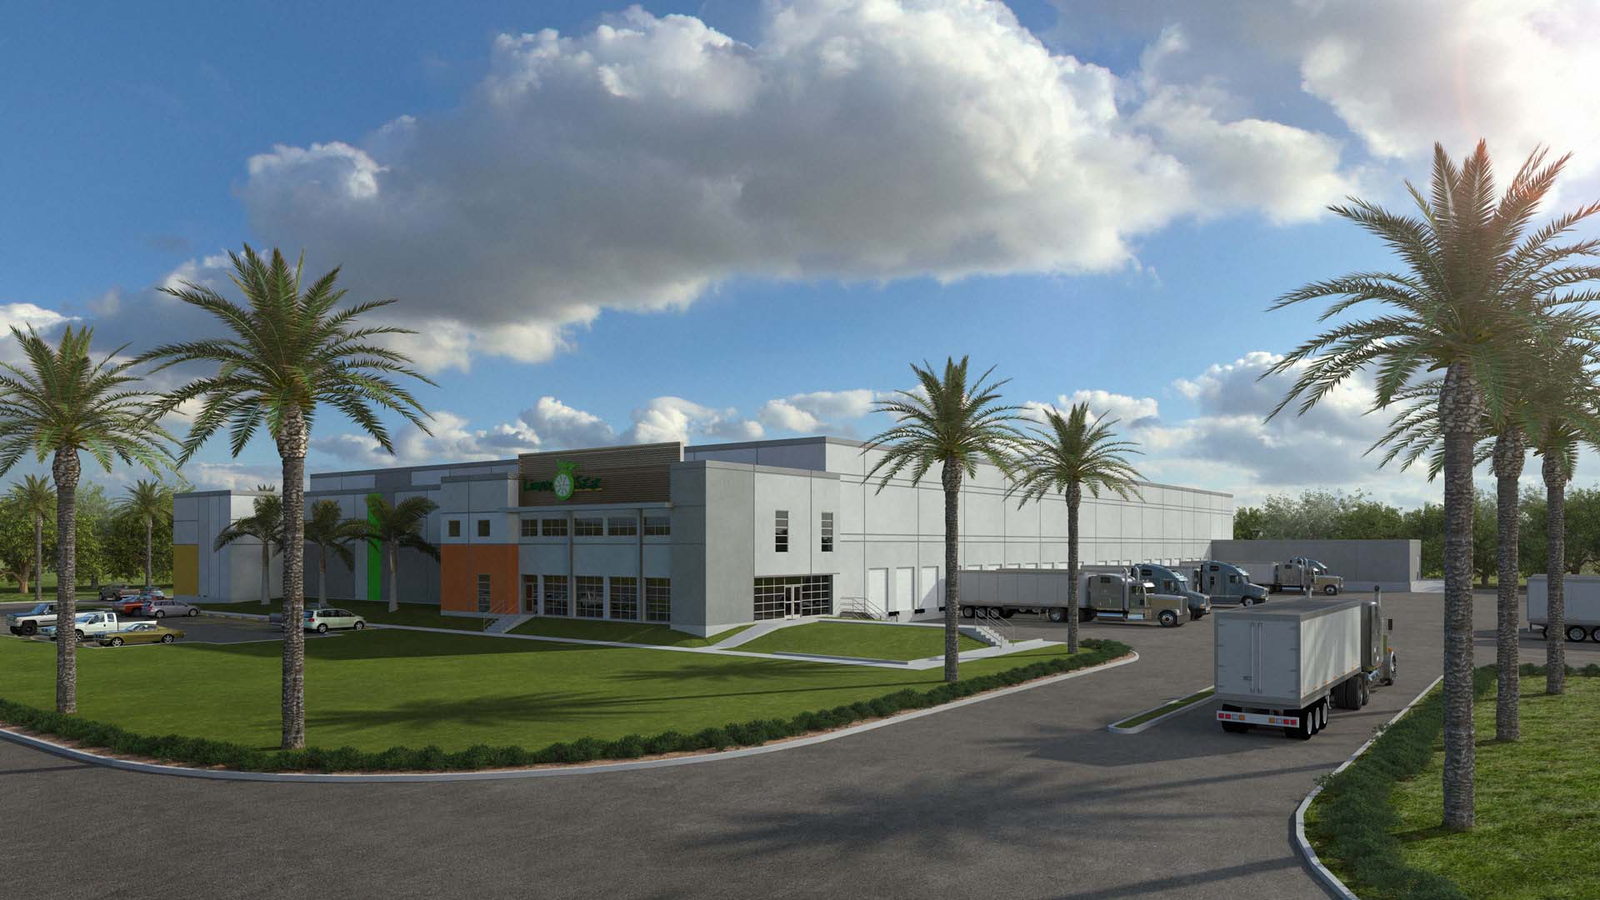
This Southern Texas facility was created based on 2D CAD files provided by the client. We added materials based on example images and added landscaping typical to the area. Fun pops of color were added base don company branding.
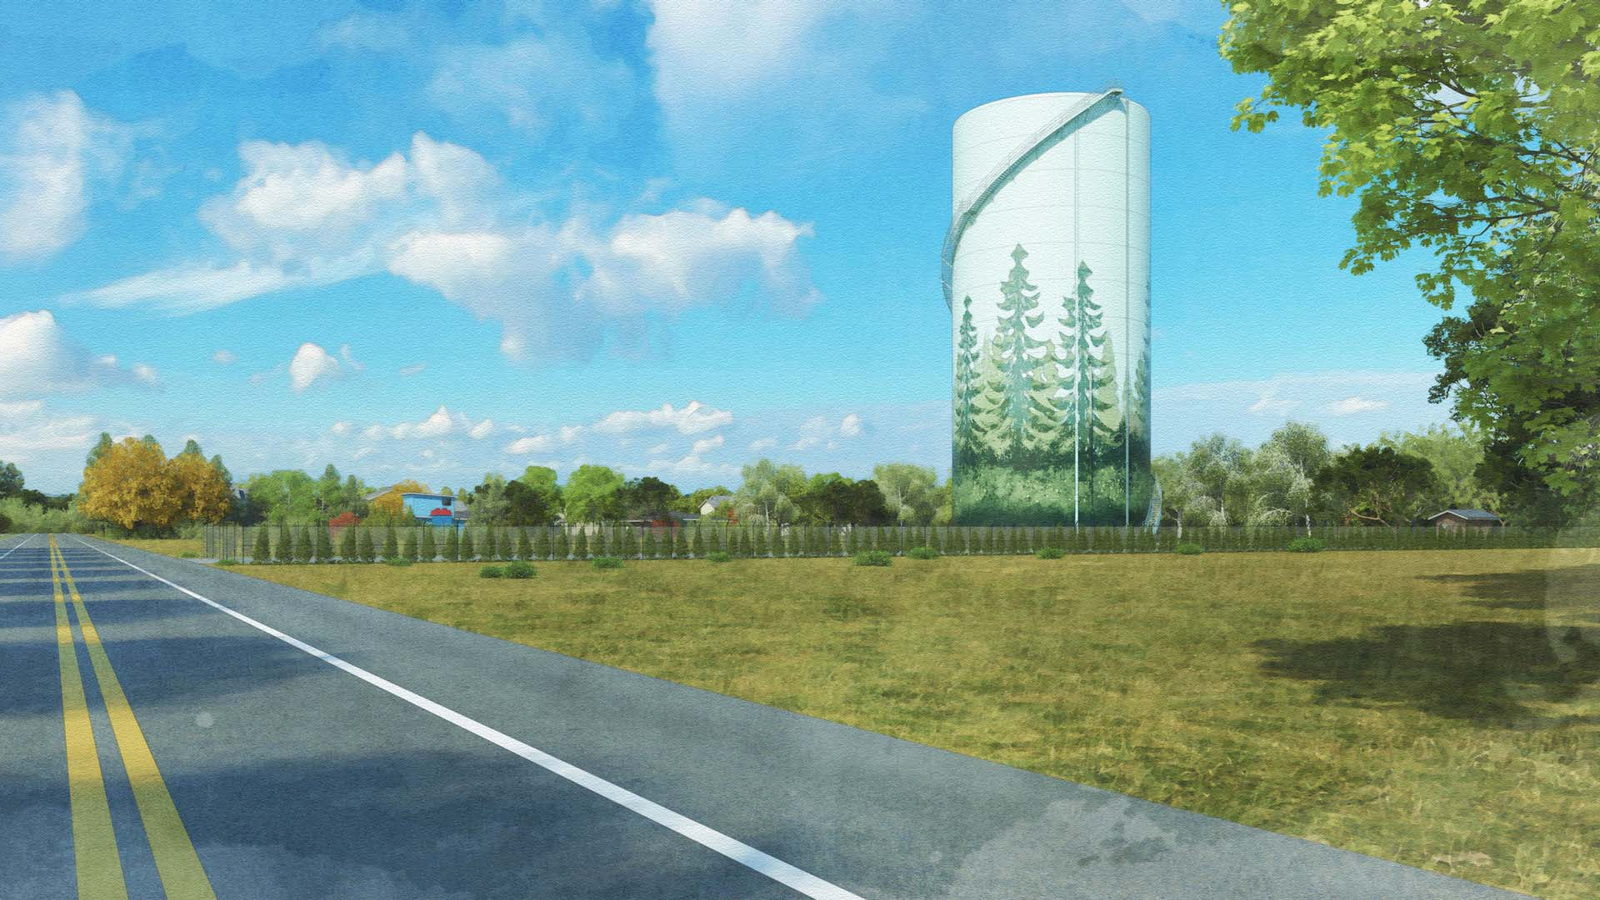
Created to study different reservoir sites and designs, these renderings show the surrounding context and landscaping on the site to help envision the new project.
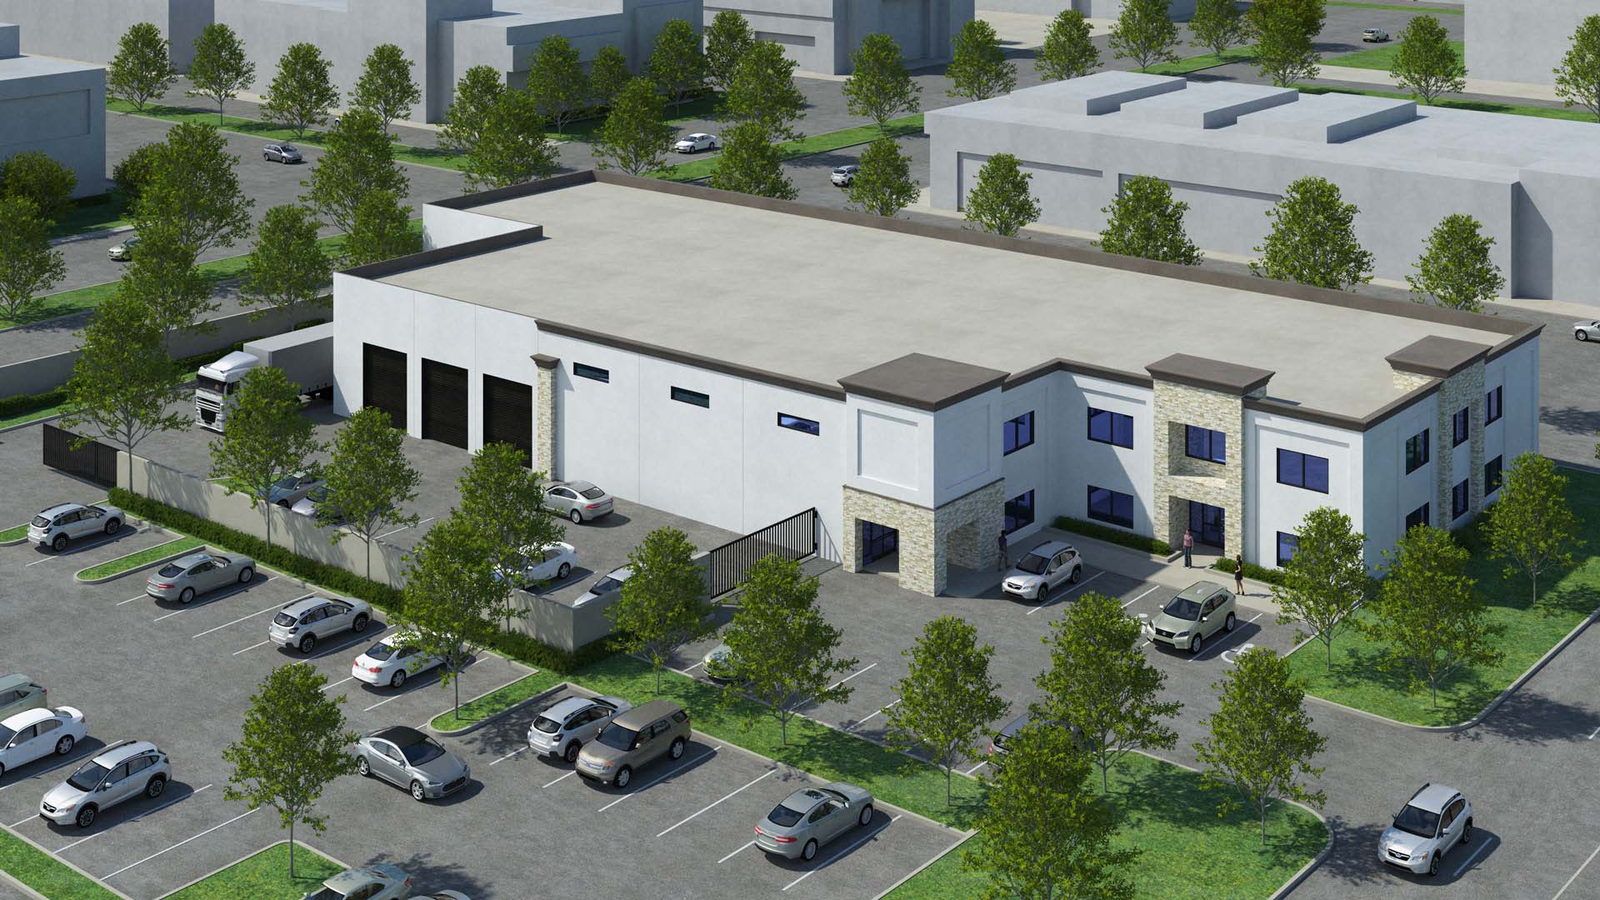
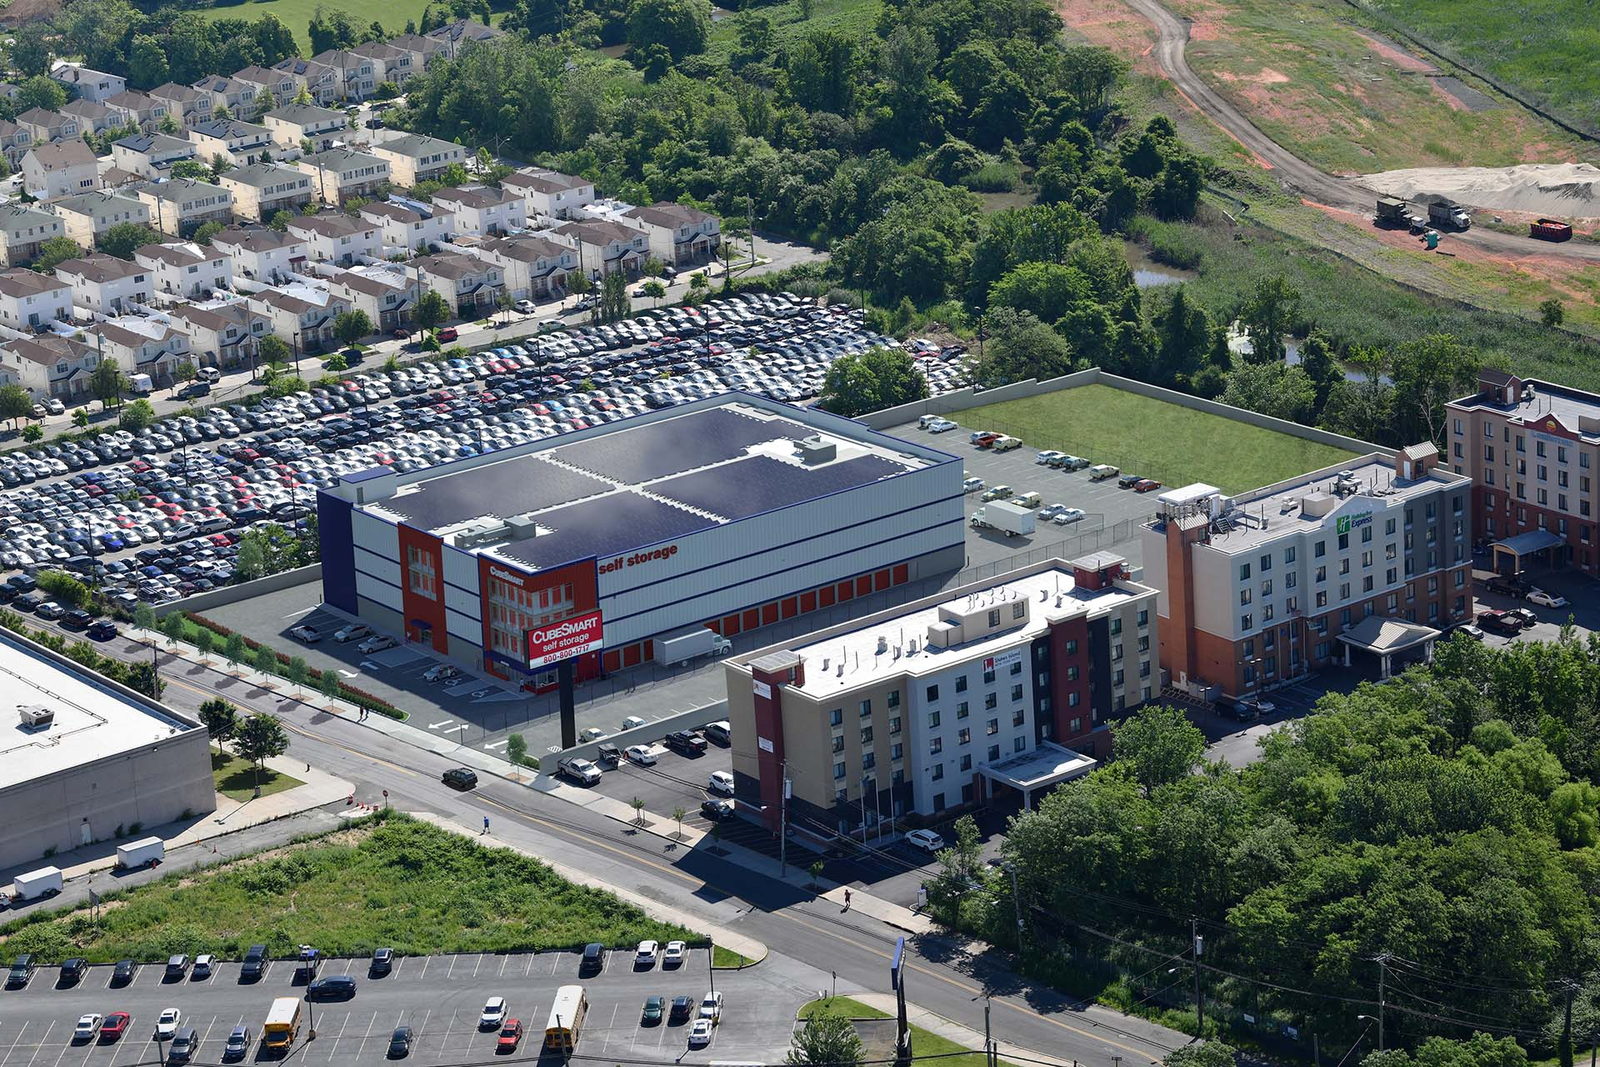
In this aerial of restaurant build out we created the surrounding buildings as simplified massings. This is a great way to show context, but save some time and money.
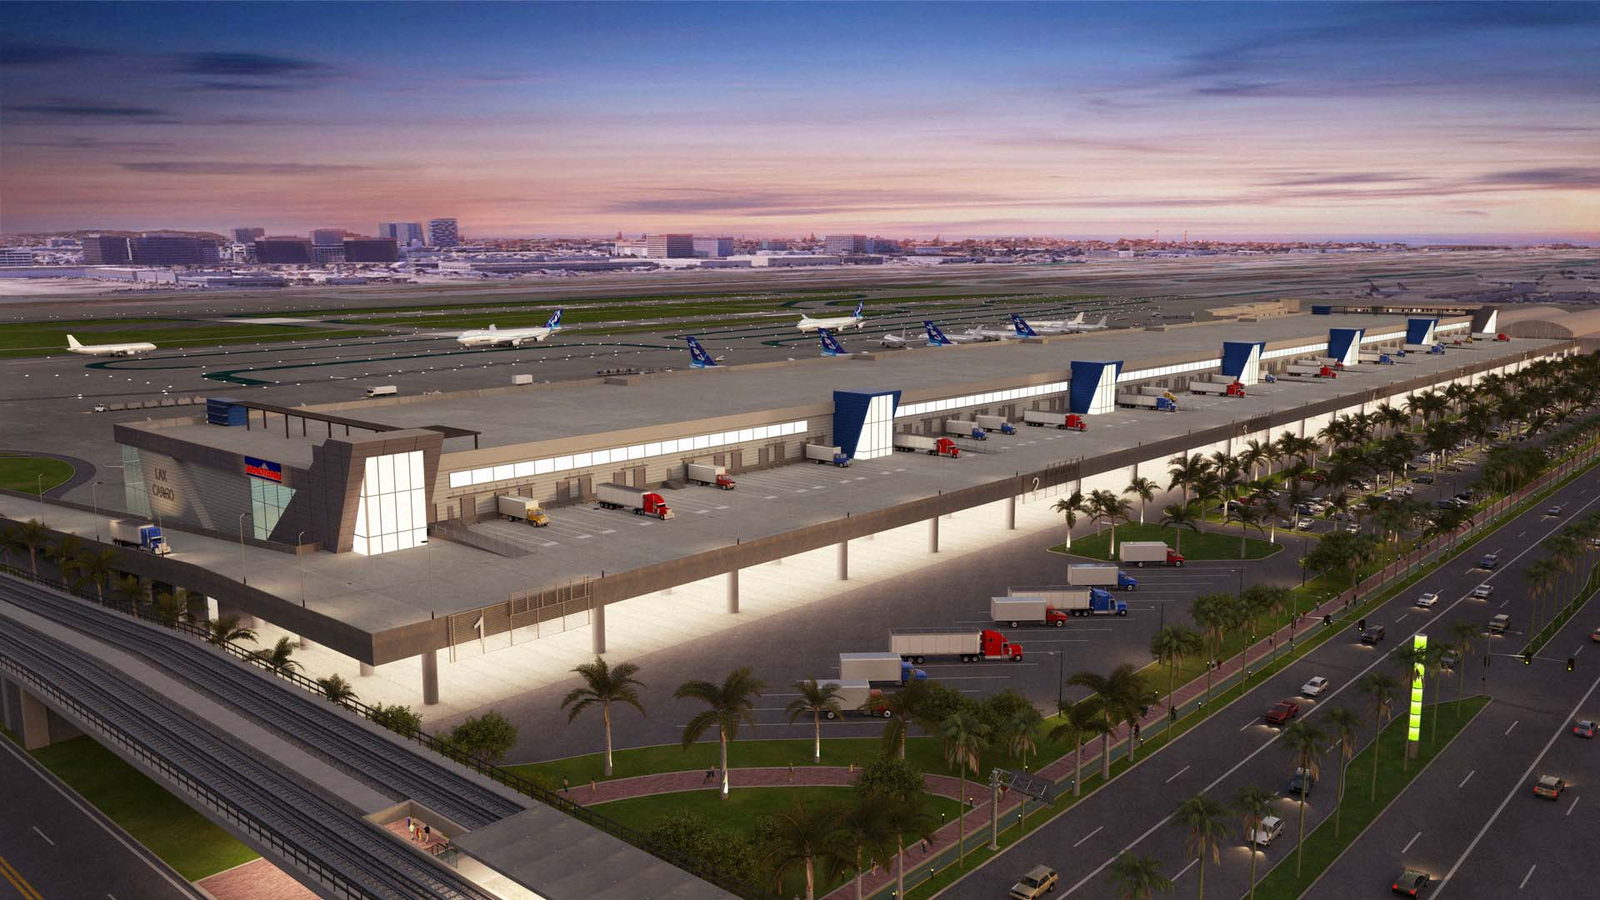
LAX based cargo facility
With PDf plans and photos of the existing site in hand we built the model in Sketchup and then rendered in our watercolor style for our client's presentation. 
 Simplified massings were added to represent the existing neighboring context.
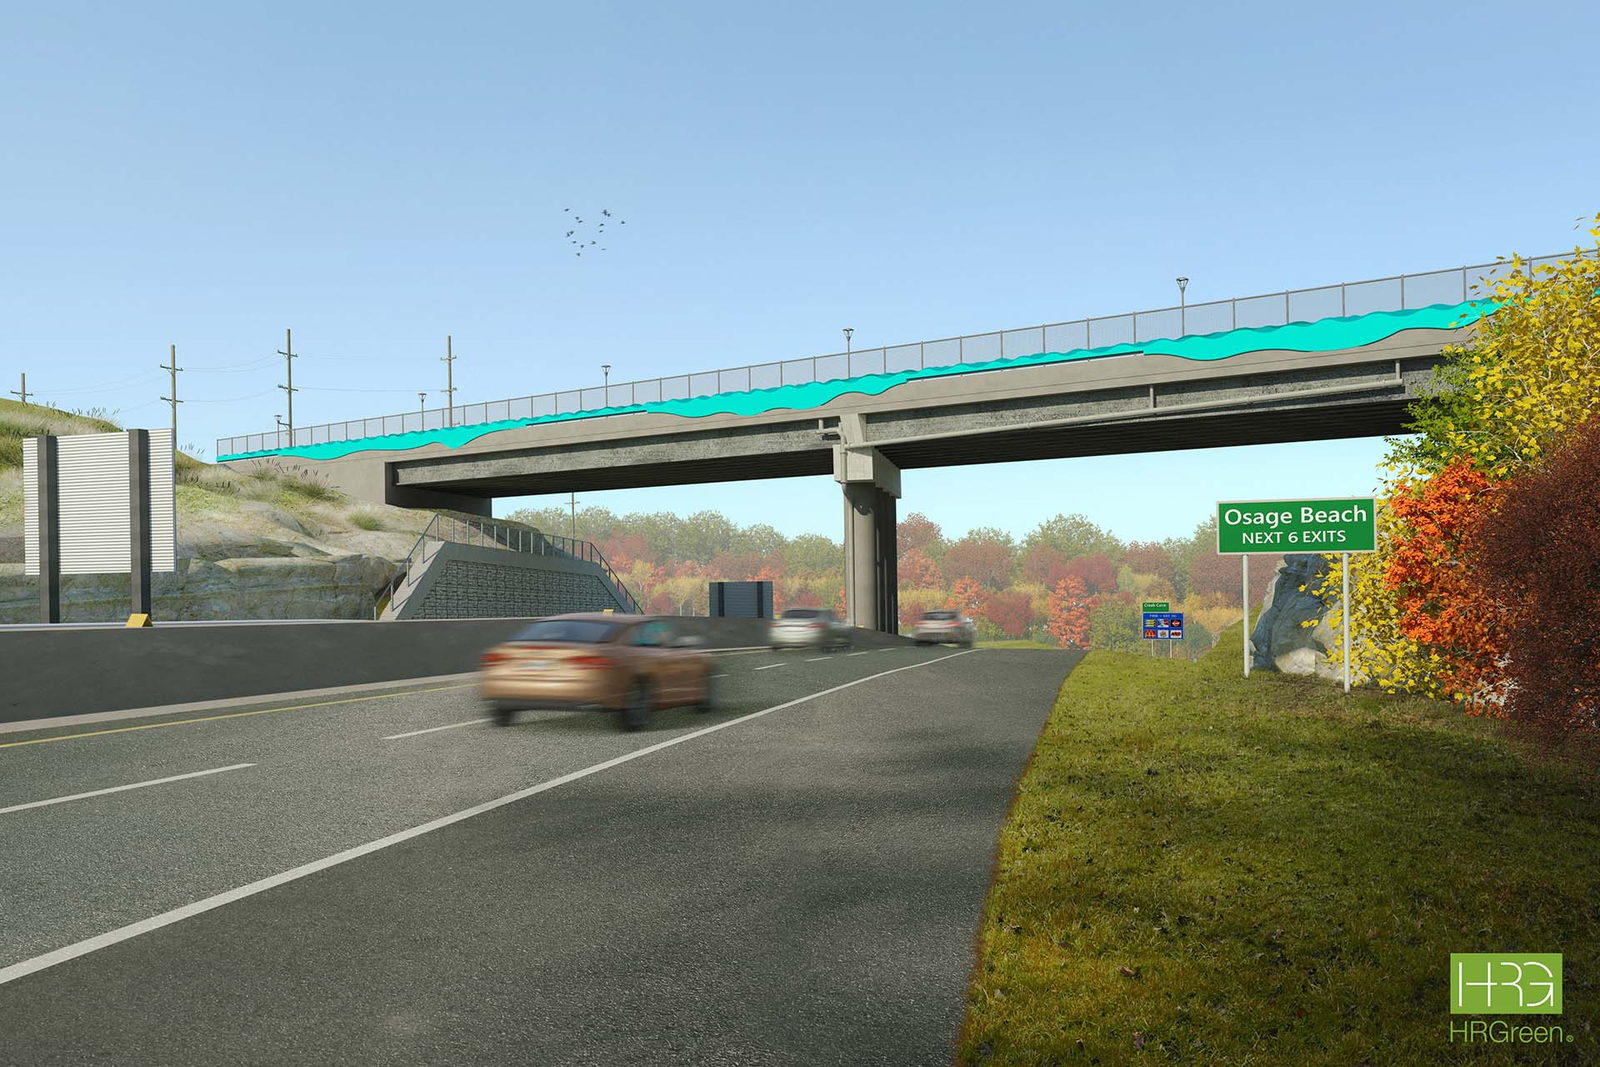
Once the building was modeled , we used the existing photo overlay to set up the correct view angle. After processing the full resolution image we used Photoshop to photo-merge the image and the rendering seamlessly.
UR Studio visualization provides a full range of rendering services including animations, still renderings, interactive panoramic views, and clay models. Click below to get started on your own rendering project.
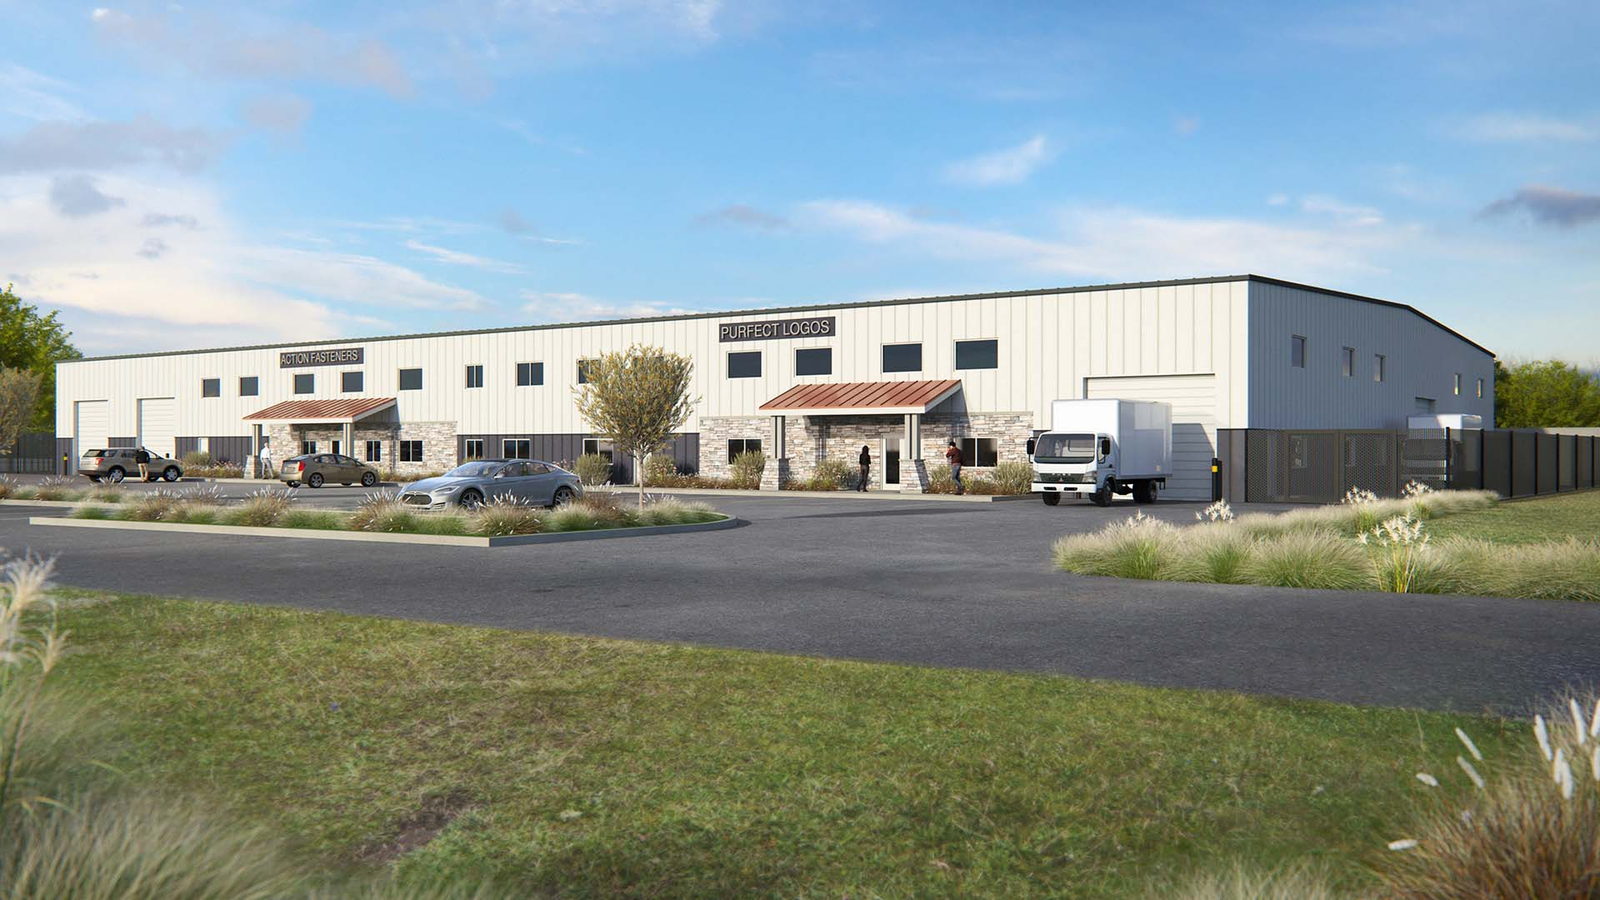
These exterior renderings for an industrial building proposed to hold a local embroidery and screen printing company started as PDF plans and elevations. We brought it to life in 3D using Sketchup and then rendered in our custom photo-real finishing style.
UR Studio Footer Logo

Promoting architecture through exceptional support services.

Office Hours:
Monday to Friday 7am to 6pm Pacific
Closed Major Holidays

  • (888)-650-0650
  • SPOKANE
    (Billing Address)
    1622 N Willow Rd
    Spokane Valley, WA, 99206
  • MALOLOS
    Frias Building
    McArthur Highway
    Malolos City, Bulacan
    Philippines 3000
UR STUDIO MENU
  • Home
  • Spokane Services
  • People
  • Work
  • About
  • Contact
  • Log In
KEEP IN TOUCH

Subscribe to get occasional updates and promotions (less than once a month).


SECURE PAYMENT

We accept a variety of payments.

© 2013 - 2026 All Rights Reserved, URW Inc | DBA UR Studio