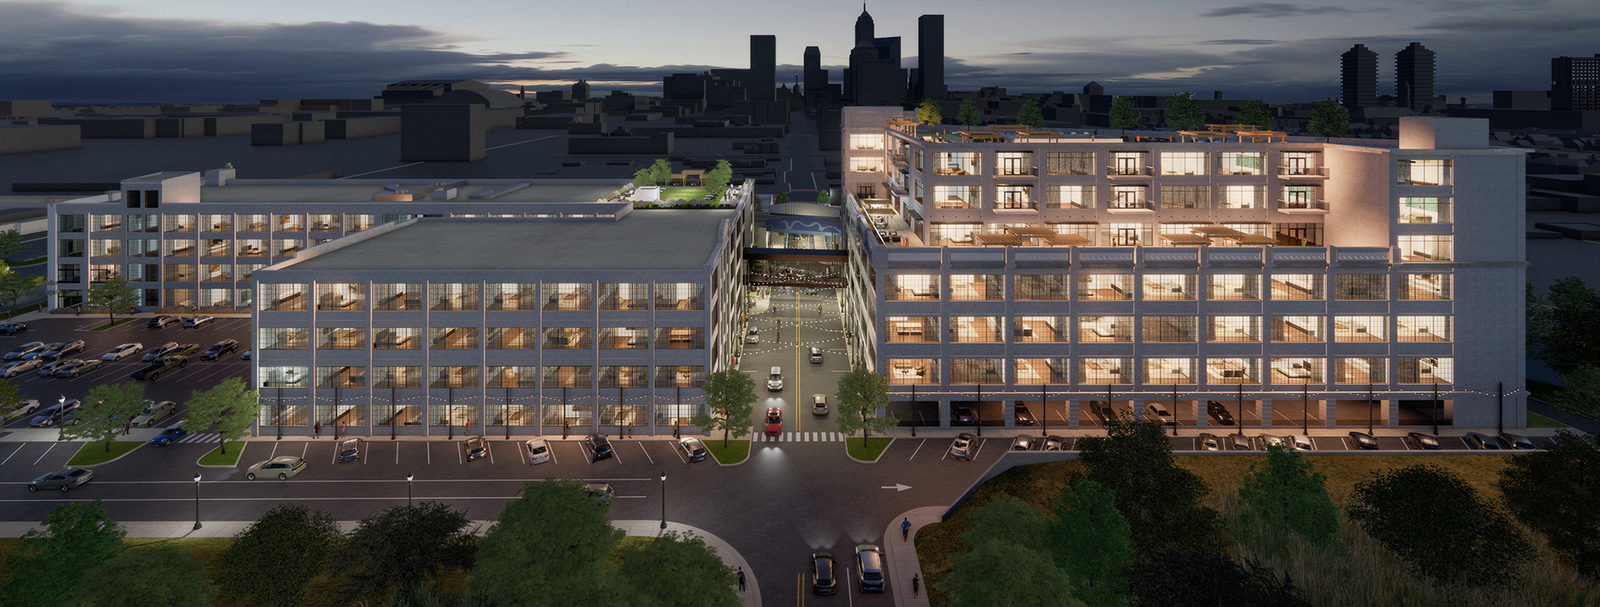
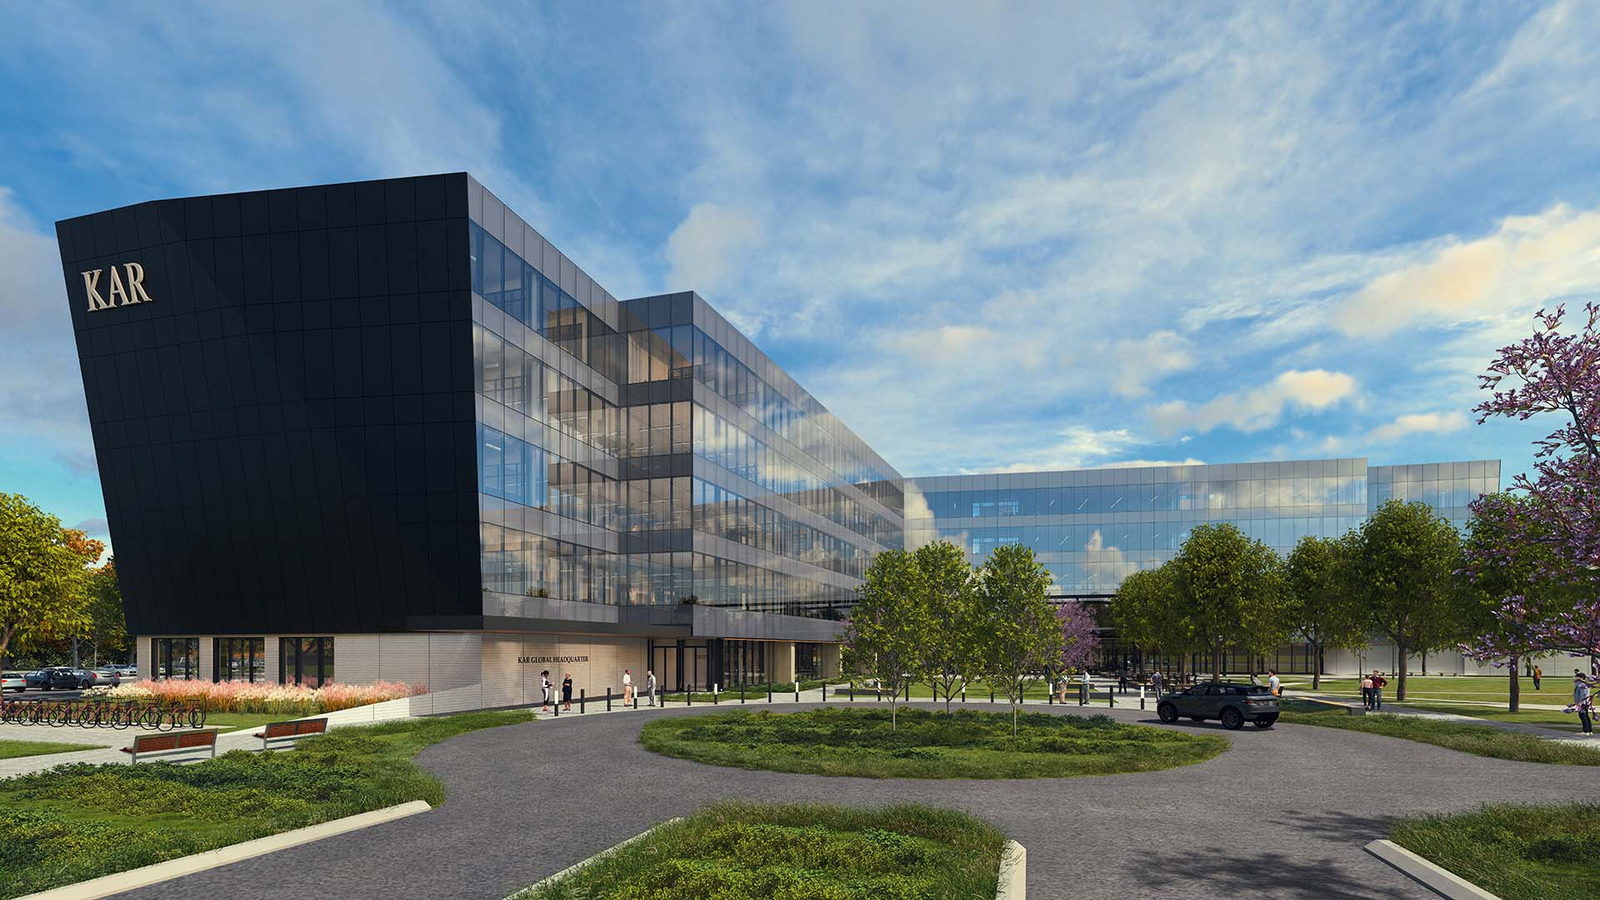
Wild Avenue
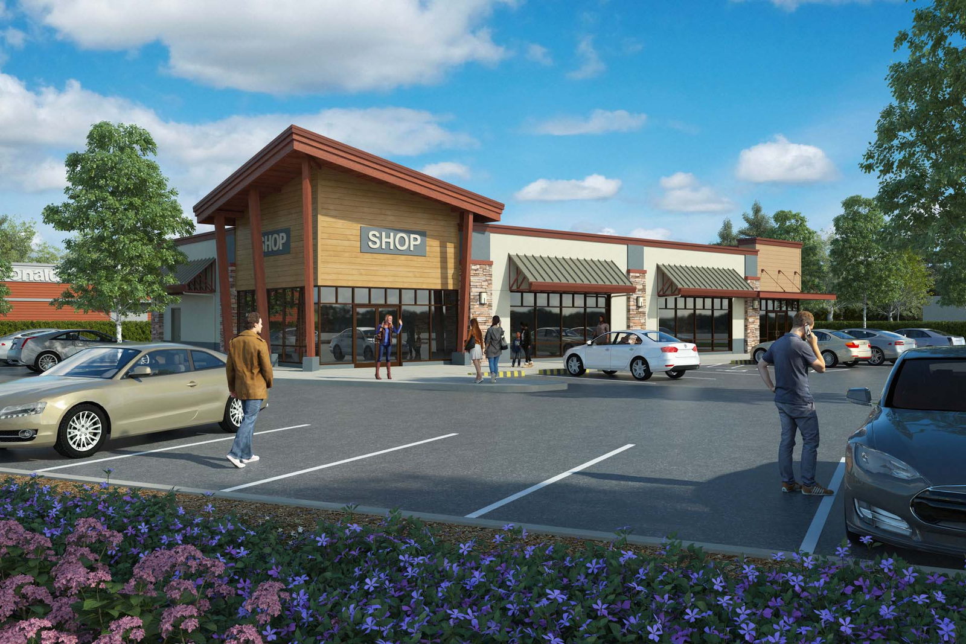
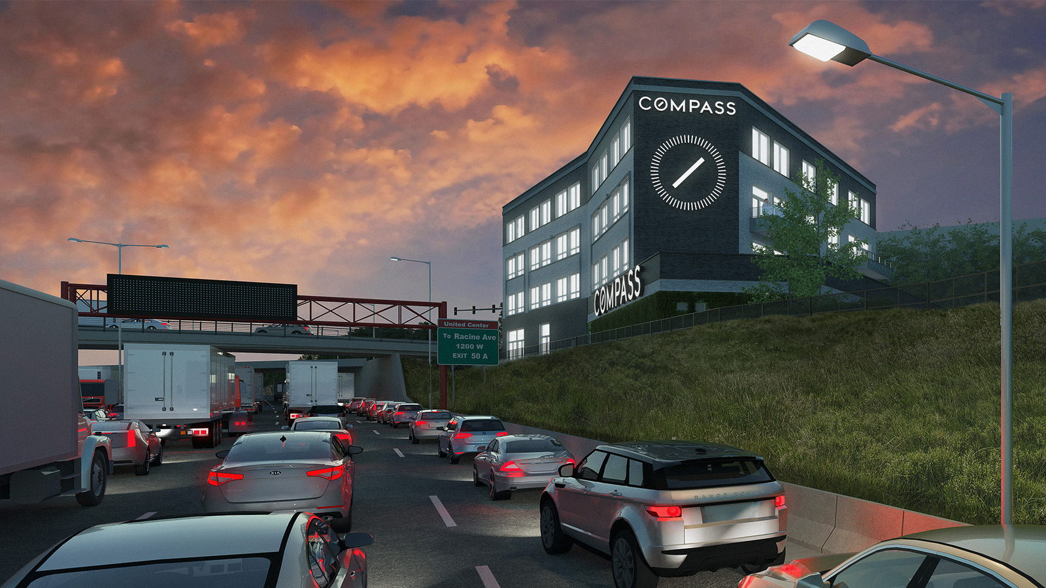
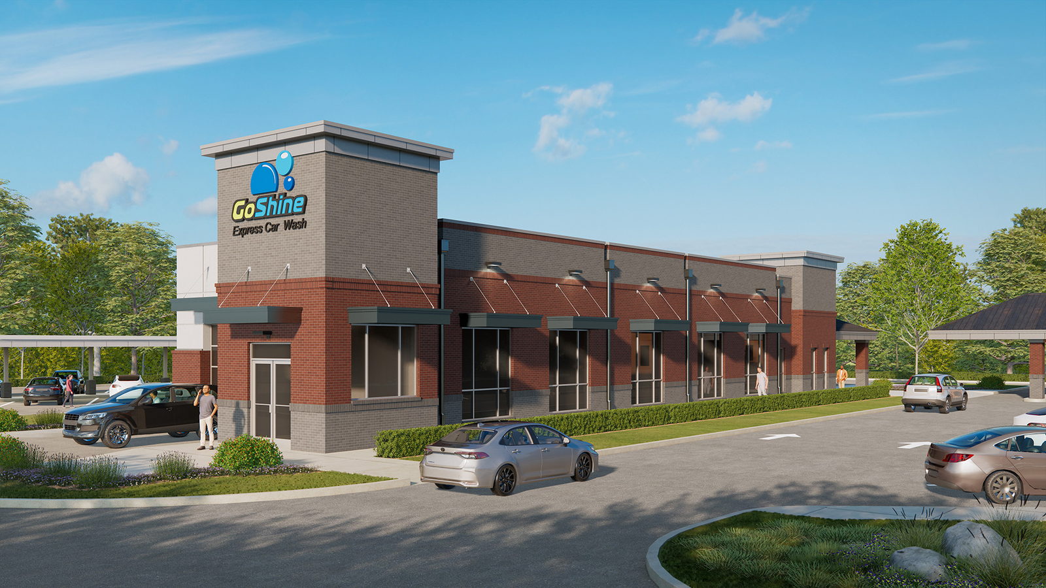
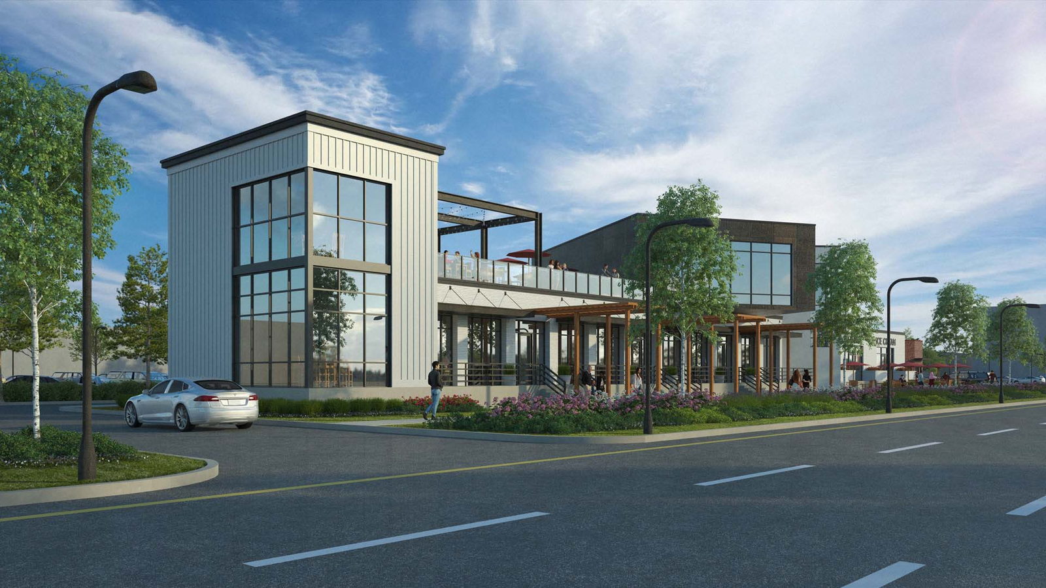
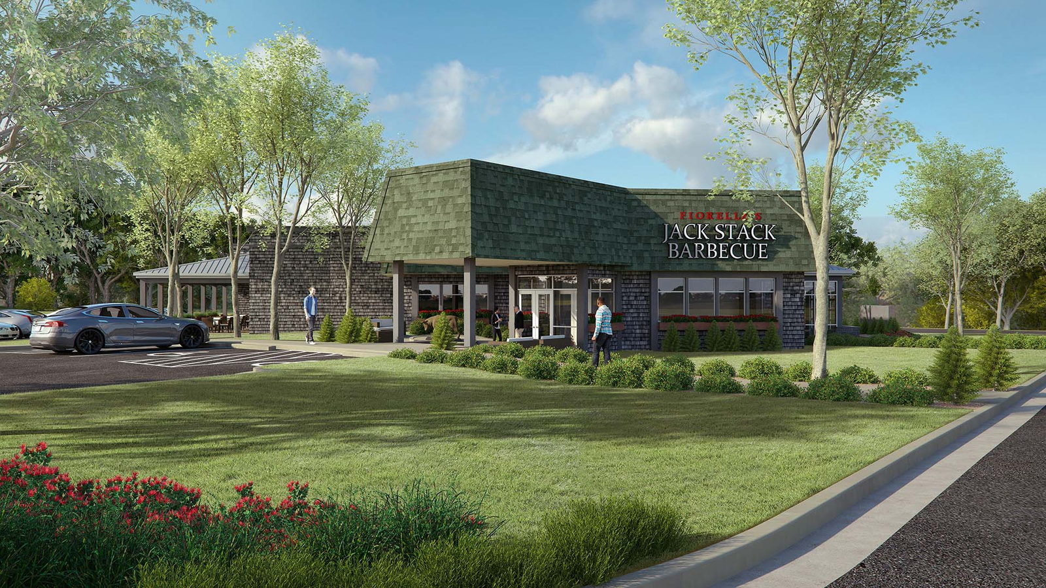
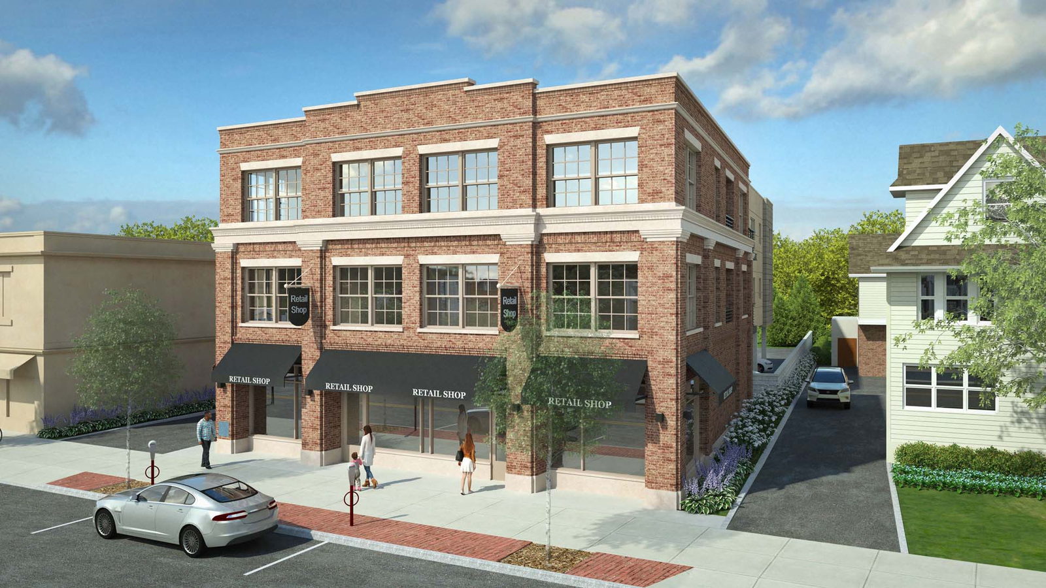
Once the building was modeled , we used the existing photo overlay to set up the correct view angle. After processing the full resolution image we used Photoshop to photo-merge the image and the rendering seamlessly.
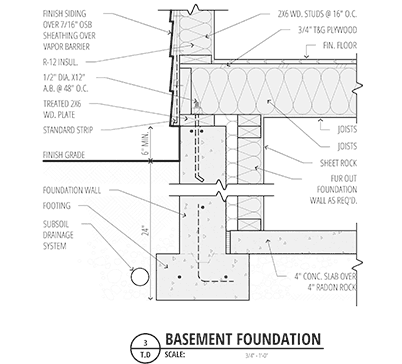
Did you know that UR Studio also provides drafting services?
Project details:
- Client: Frank G Relf Architect PC
- Project Manager: Kimberly
- Project Date: June, 2018
- Location: MELVILLE, NY
[What could UR Studio improve?] Nothing! We absolutely love your service.
Mike Steele Habitations Res. Design Group