UR Studio - Home
  • Services
    • STILL RENDERINGS
    • ANIMATIONS
    • 360 PANOS
    • REVIT
    • CAD
    • SKETCHUP
  • Our Work
    • All Still Renders
    • 360 Panorama
    • Animations
    • Workshop
  • Staff
  • More
    • About UR Studio
    • Contact Us
    • Log In
  • 1 (888) 650 0650
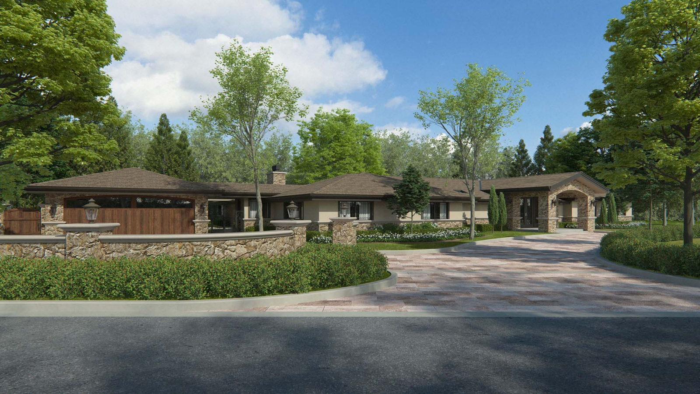
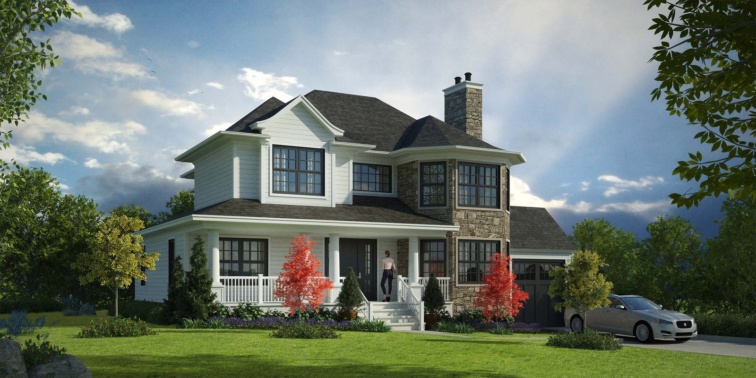
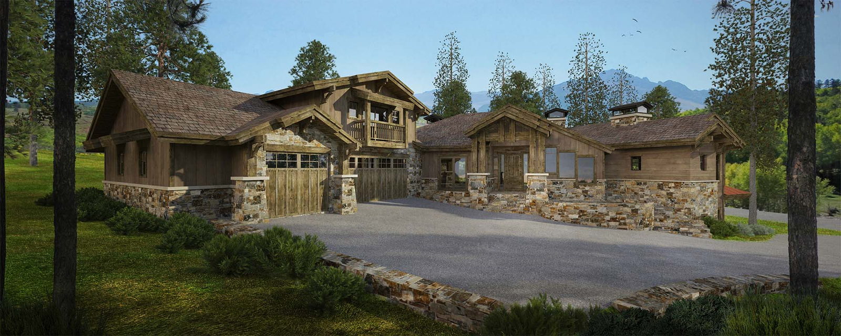
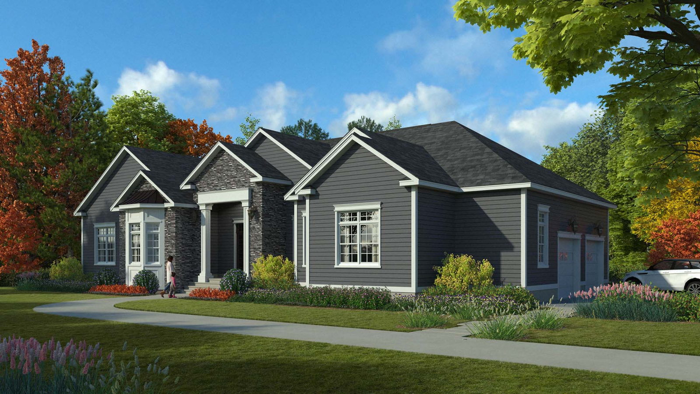
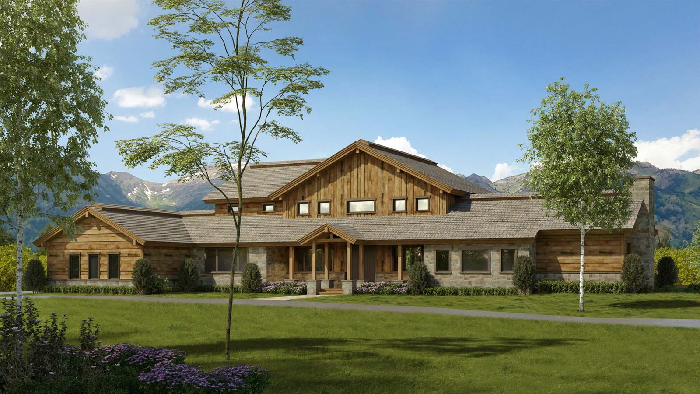
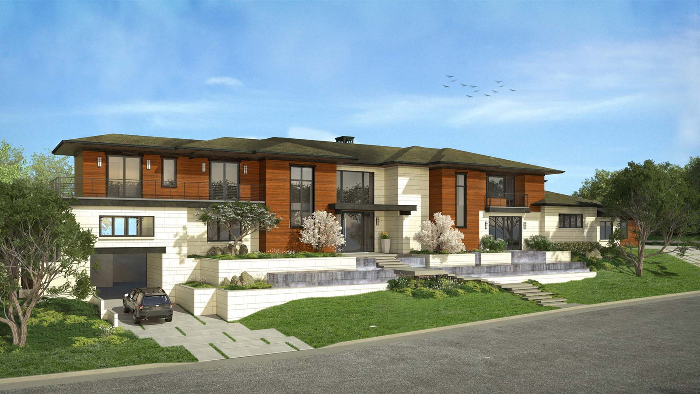
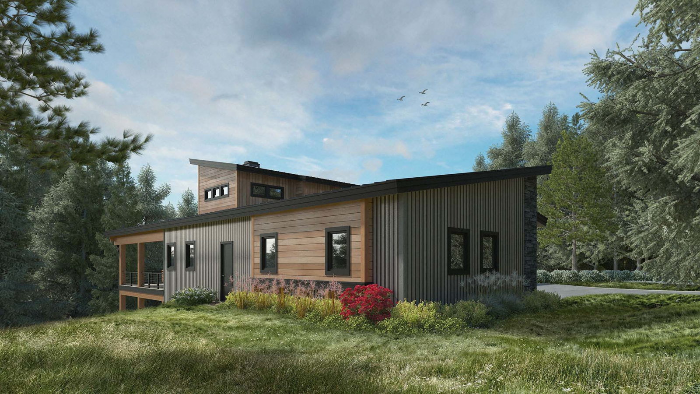
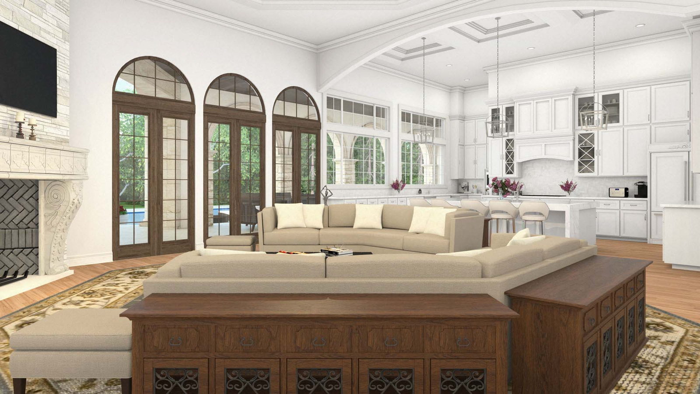
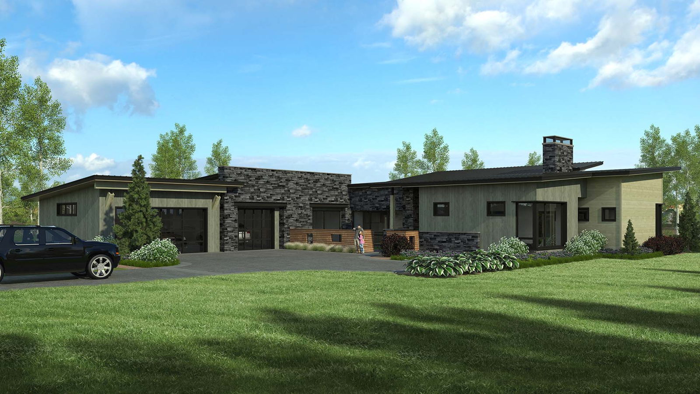
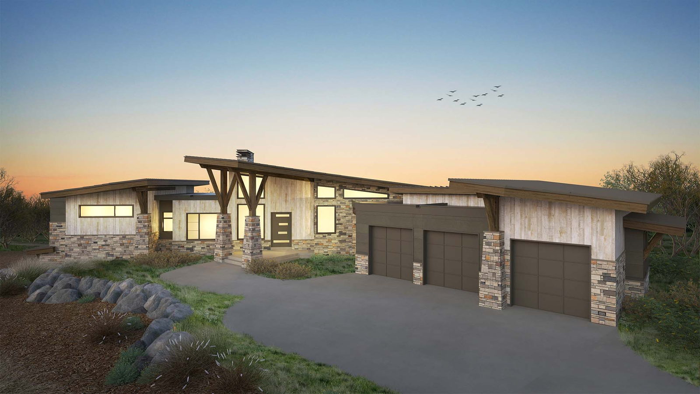
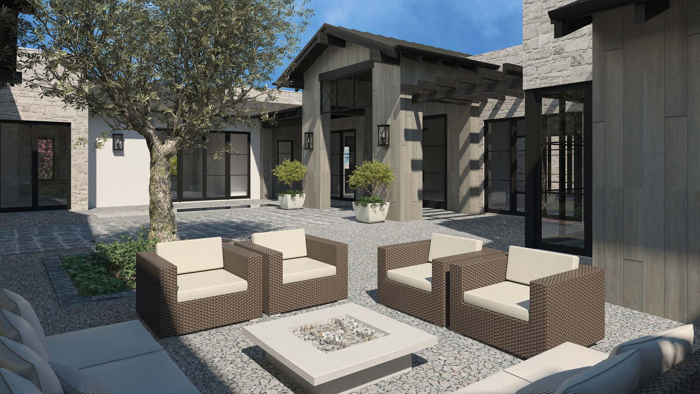
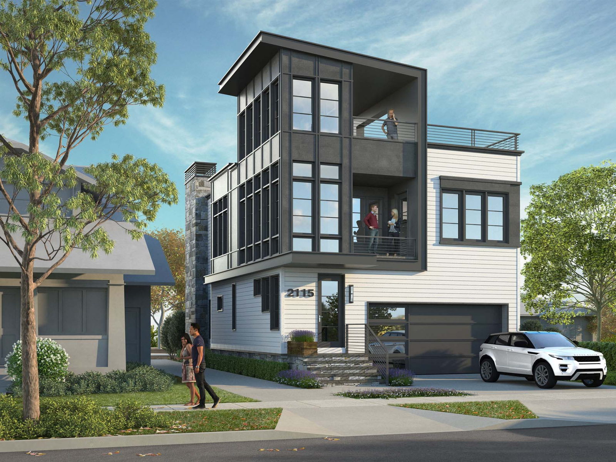
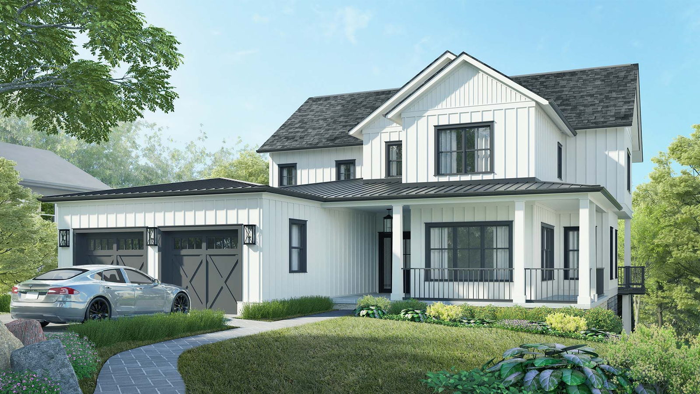
UR Studio single-family residential rendering project.
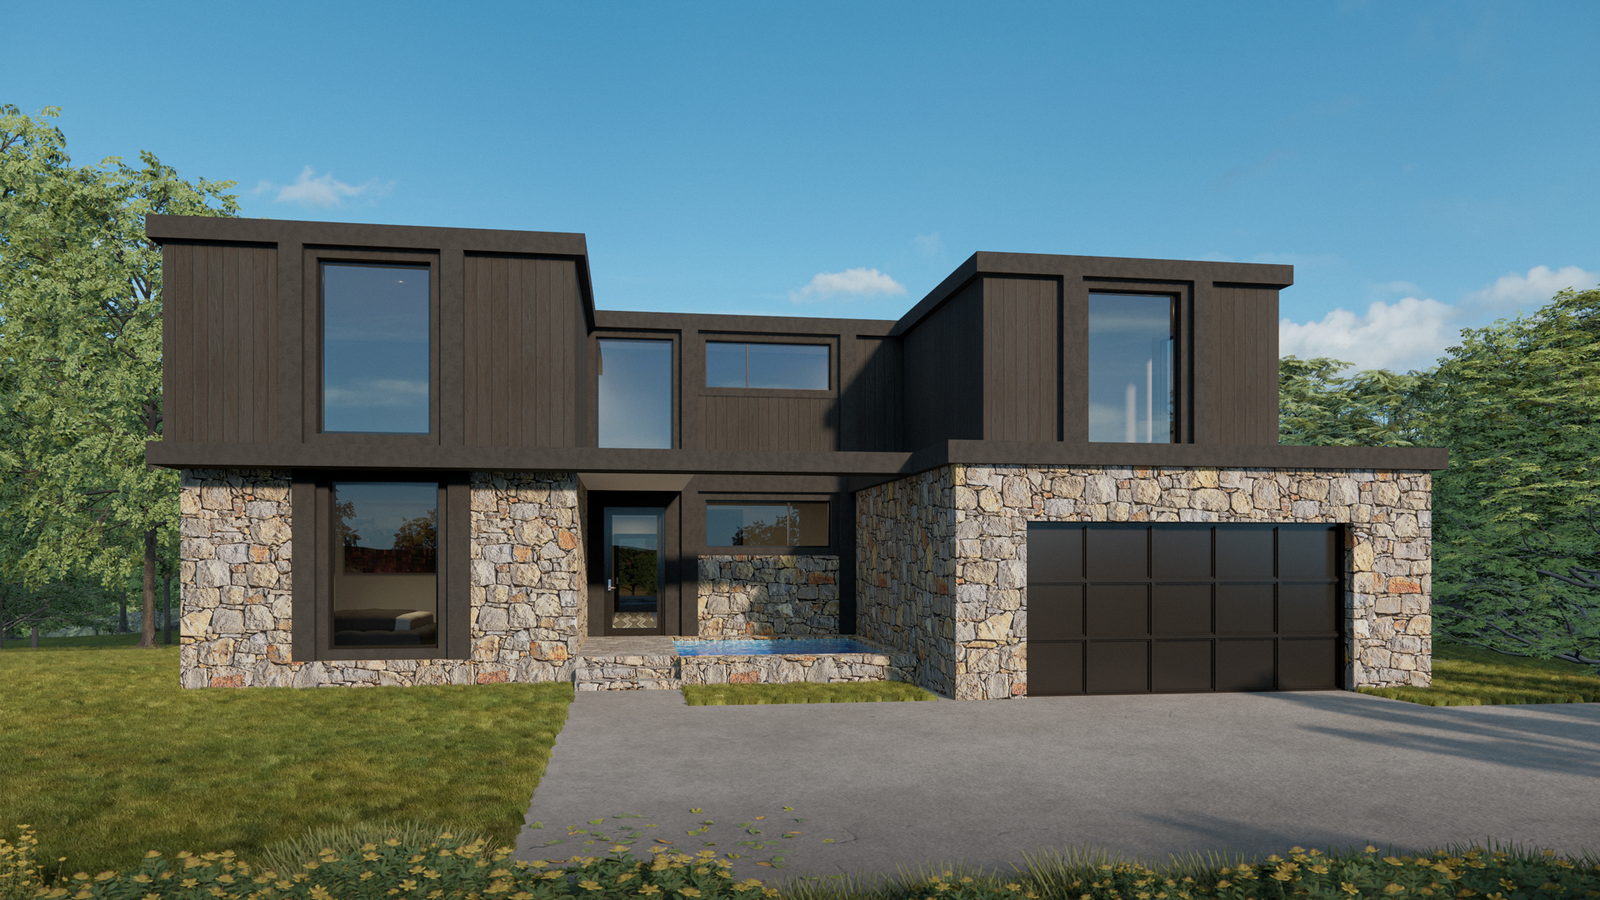
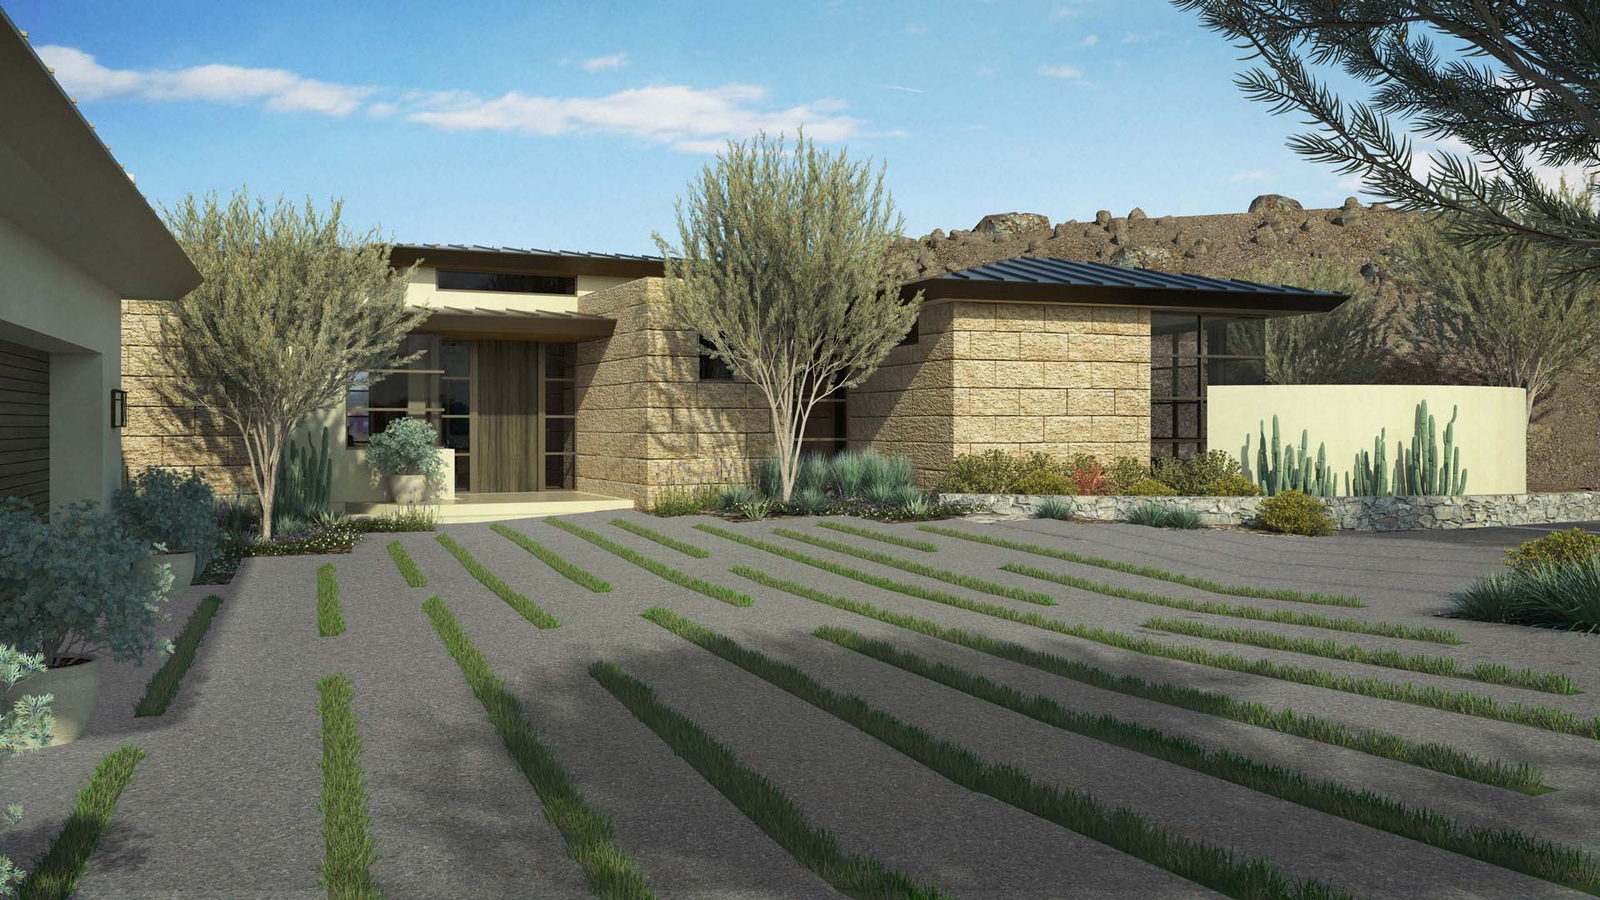
UR Studio single-family residential design project.
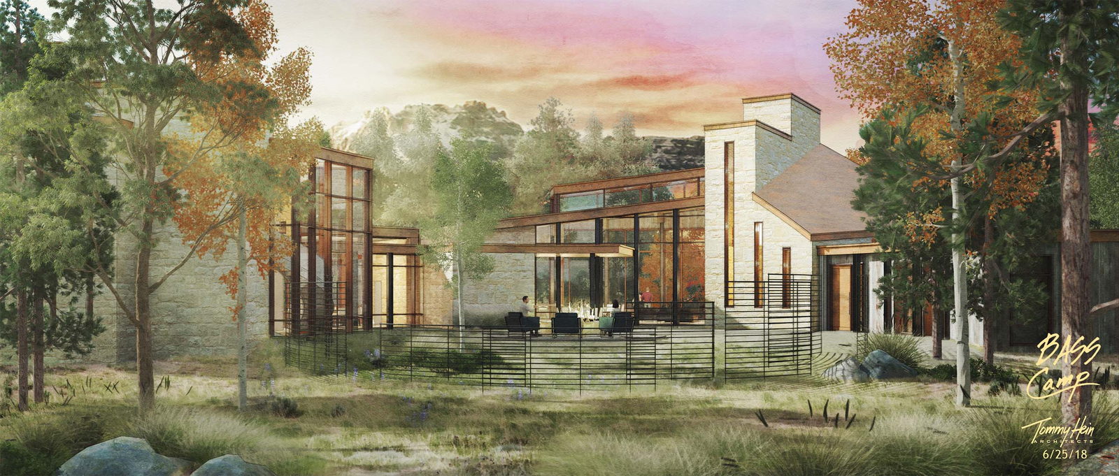
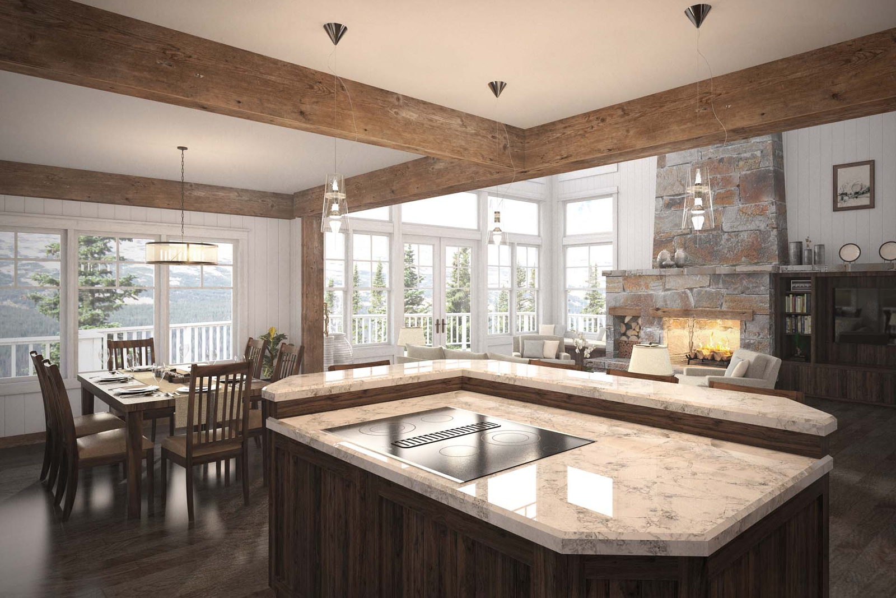
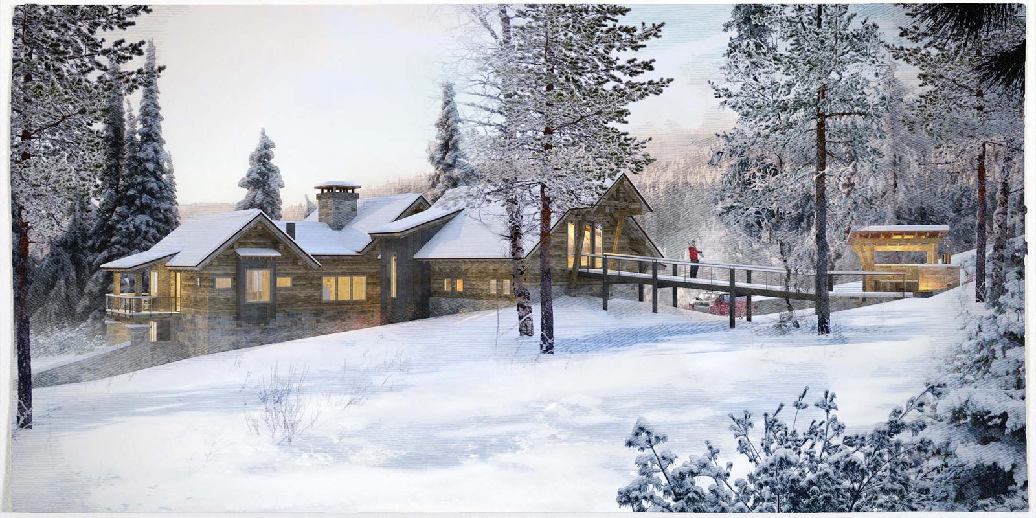
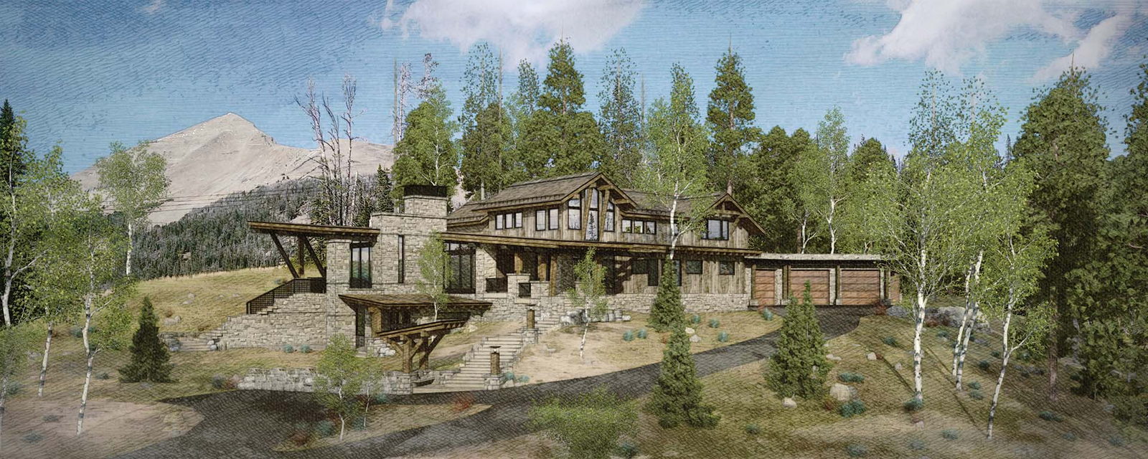
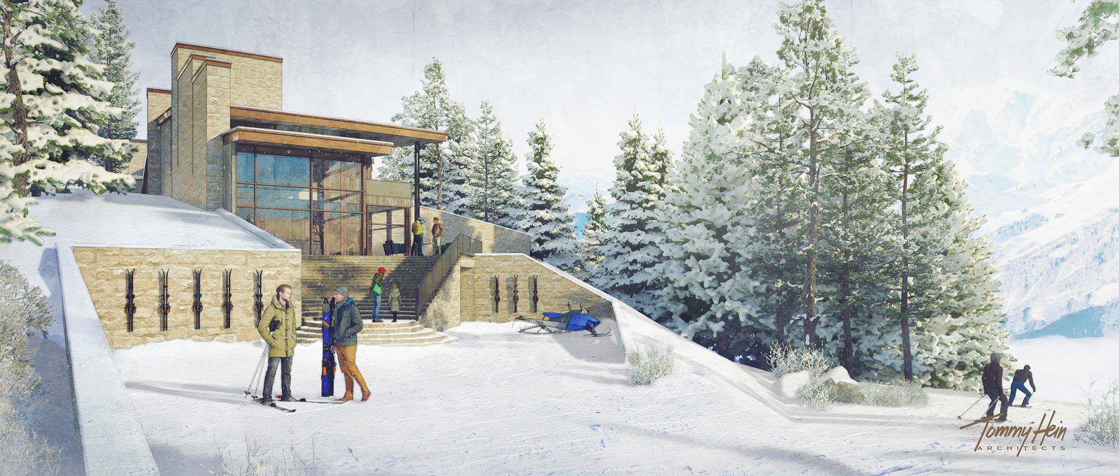
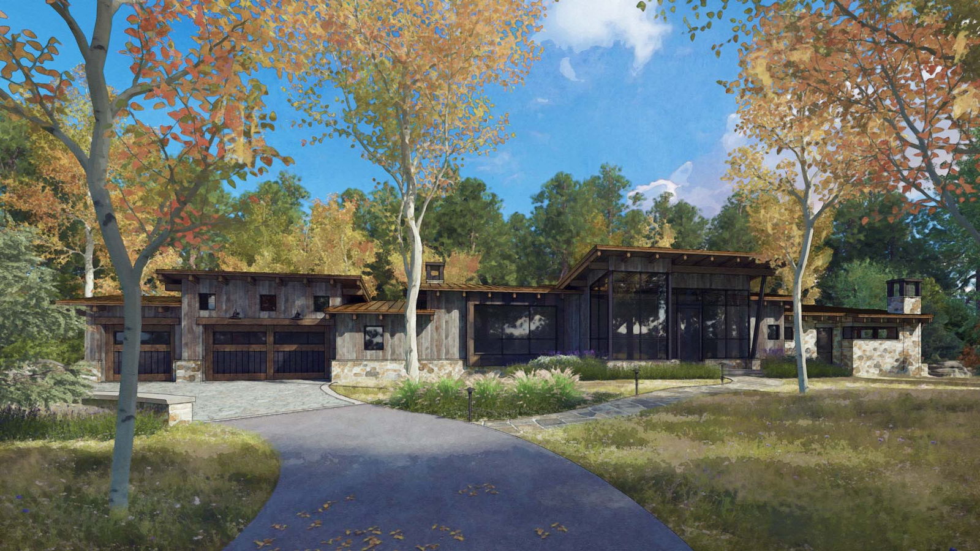
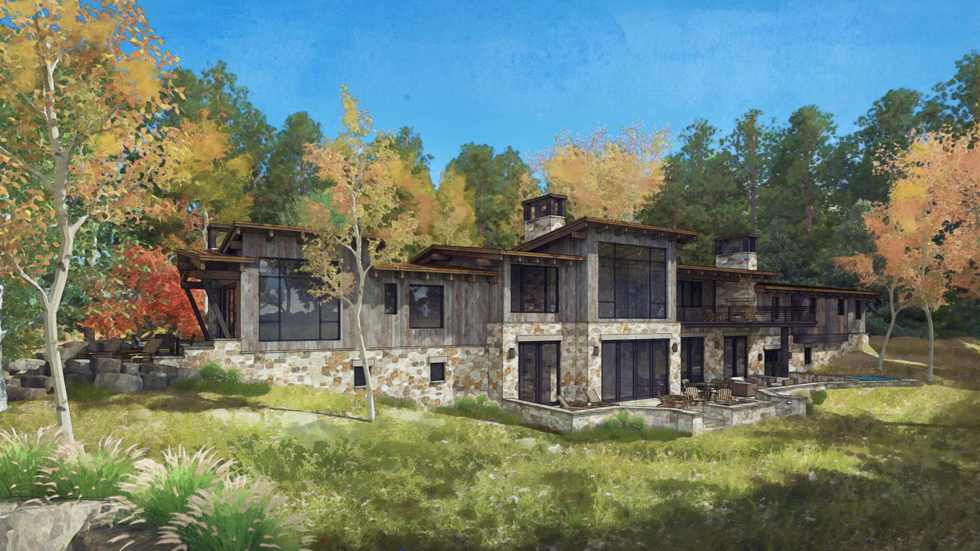
This unique mountain ski lodge is rendered in our watercolor style and is shown in both fall and winter scenarios.
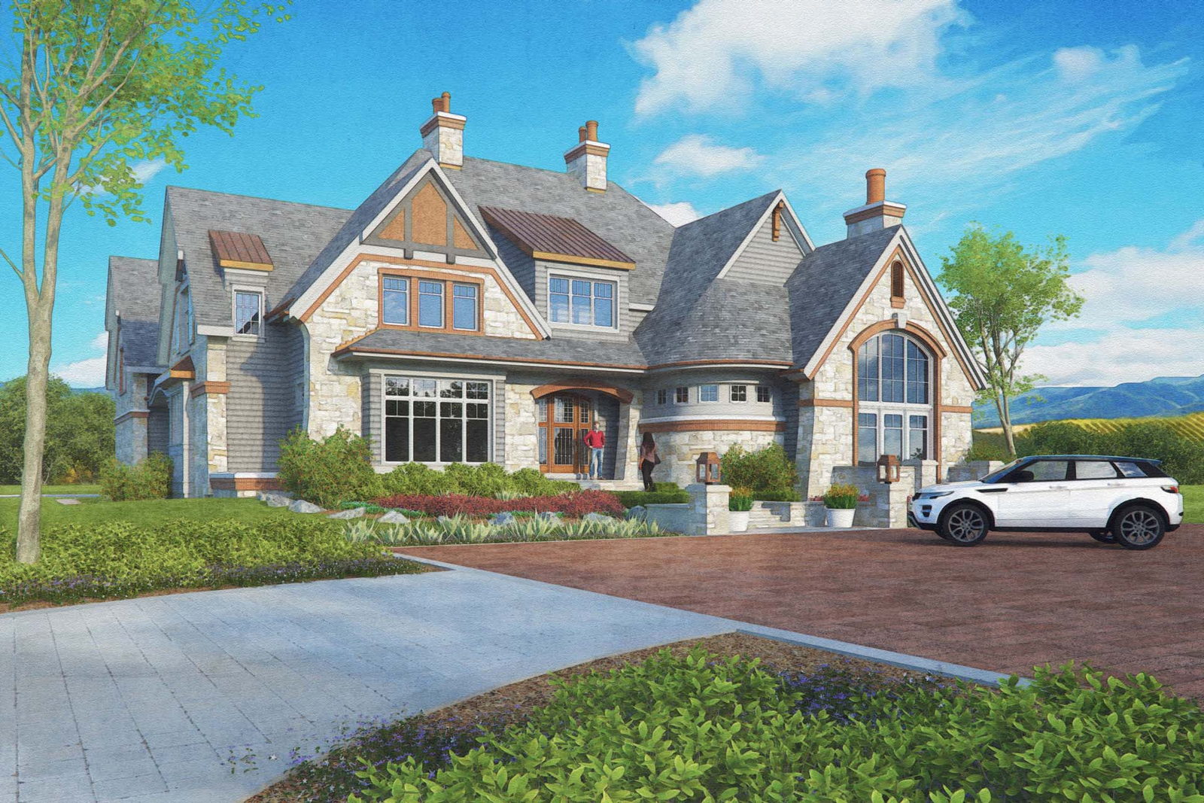
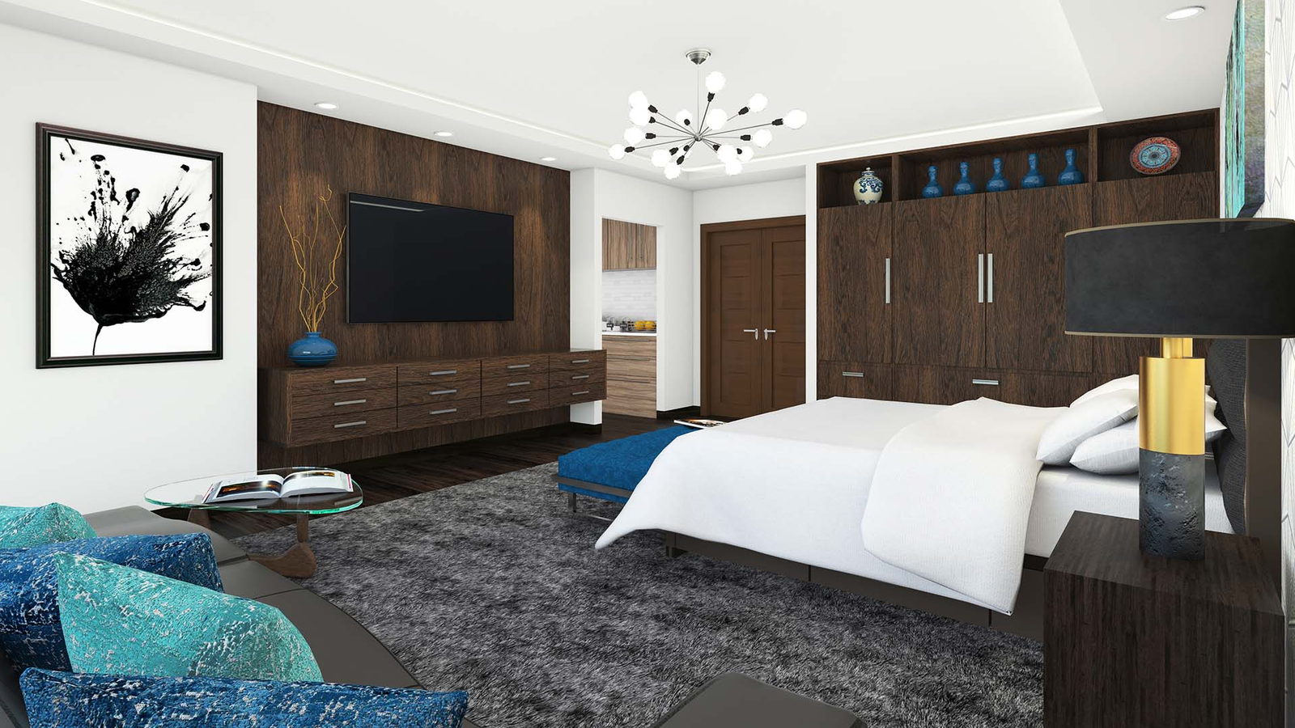
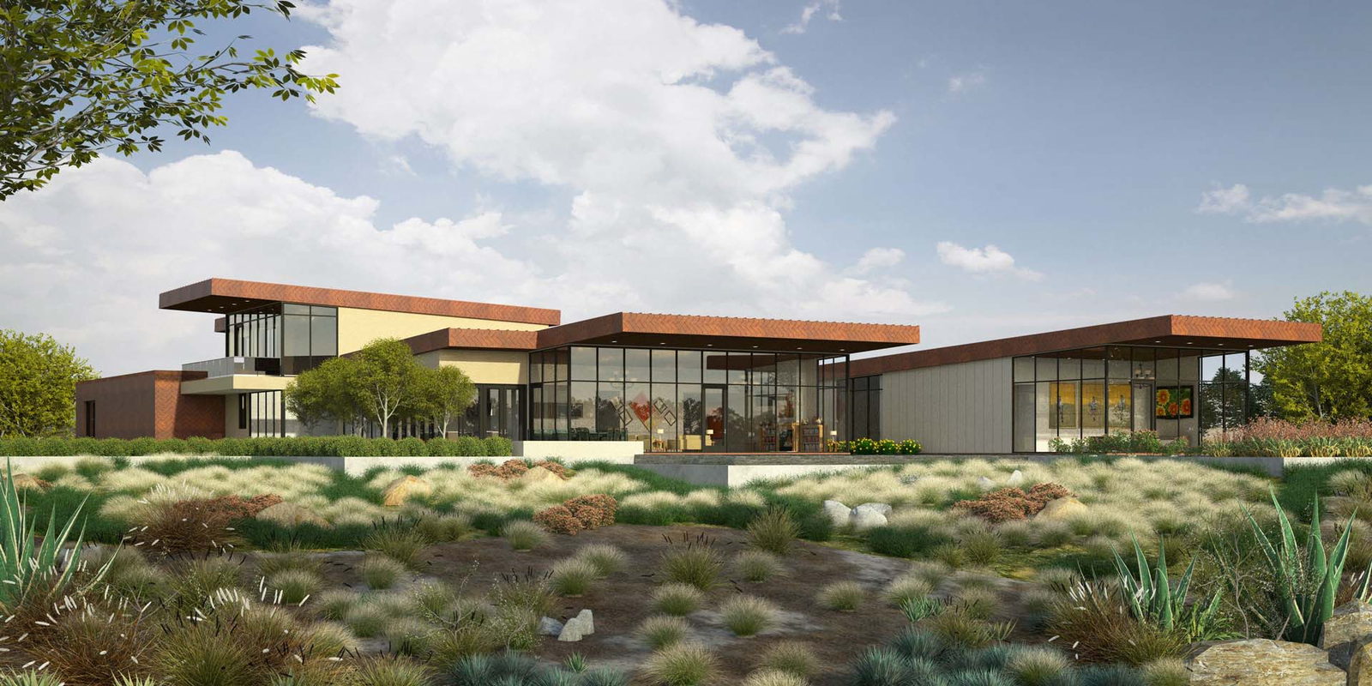
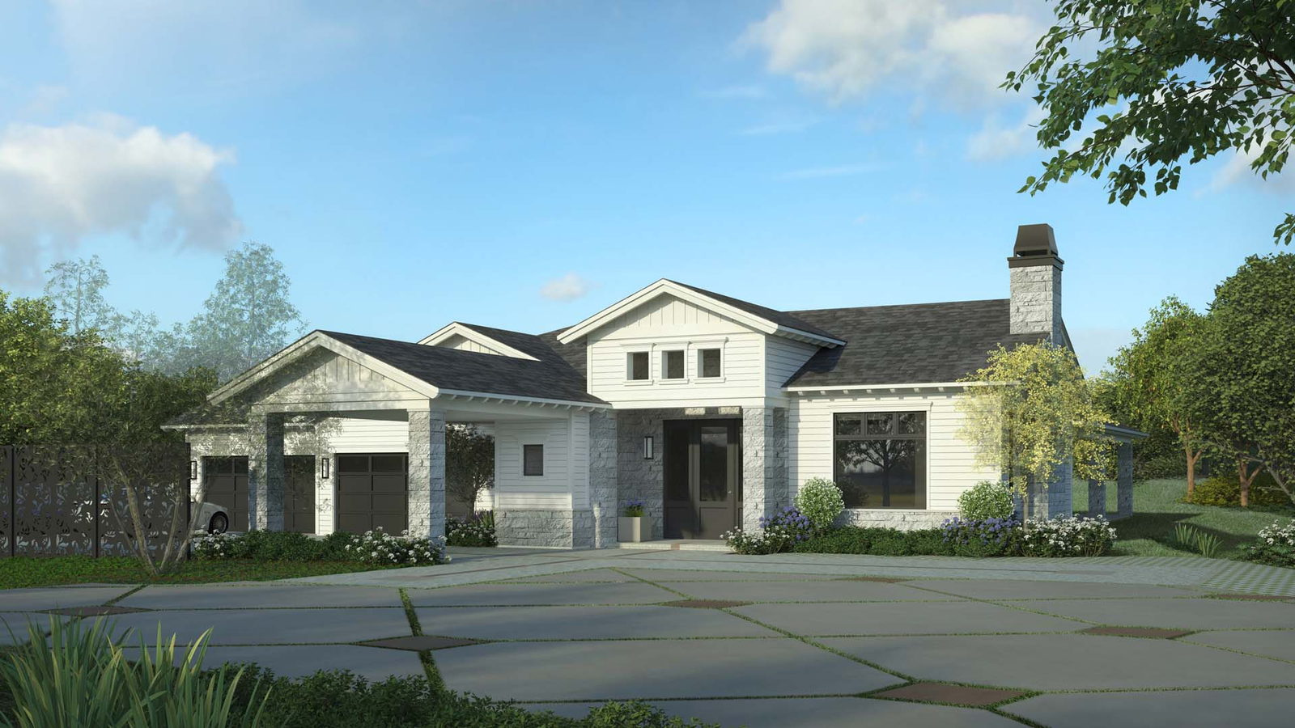
UR Studio single-family residential rendering project.
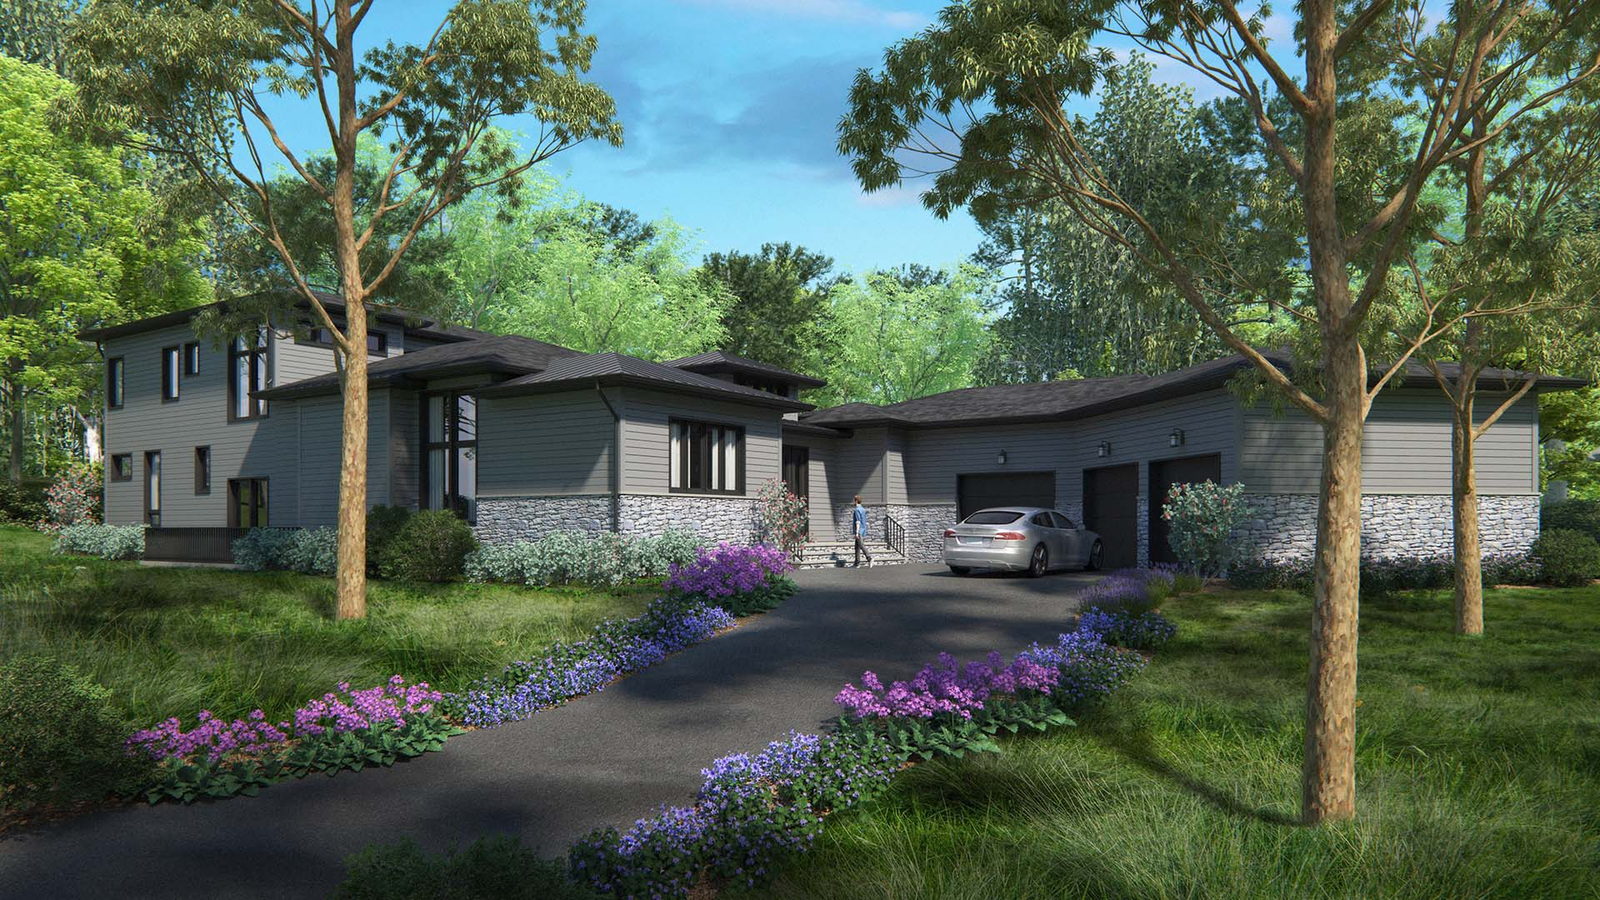
UR Studio single-family residential design project.
UR Studio single-family residential rendering project.
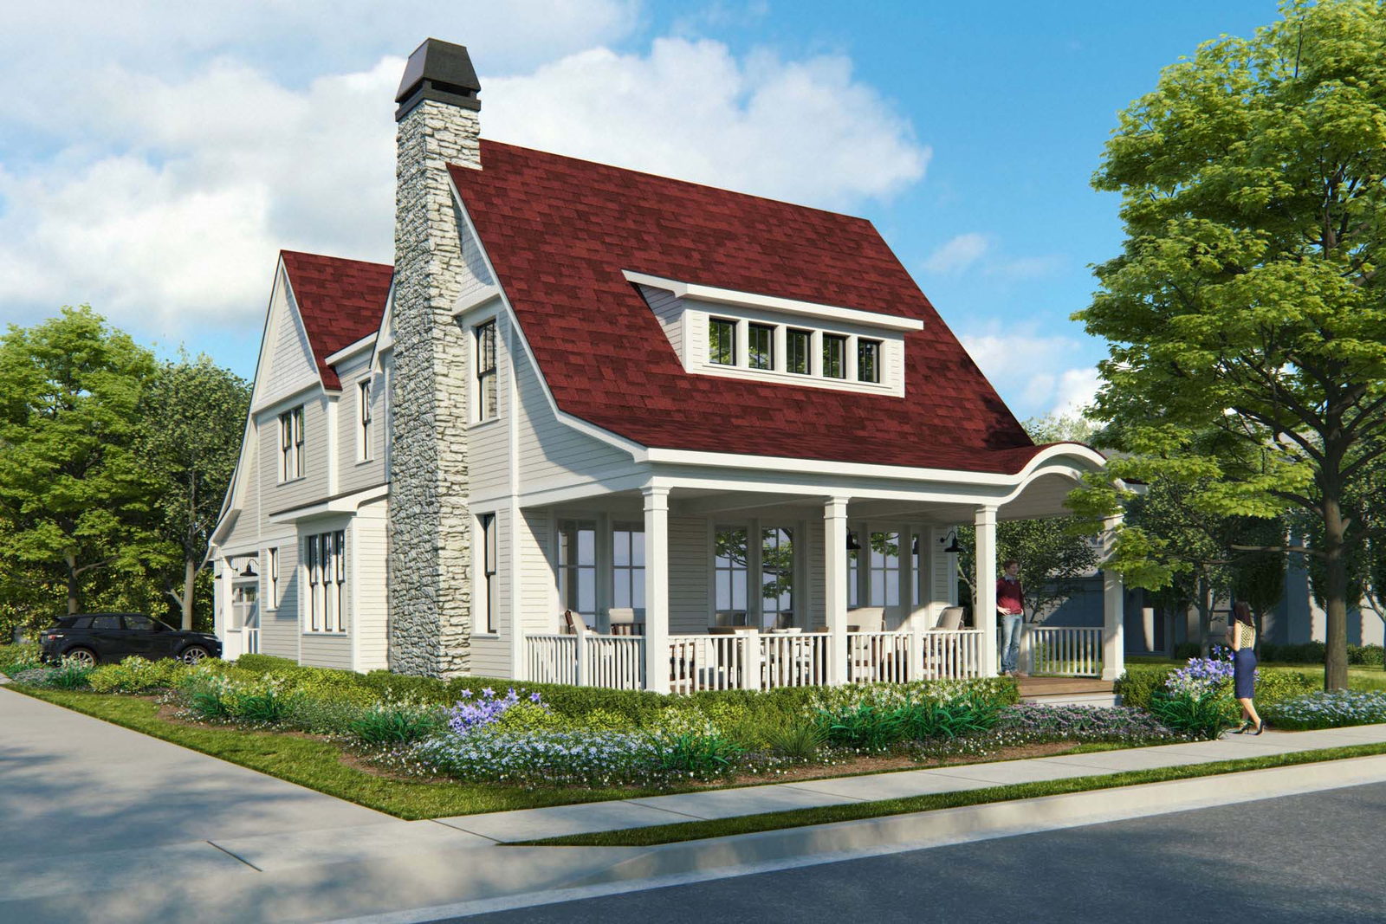
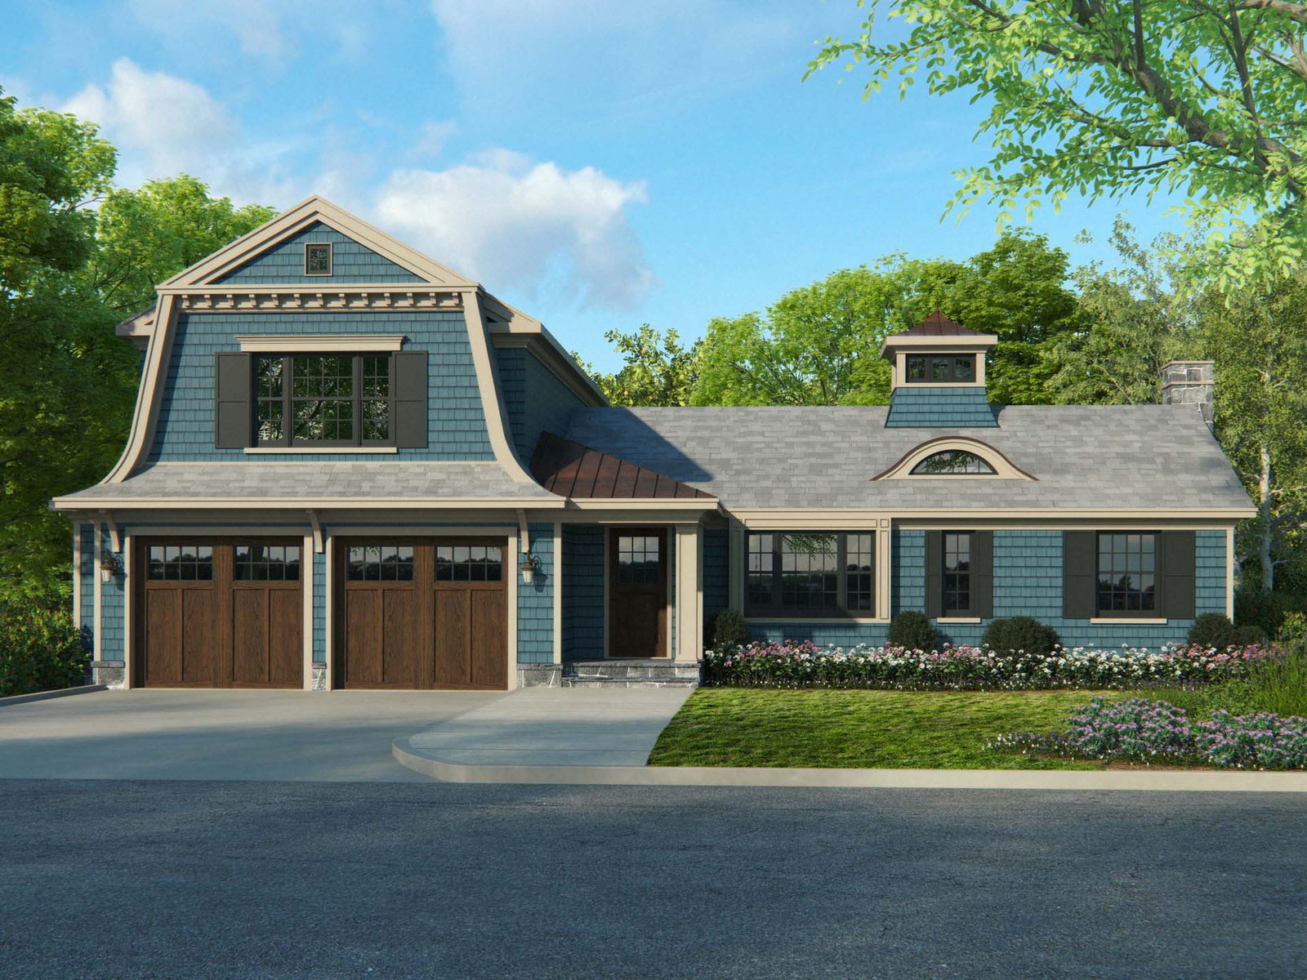
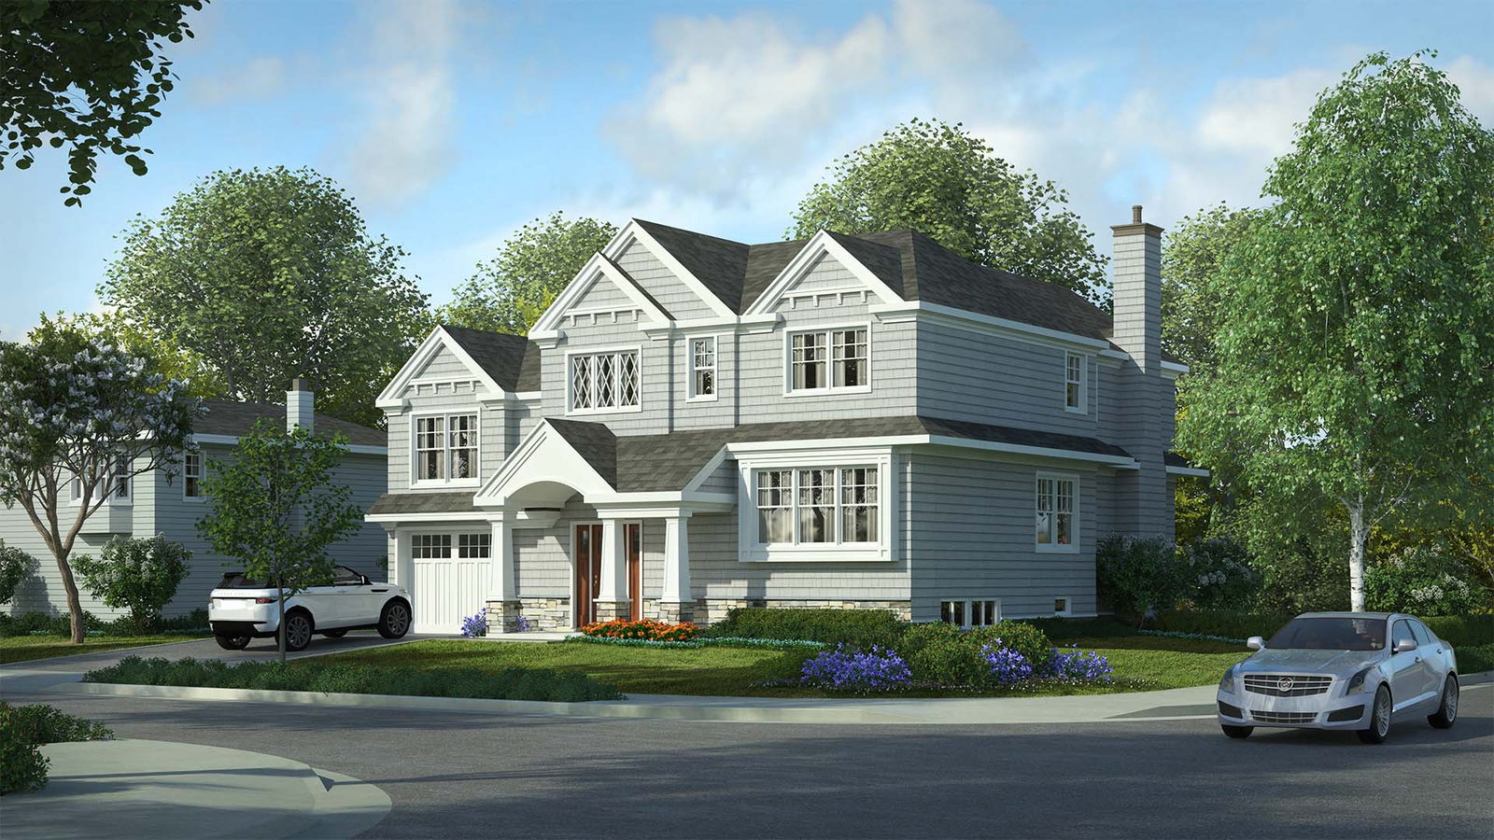
Two level home in a residential neighborhood featuring blue lap siding and red cedar shingle siding and white trim, with a large front porch and a barrel vaulted ceiling above the front entrance.
UR Studio single-family residential rendering project.
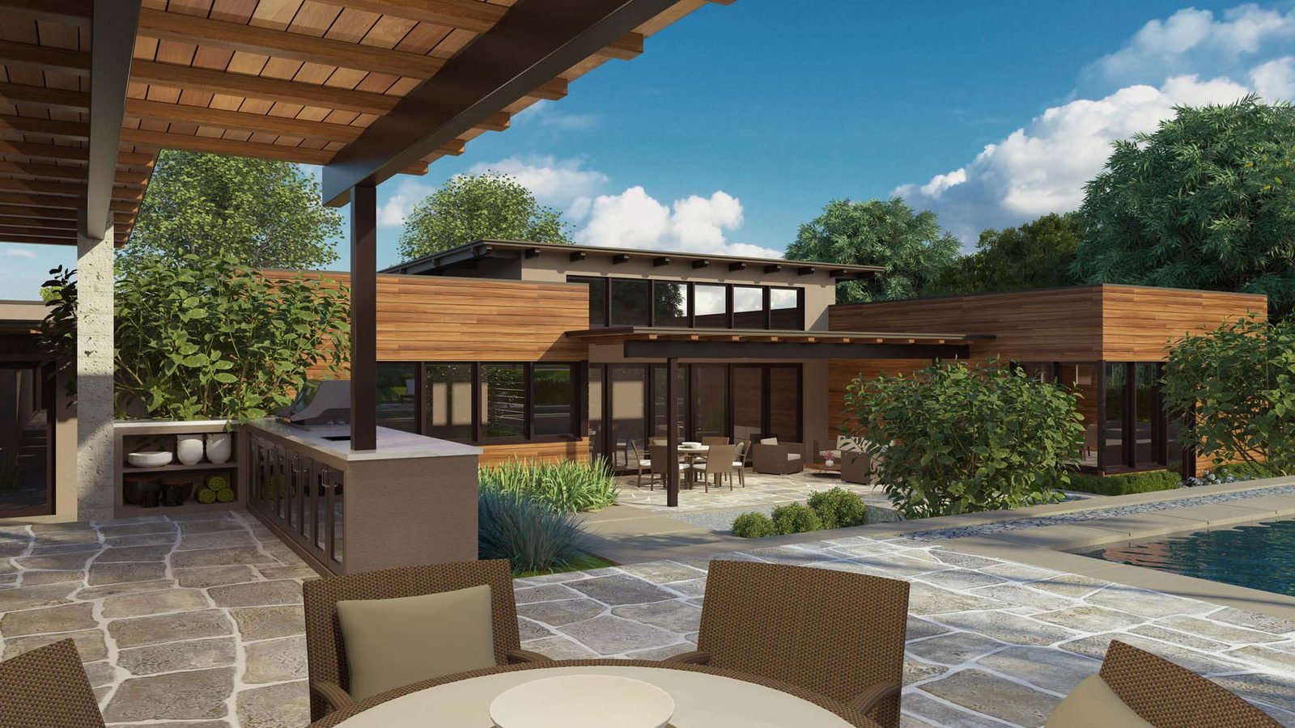
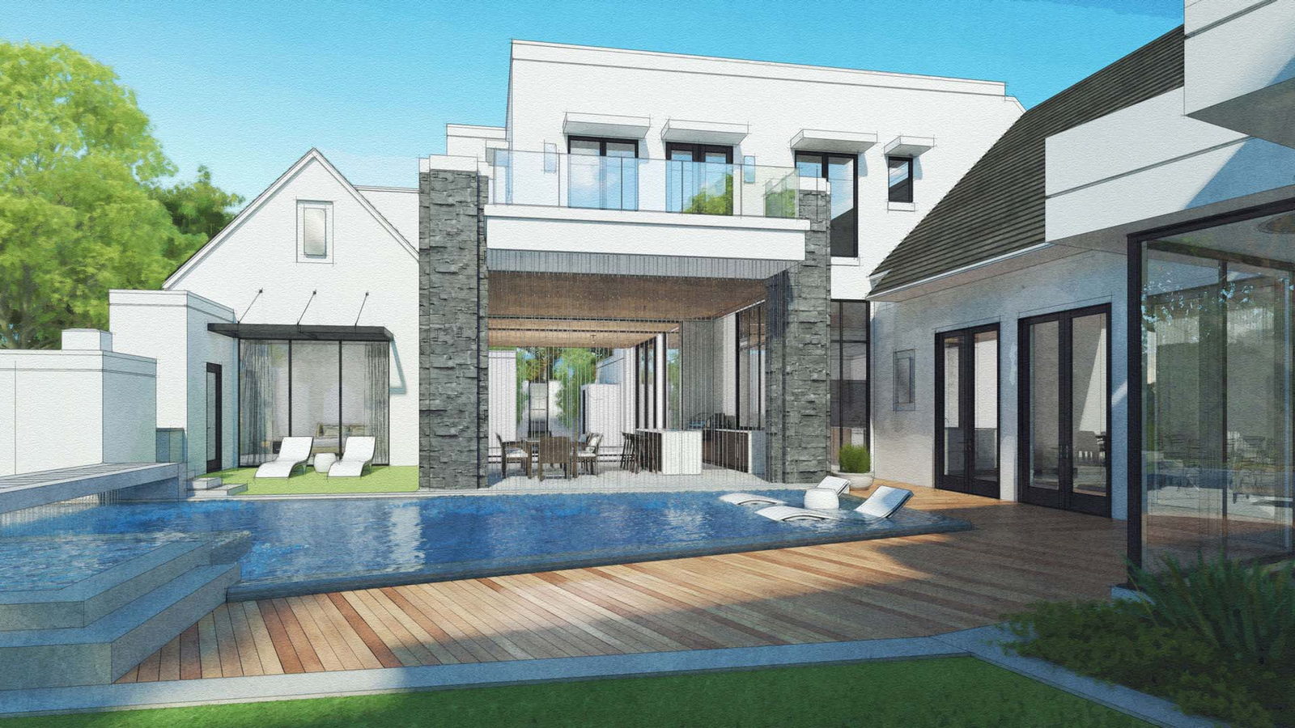
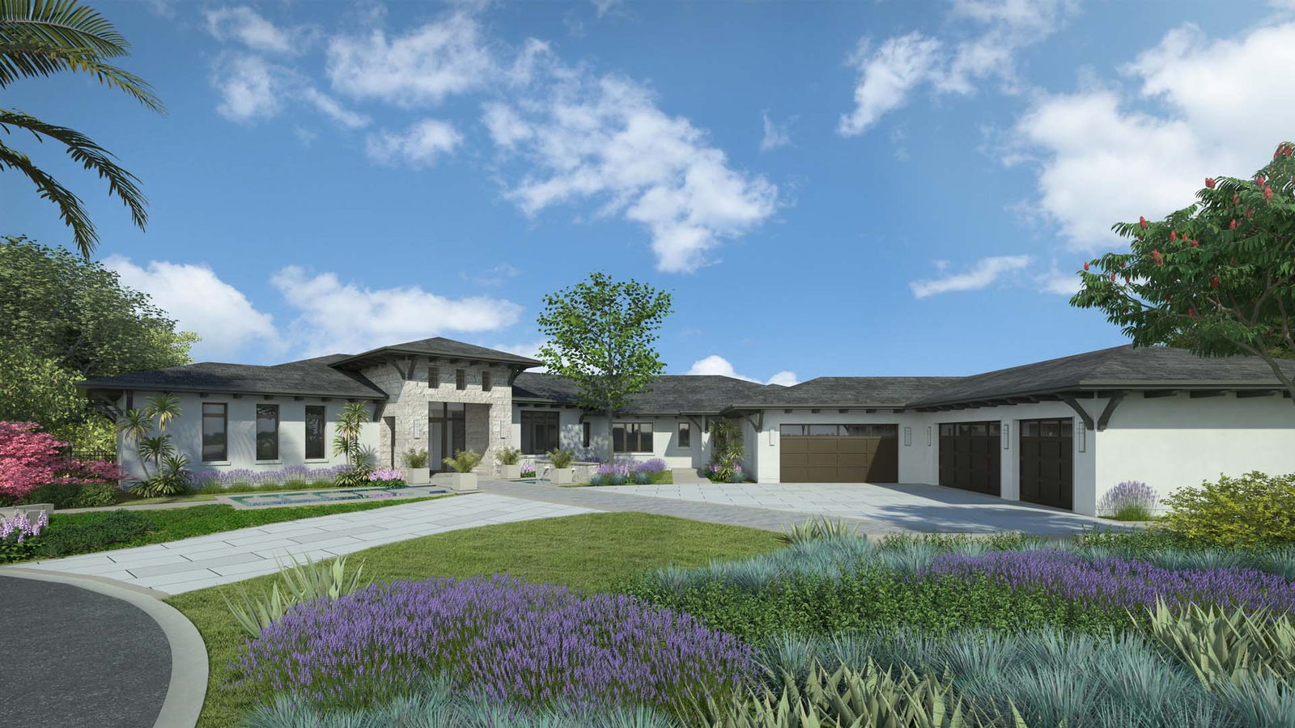
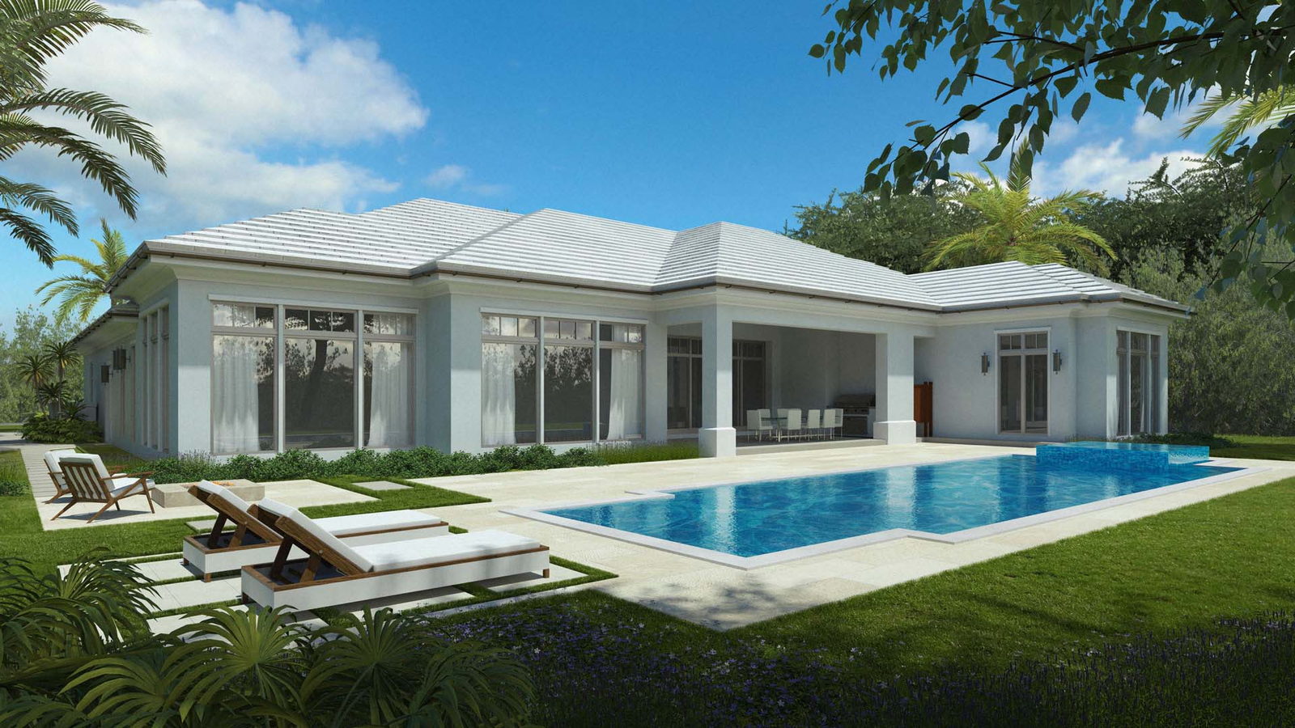
Outdoor living is the focus for this modern Florida home. The pool, outdoor living and dining rooms, pizza oven and sun deck are all great amenities for entertaining. It is shown here in our watercolor style.
UR Studio single-family residential design project.
UR Studio single-family residential rendering project.
UR Studio single-family residential design project.
UR Studio single-family residential rendering project.
UR Studio single-family residential drafting project.
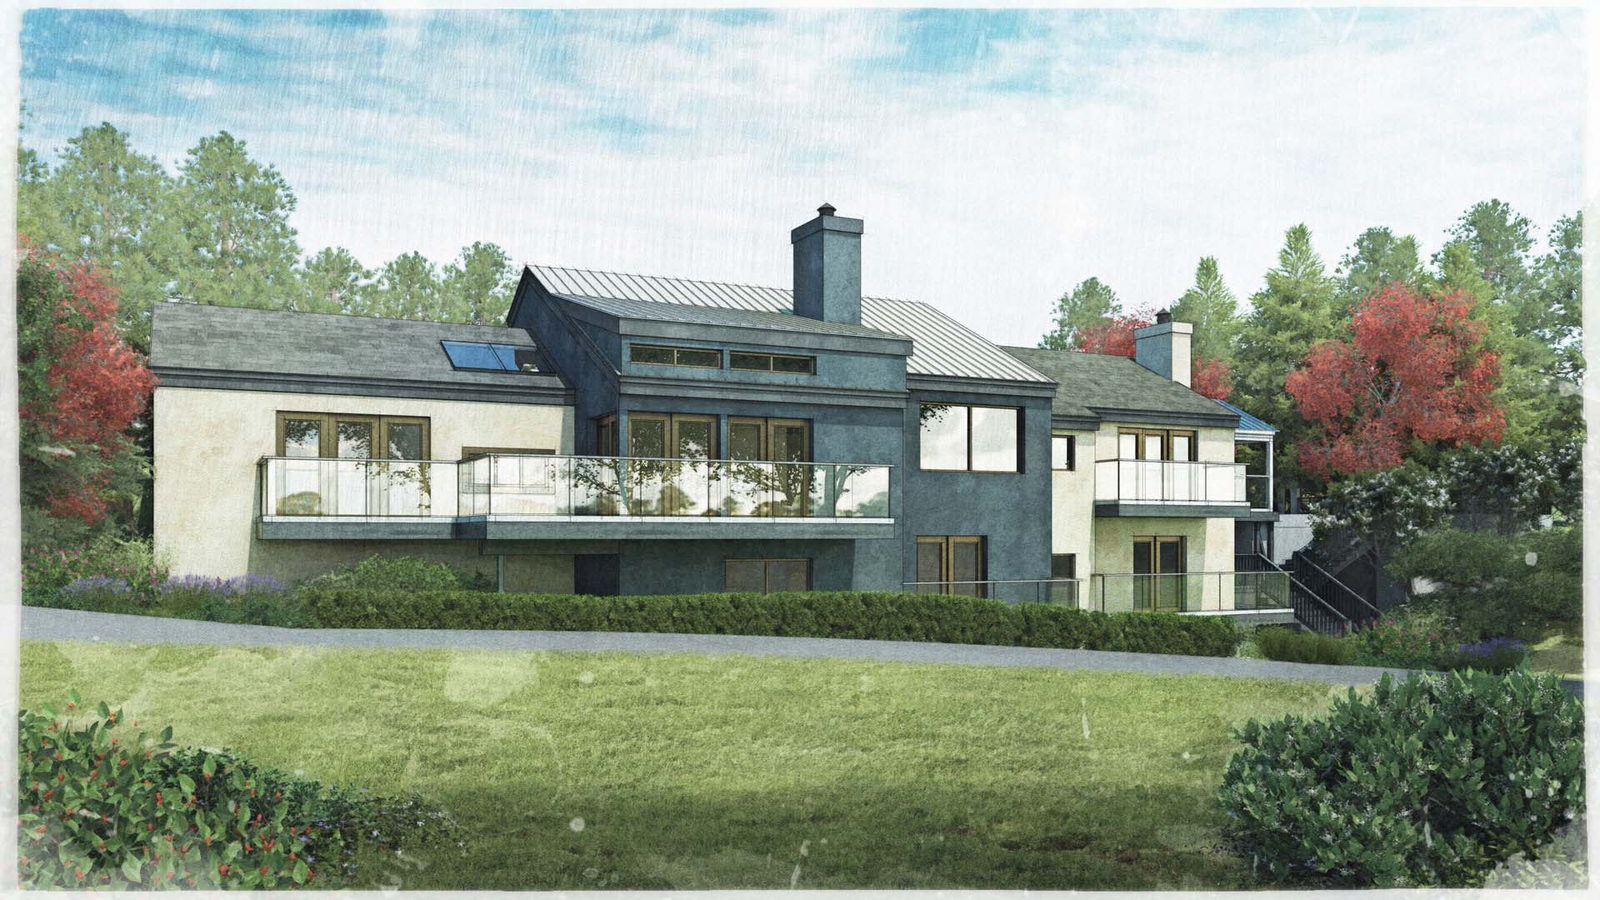
Photo-real renderings showing a proposed addition on an existing house. Materials were selected to match photos of the existing.
UR Studio single-family residential rendering project.
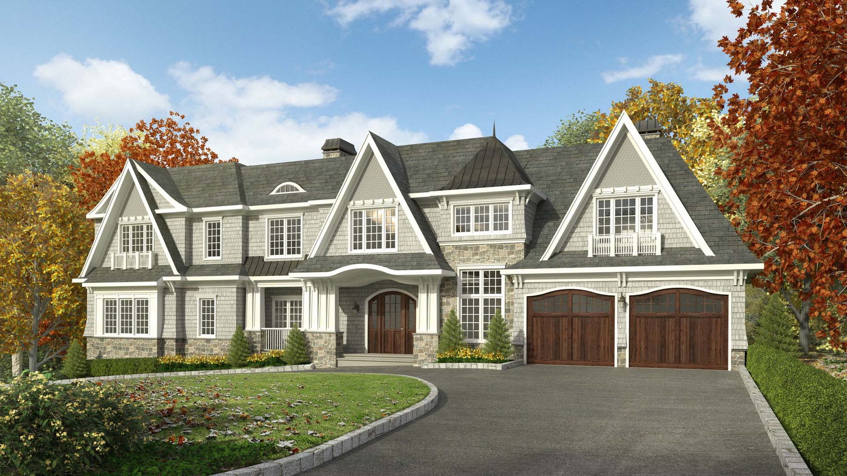
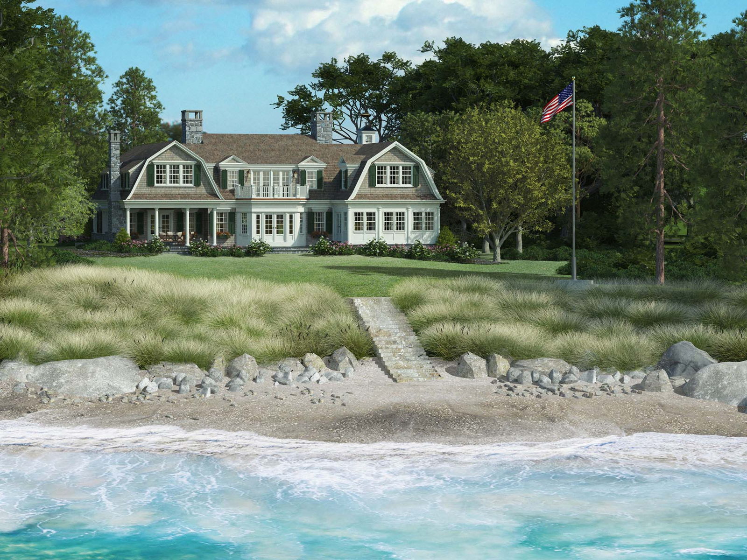
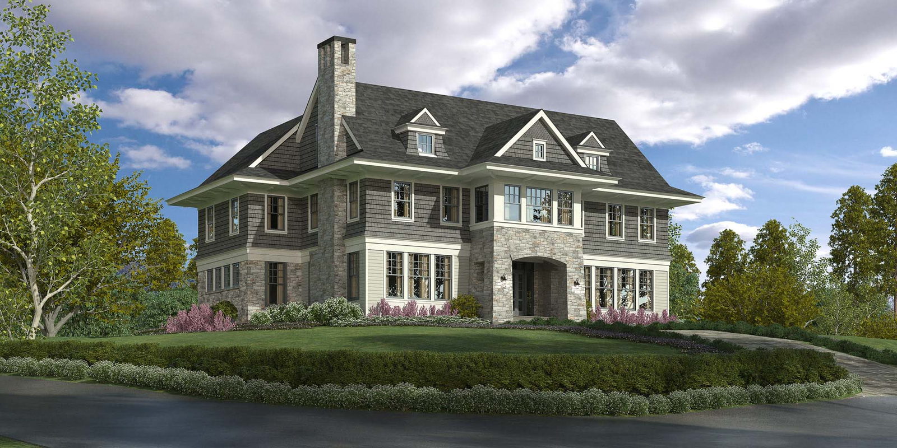
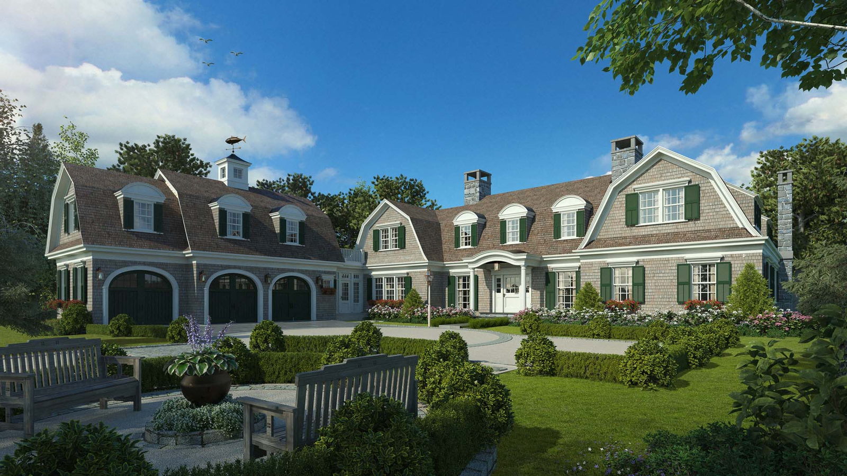
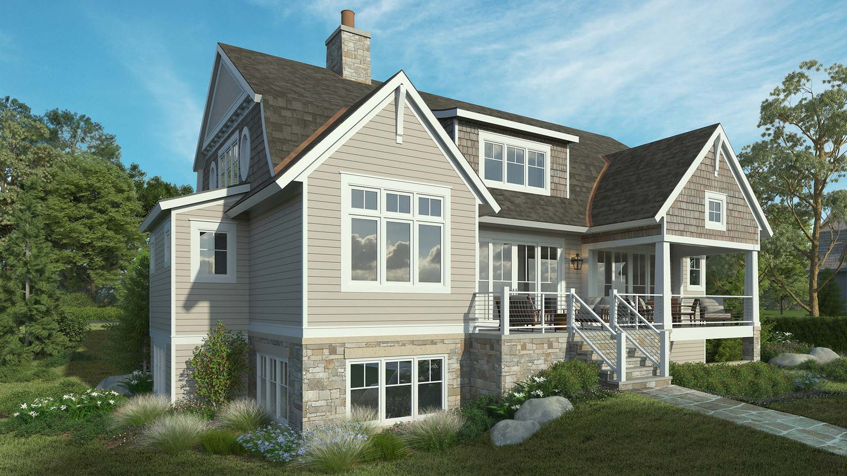
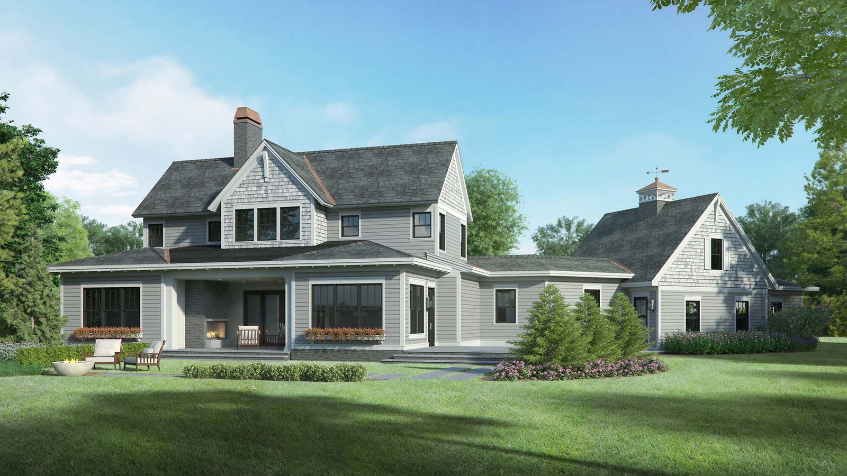
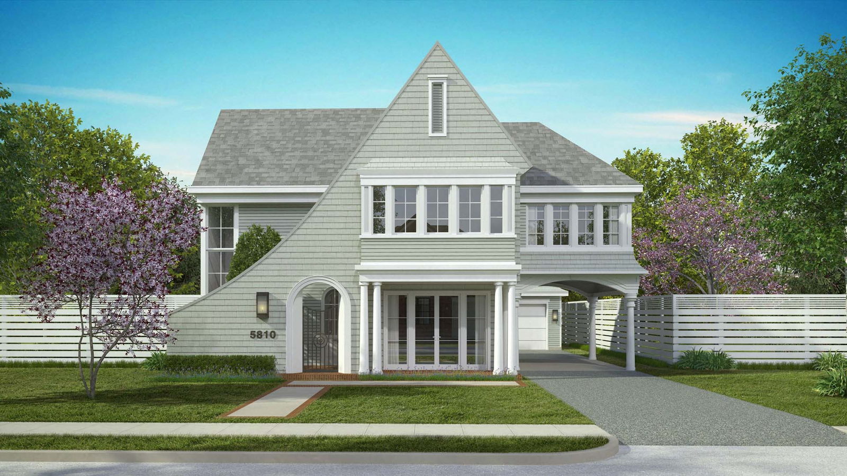
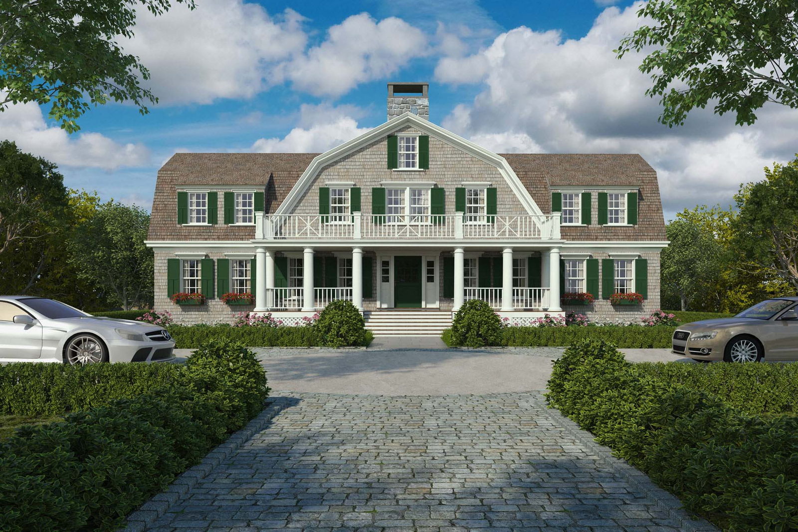
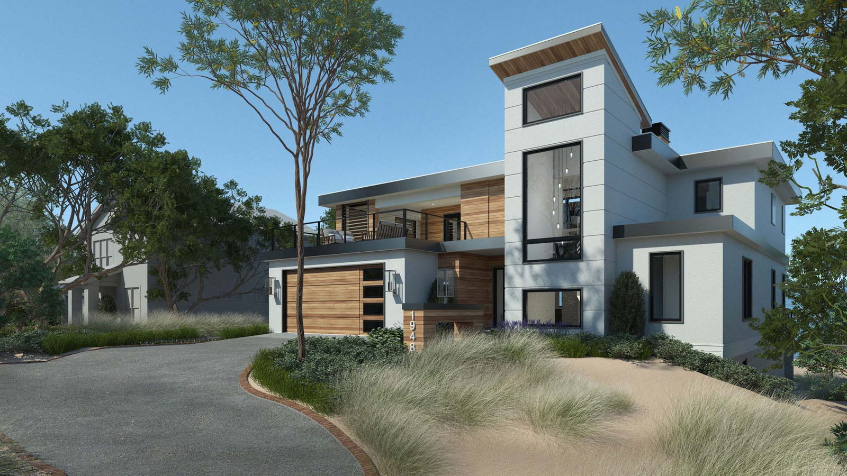
New England style home is shown rendered in our photo-real style; charged our base price with custom landscape, topography, and beach front add-ons.
UR Studio single-family residential design project.
UR Studio single-family residential rendering project.
New England style home is shown rendered in our photo-real style; charged our base price with custom landscape, topography, and beach front add-ons.
UR Studio single-family residential rendering project.
UR Studio single-family residential design project.
UR Studio single-family residential rendering project.
UR Studio single-family residential architectural project rendering.
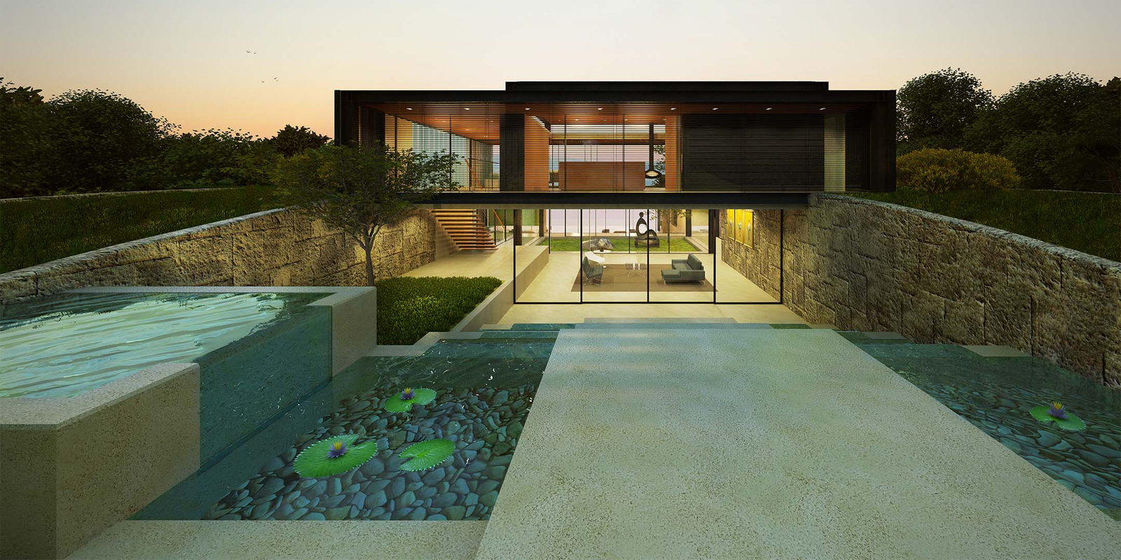
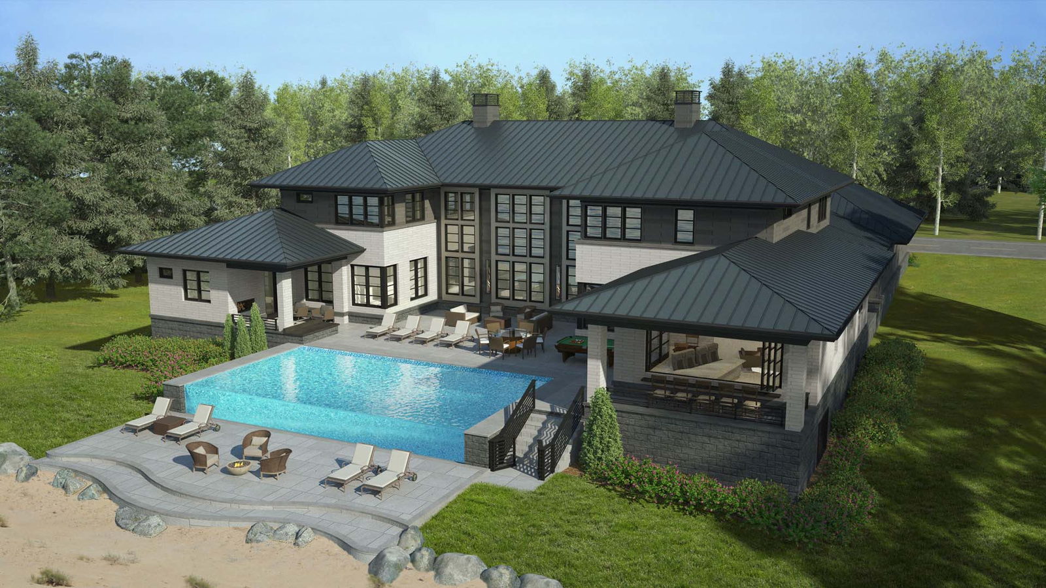
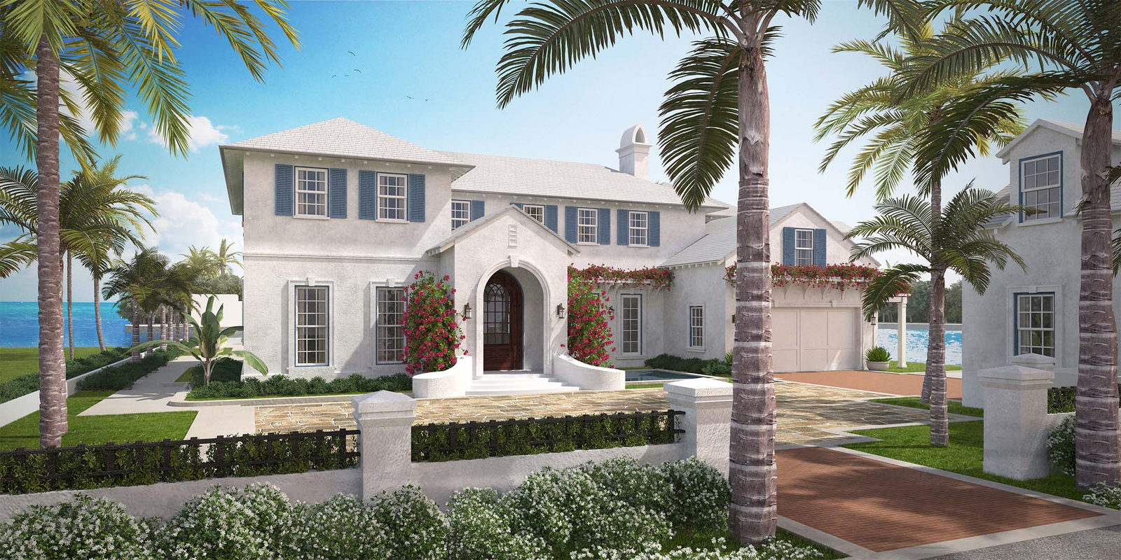
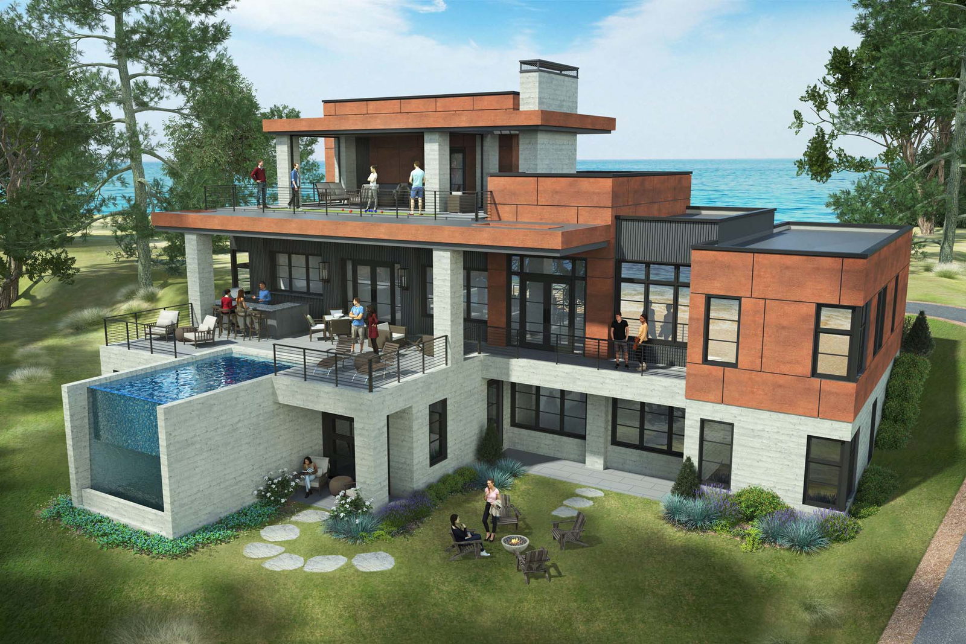
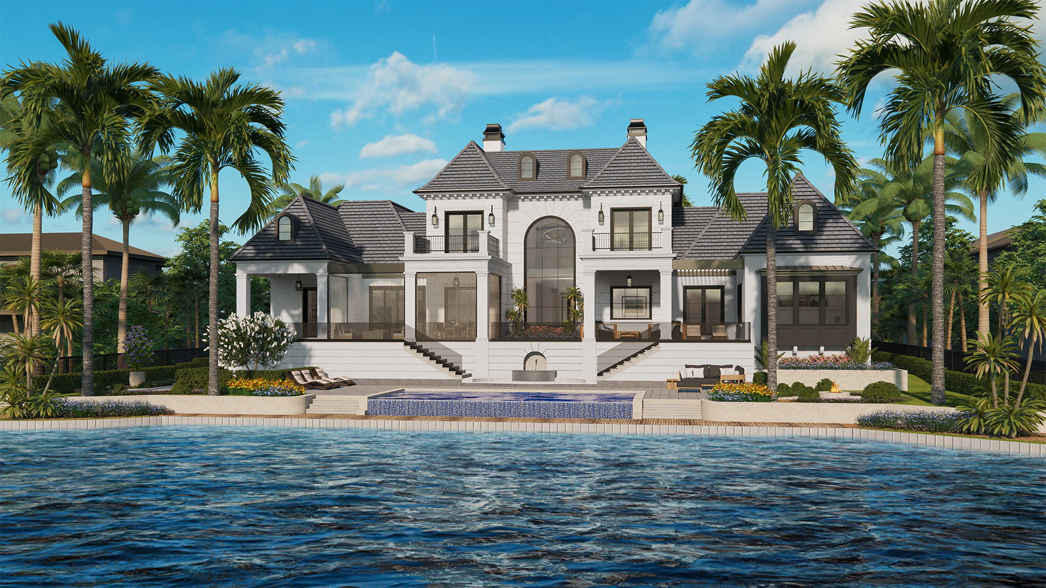
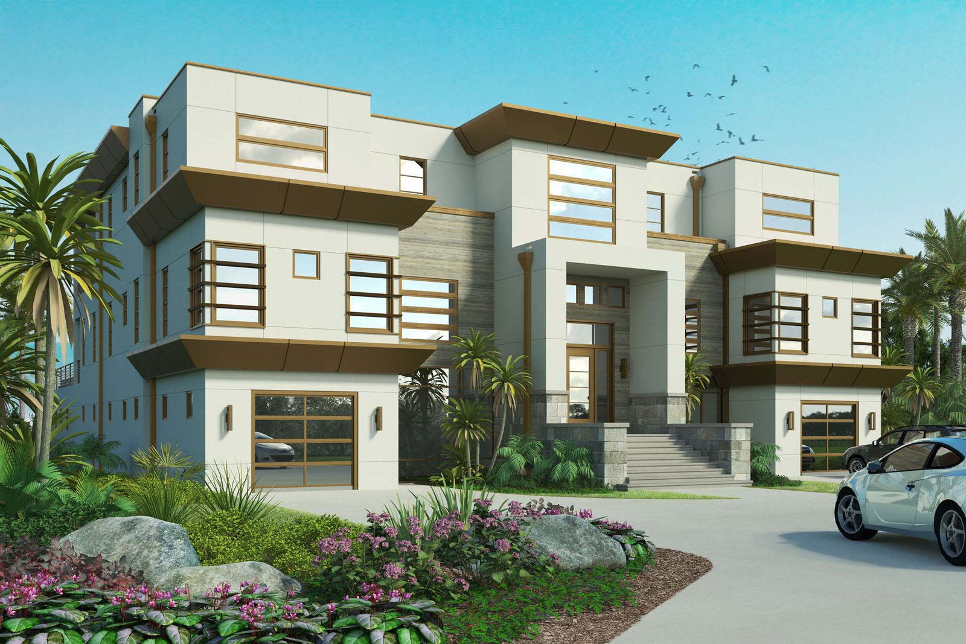
A sophisticated beach house to be located in Sarasota, FL. The architect requested us to render the front and back rendering of this house to help them visualize and choose the best exterior material and colors. The back rendering shows a pool and private access to the beach.
UR Studio single-family residential rendering project.
To get started on this rendering set, the client provided a well-notated full set of plans with desired views and reference images for colors and materials. They also provided site photos and specific background images for us to use. After only one round of client markups and some internal adjustments, we finalizing this waterfront property in our Photo-Real finish.
UR Studio single-family residential rendering project.
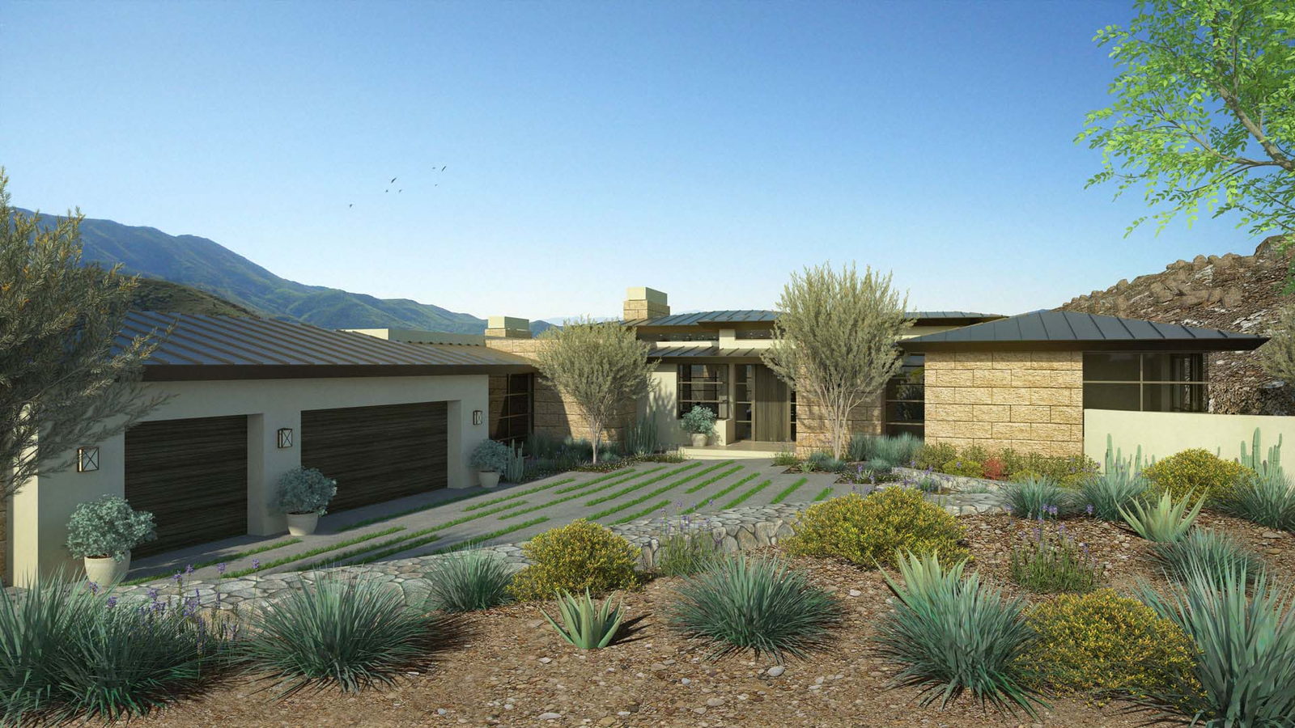
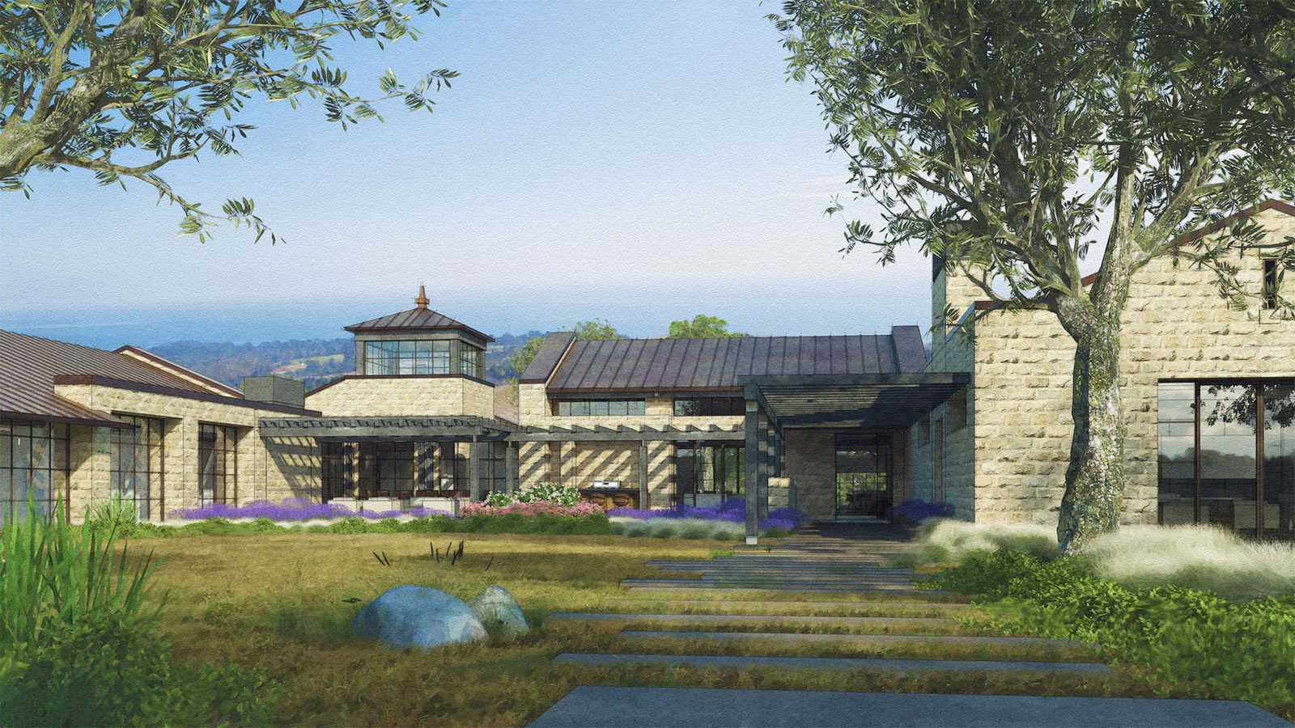
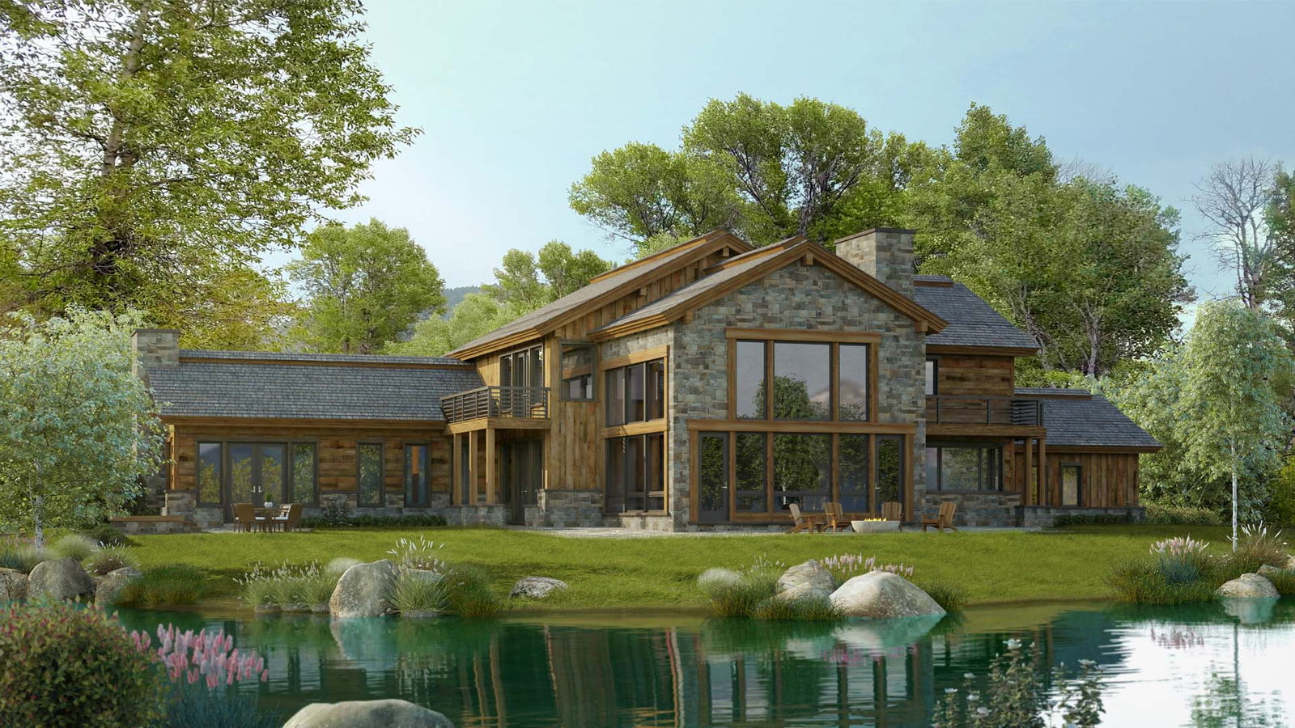
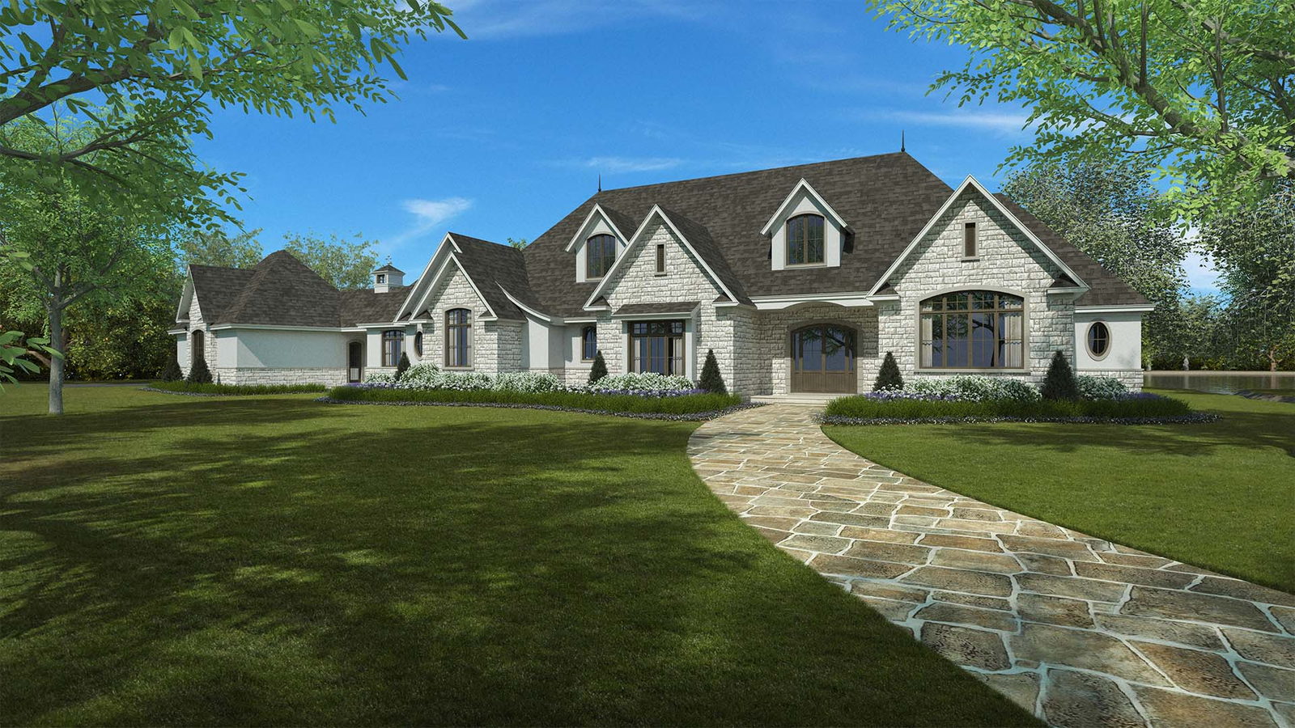
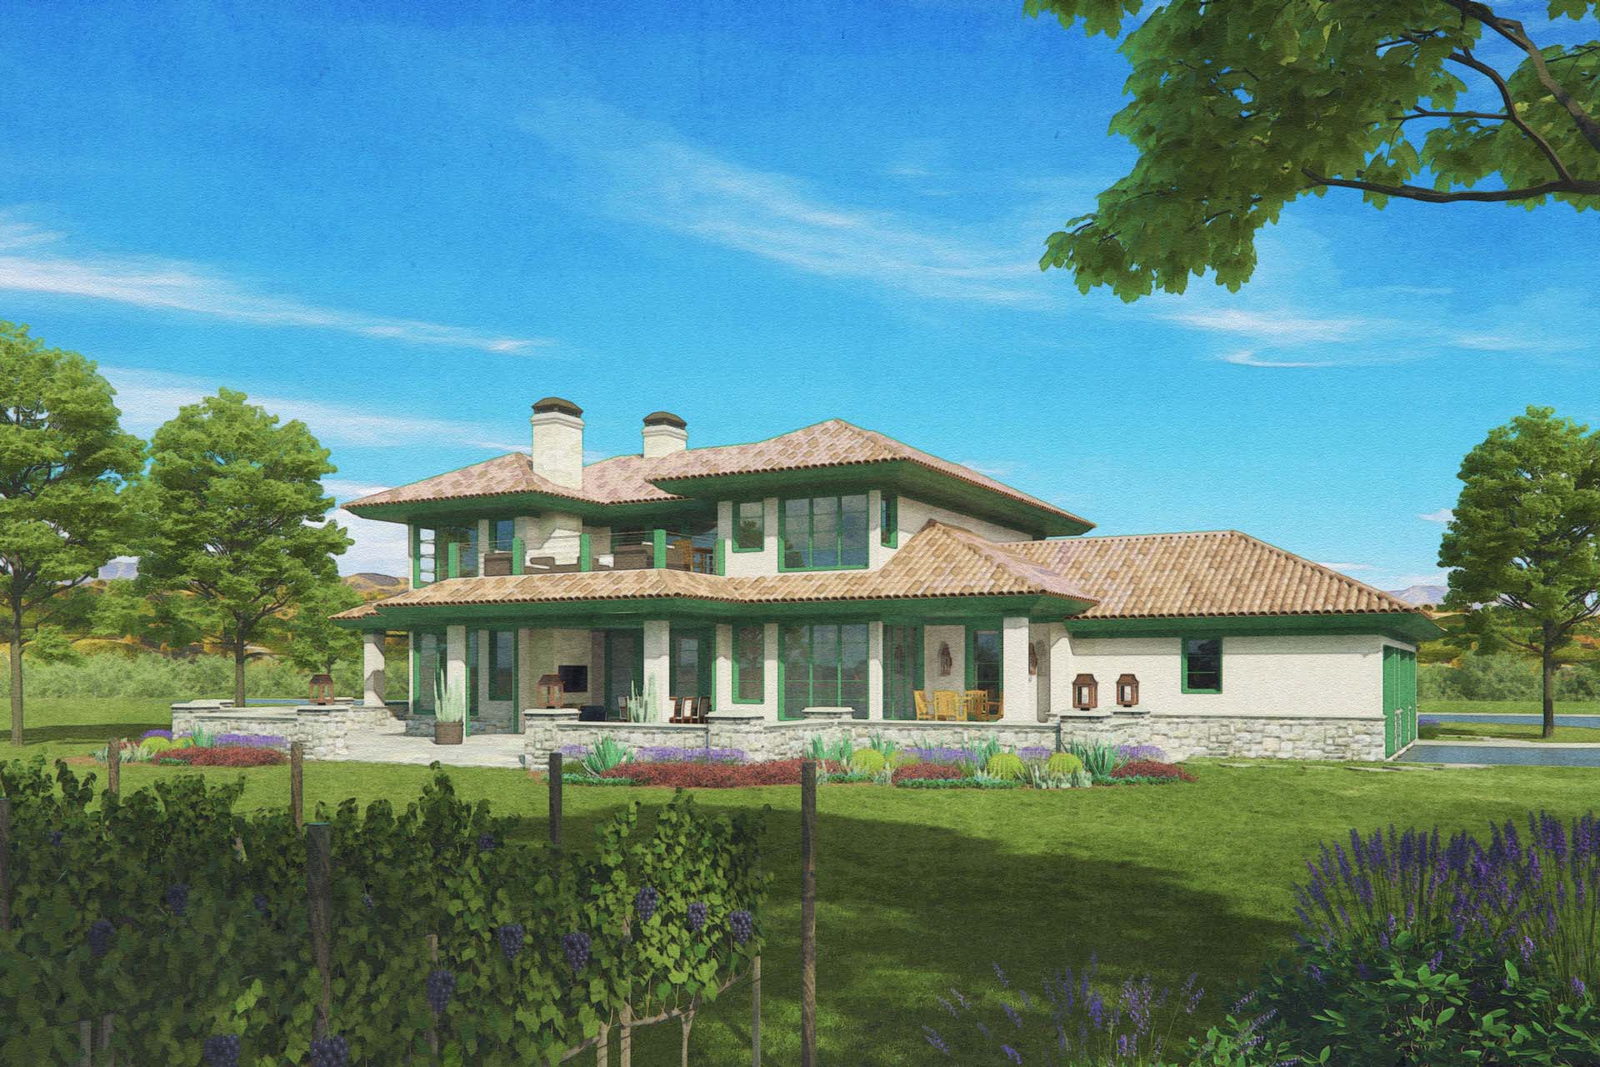
This rendering shows a new house in an upcoming country development. The goal of the project was to show the review committee what the site and home would look like.
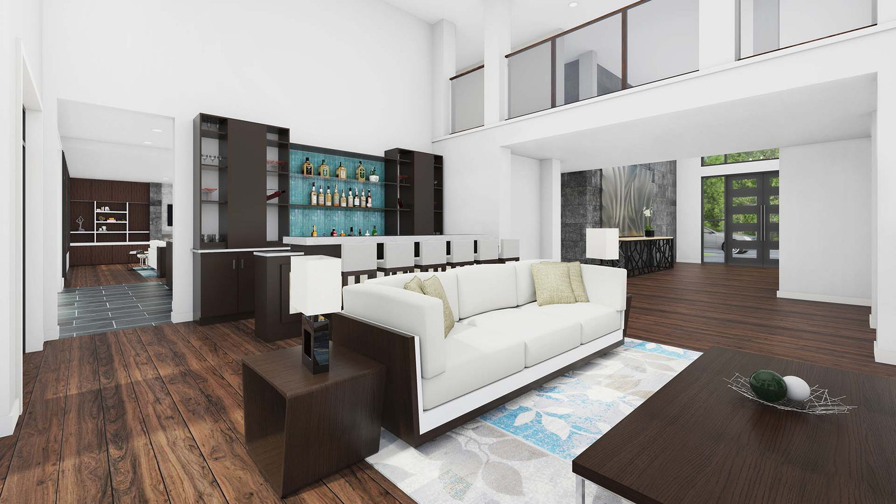
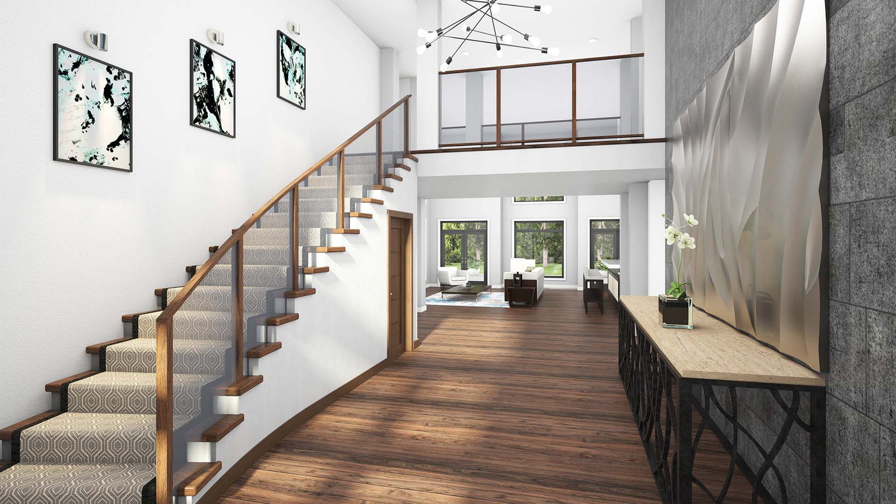
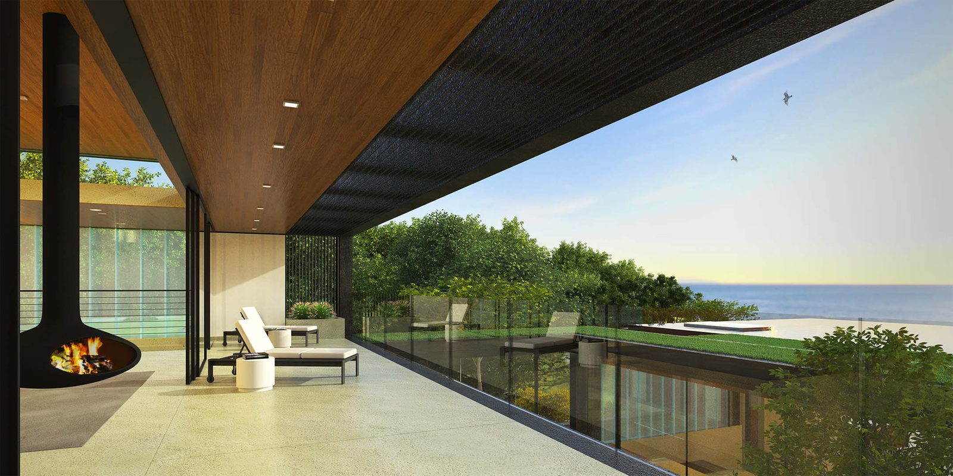
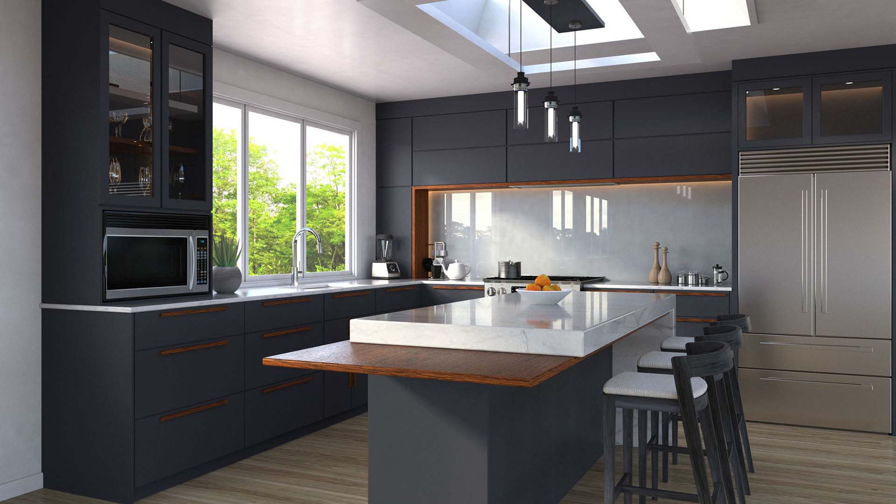
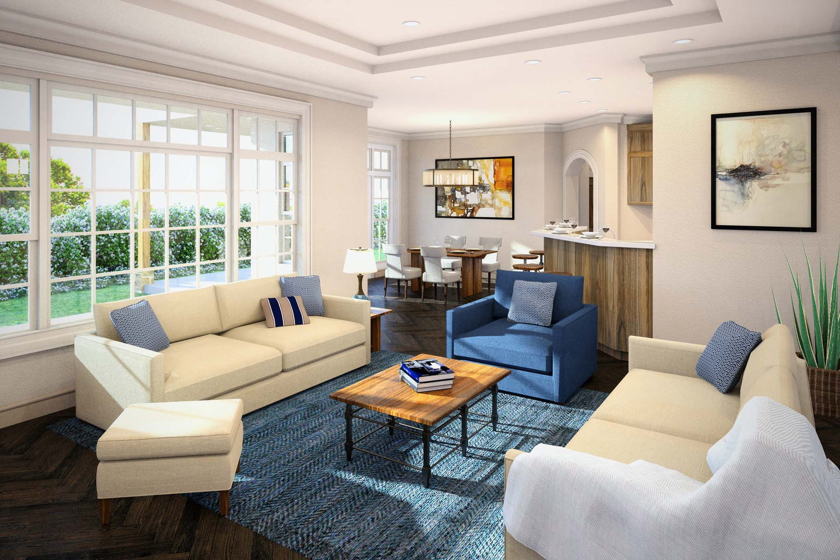
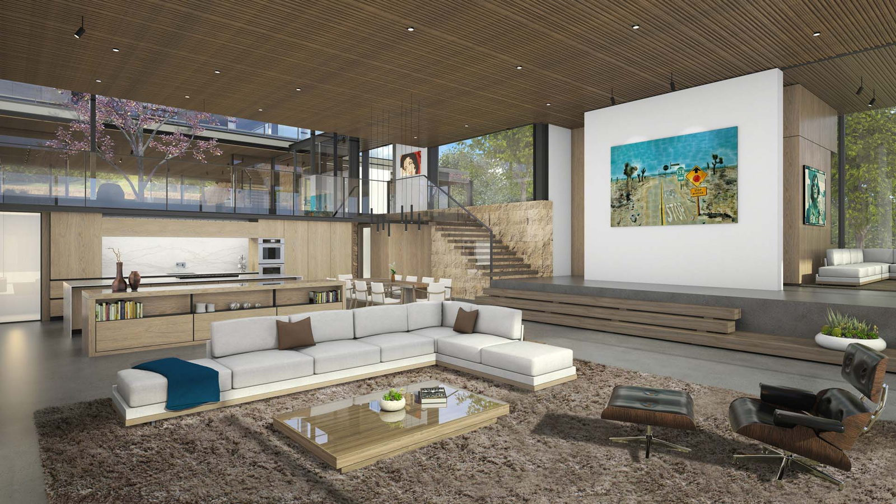
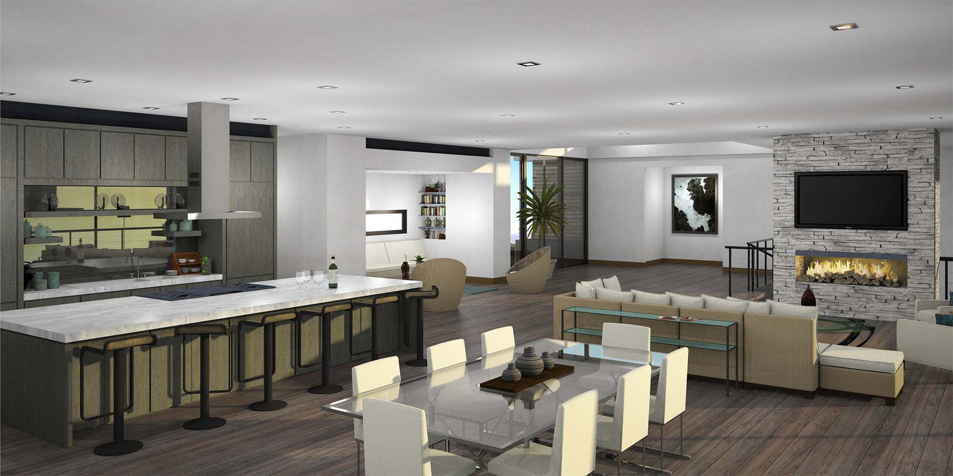
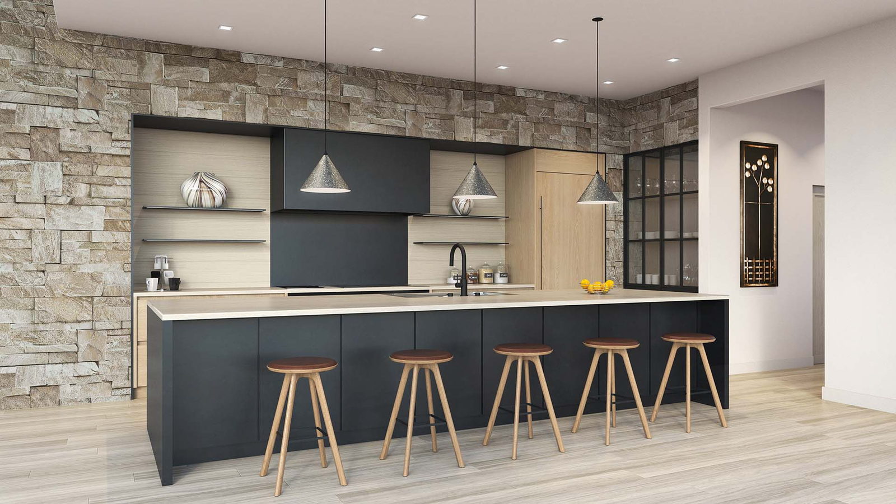
These are part of a set of eight renderings done for an eclectic home in Malibu. To start the process, the client sent a very raw Sketchup model along with detailed notes and instructions for changes we needed to make. We utilized several materials from the exterior renderings and added new ones based on the client’s comments, adding several pieces from the homeowners extensive modern art collection along with a dinosaur skull. The final renderings were then processed in Photo-Real with realistic grass and carpet textures applied.
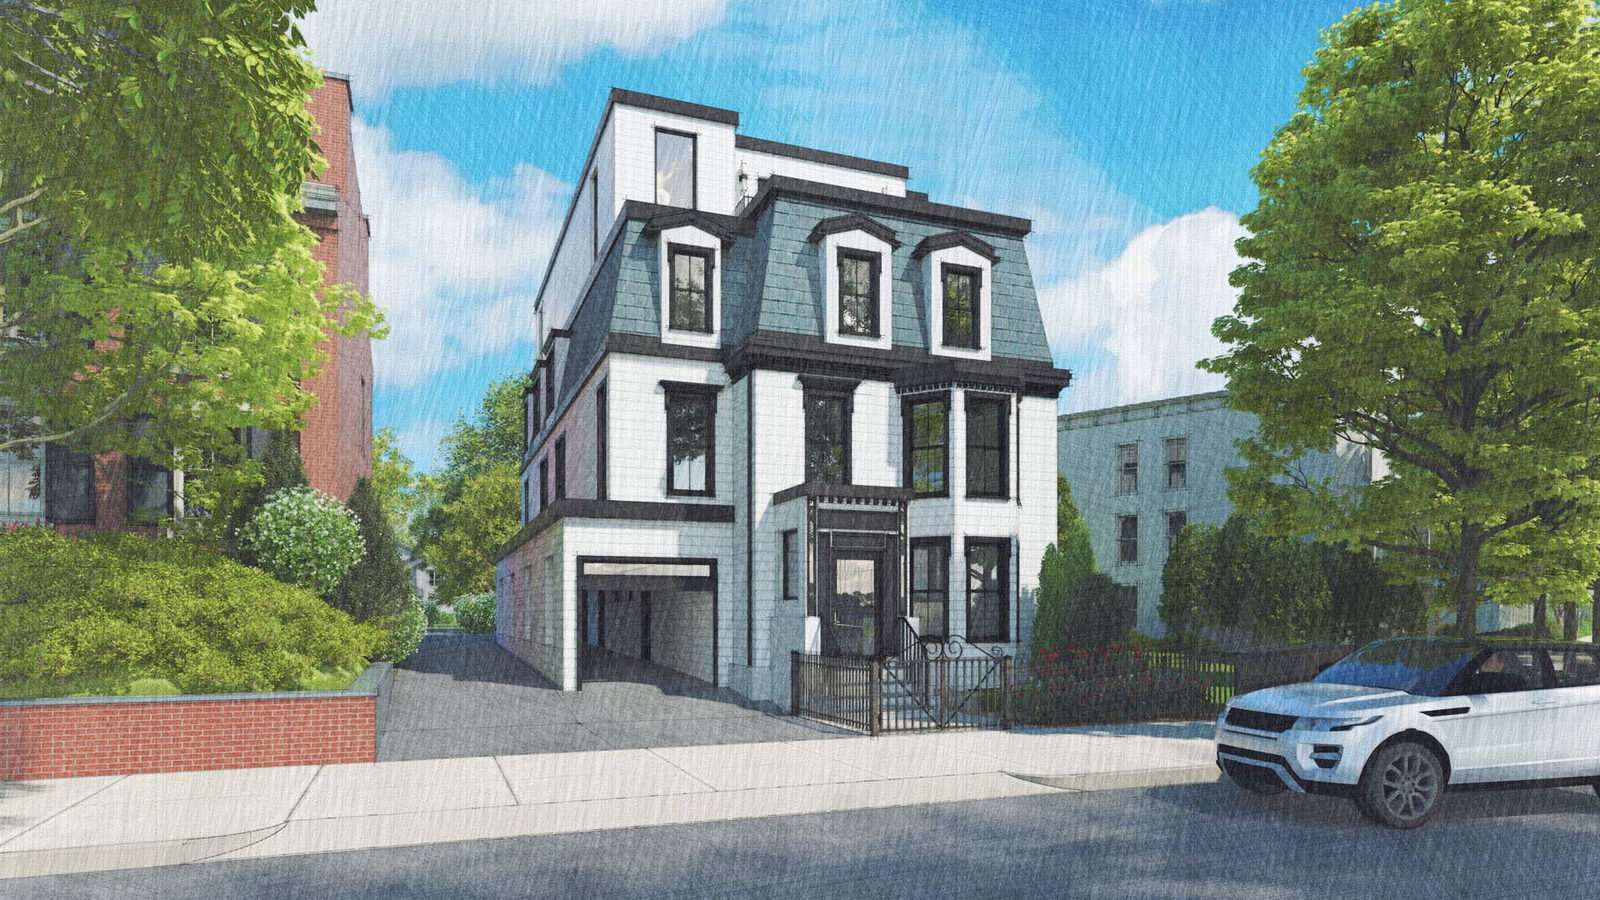
This rendering was done to show what an existing building would look like with an additional story added. The existing building had many architectural details that were replicated on the addition in order to keep the historic feel of the building.
UR Studio single-family residential design project.
UR Studio single-family residential rendering project.
UR Studio single-family residential design project.
UR Studio single-family residential rendering project.
UR Studio single-family residential design project.
UR Studio single-family residential rendering project.
UR Studio single-family residential design project.
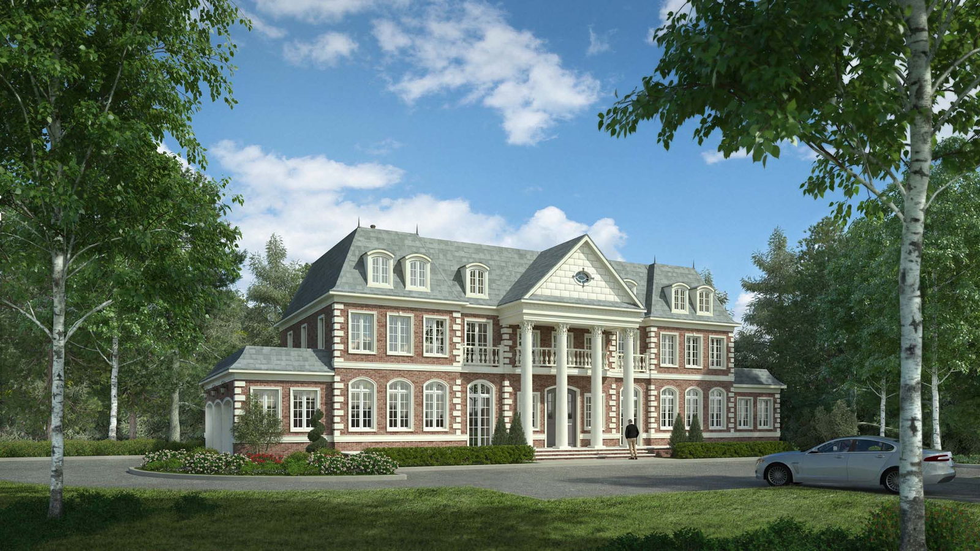
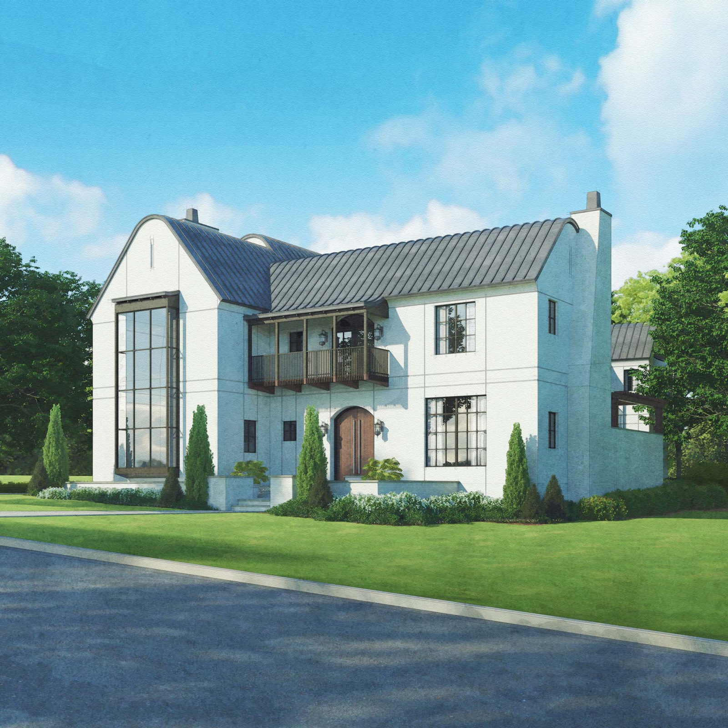
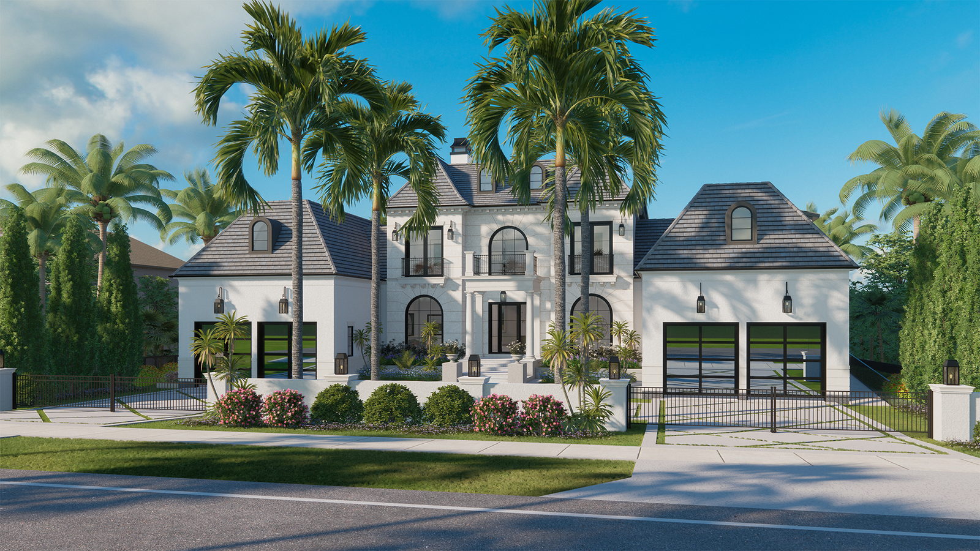
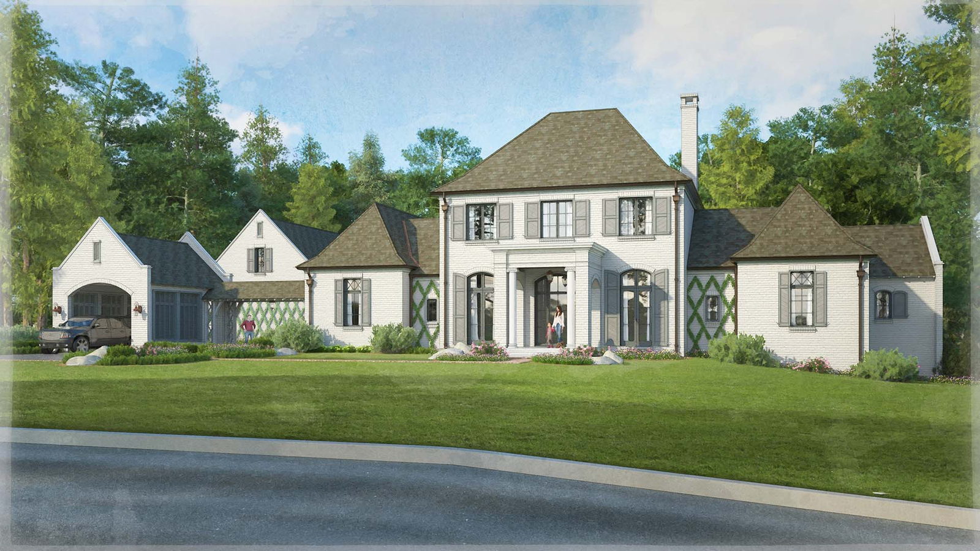
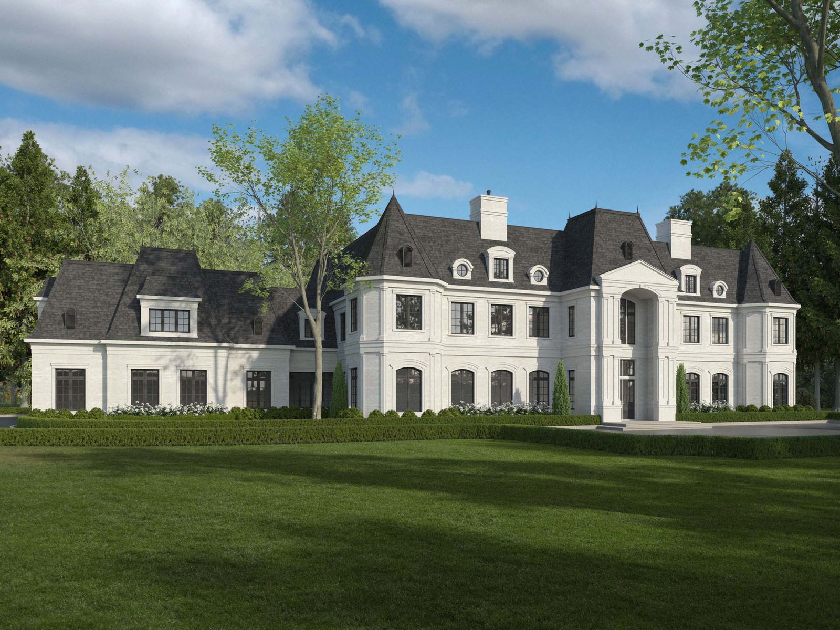
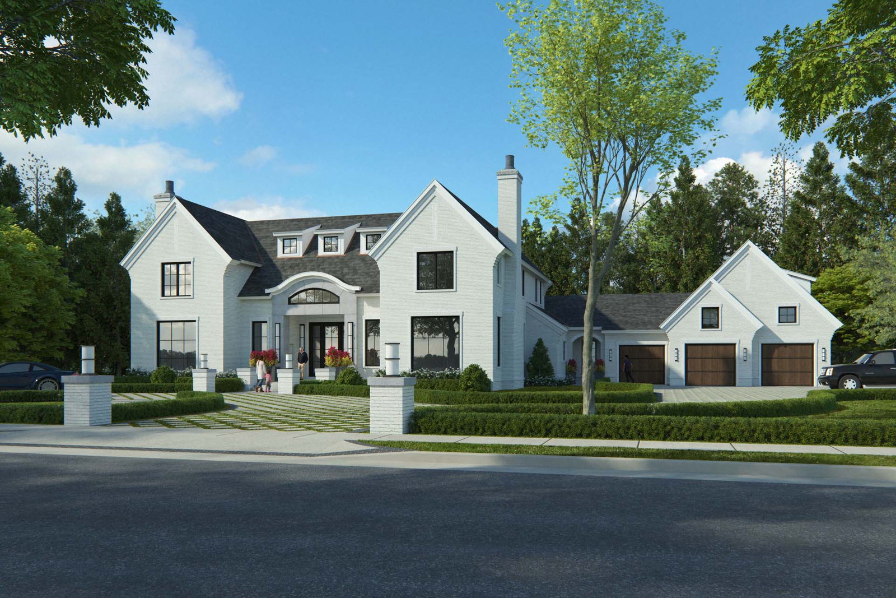
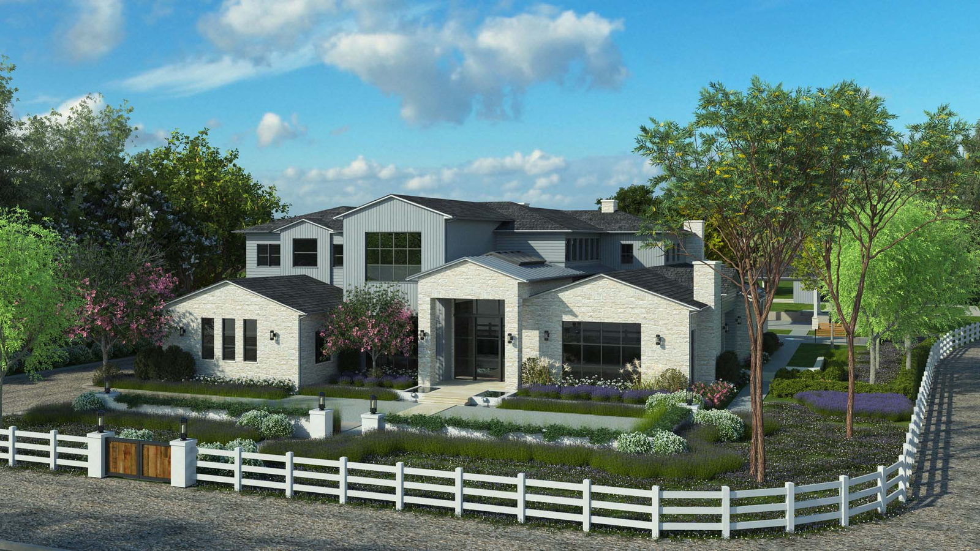
White painted brick home with black windows and featuring a traditional landscaping was created based on the client's plans and elevations and rendered in photo-real style.
UR Studio single-family residential rendering project.
To get started on this rendering set, the client provided a well-notated full set of plans with desired views and reference images for colors and materials. They also provided site photos and specific background images for us to use. After only one round of client markups and some internal adjustments, we finalizing this waterfront property in our Photo-Real finish.
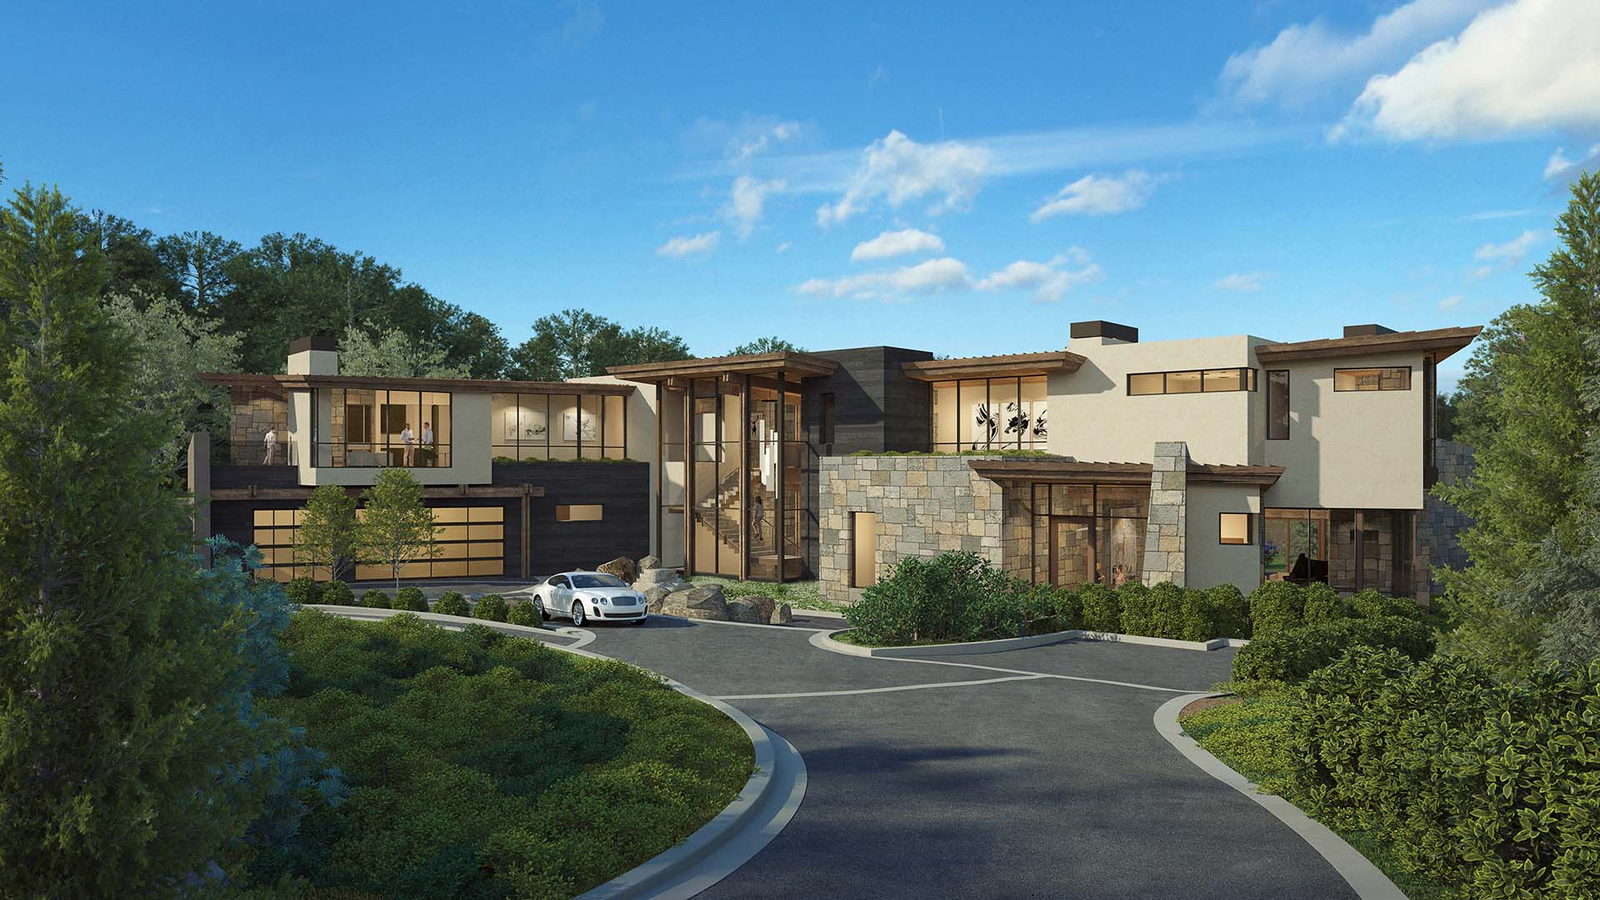
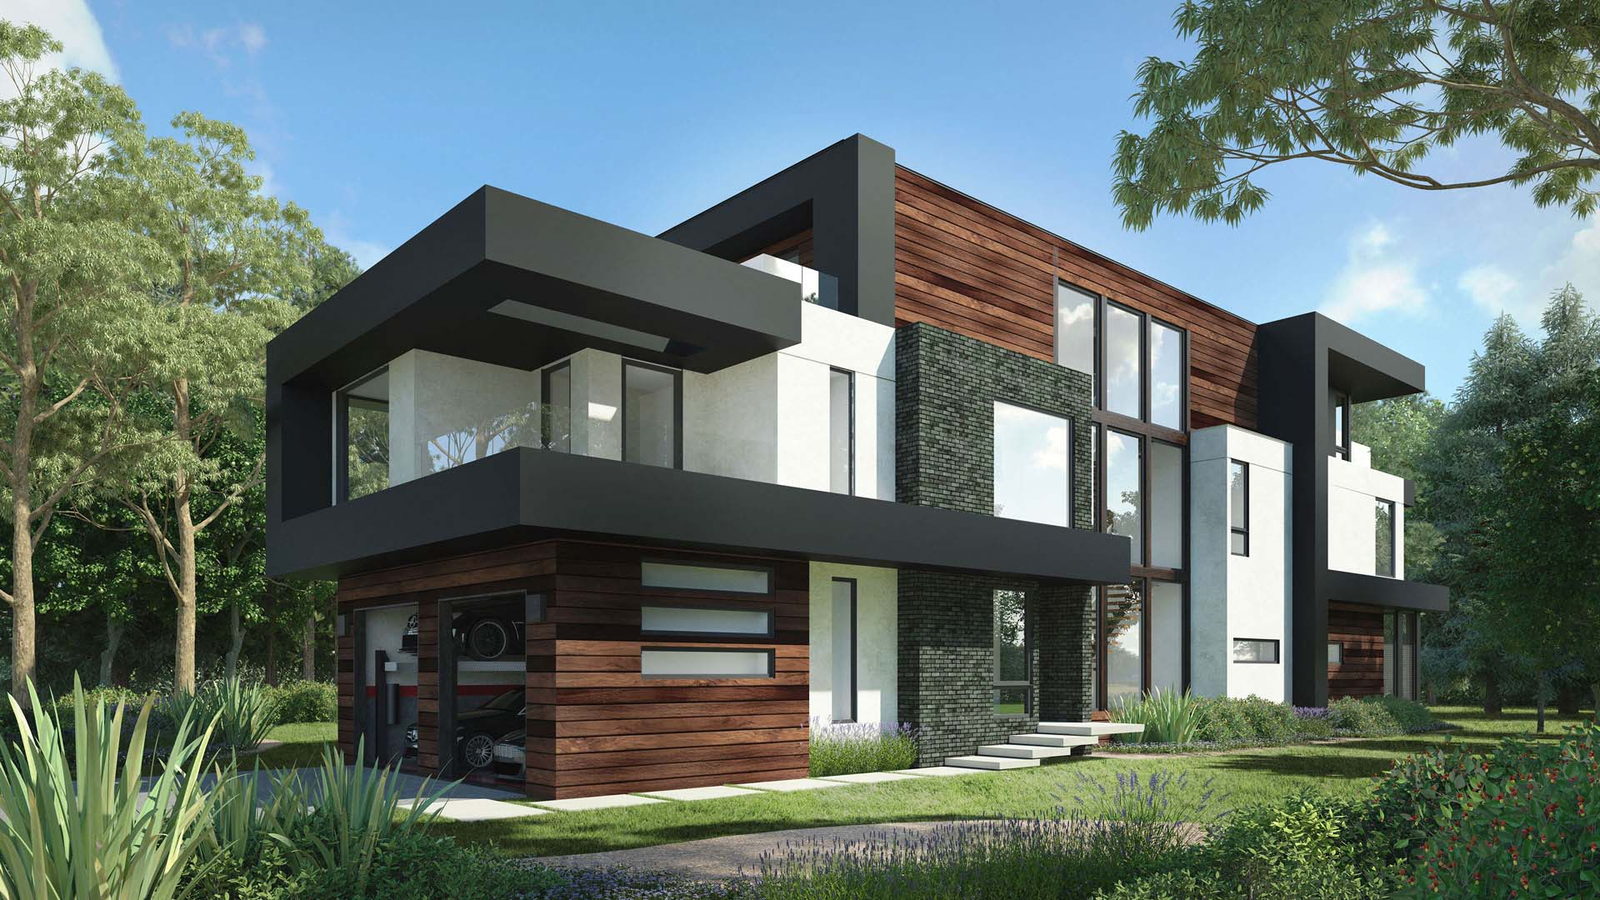
These photo-real, single-family home renderings were created to assist the client with their marketing efforts for a 15 lot development of custom production homes. They provided PDF plans and elevations, desired view angles marked on the site plan, and material board images for each home. We modeled them in sketchup and rendered in a program called Thea, then finalized with post processing in Photoshop.
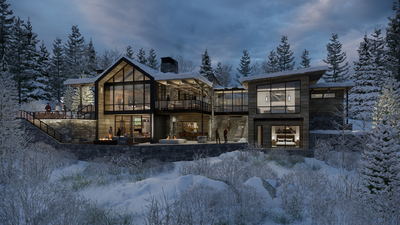
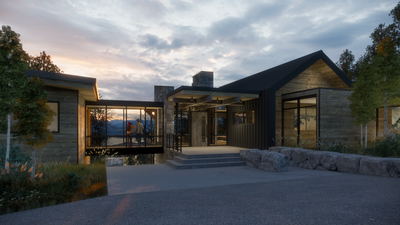
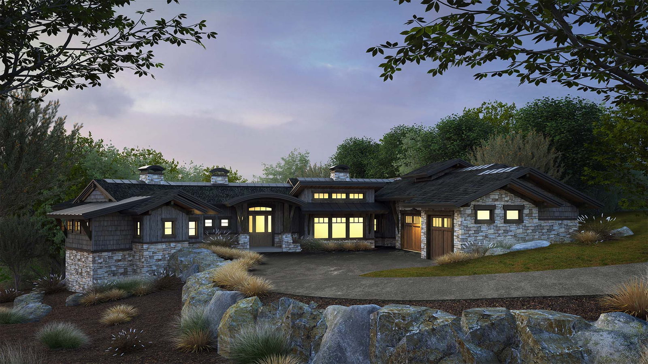
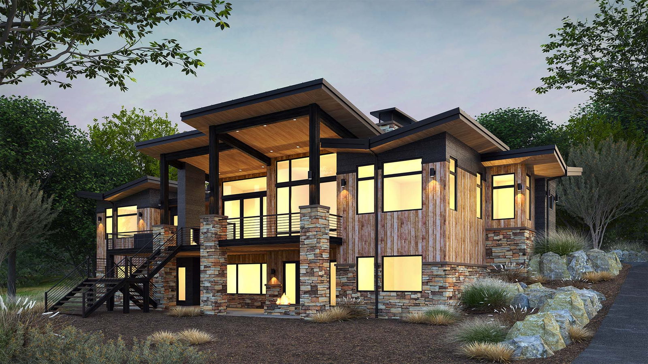
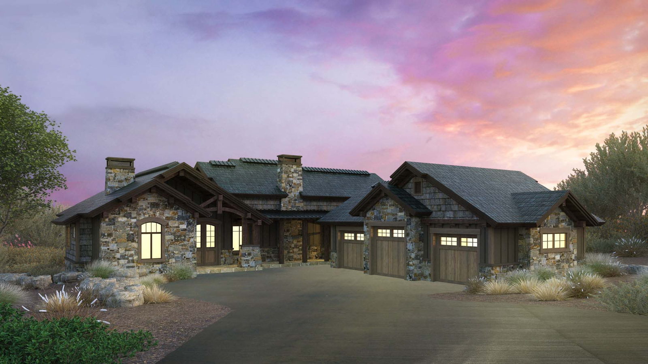
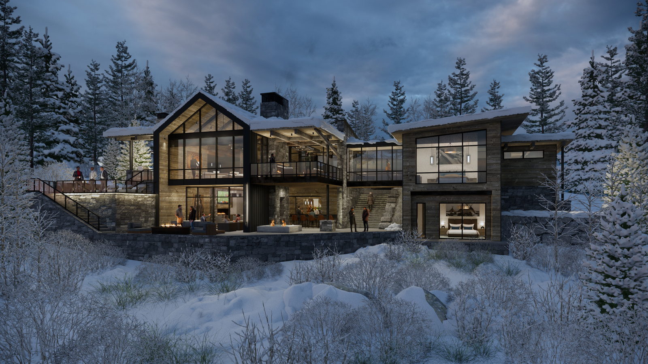
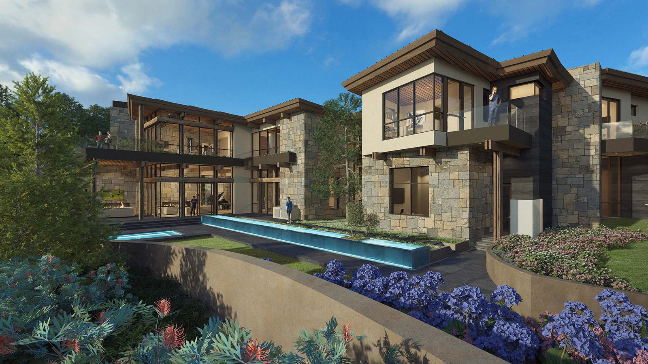
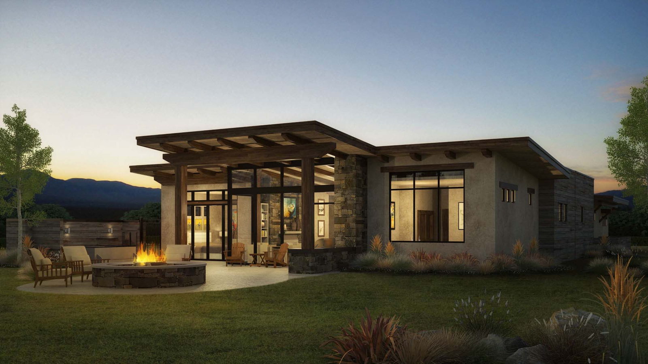
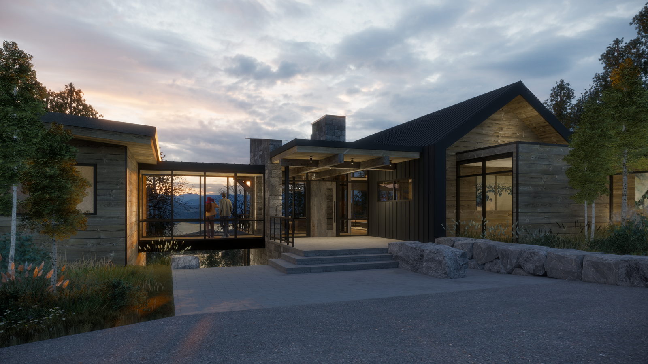
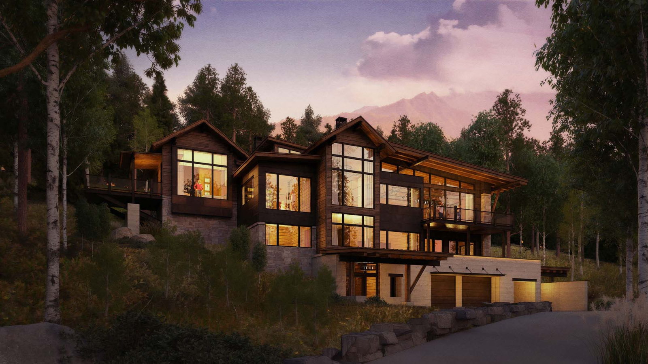
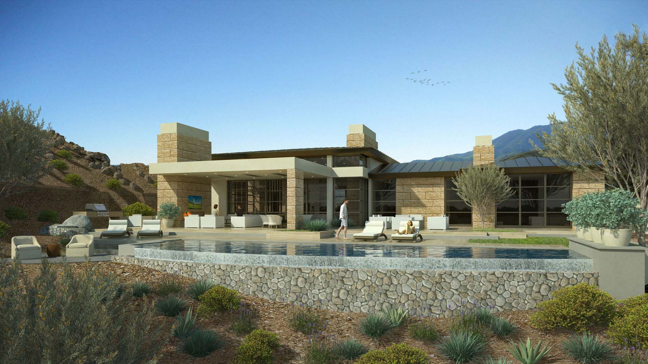
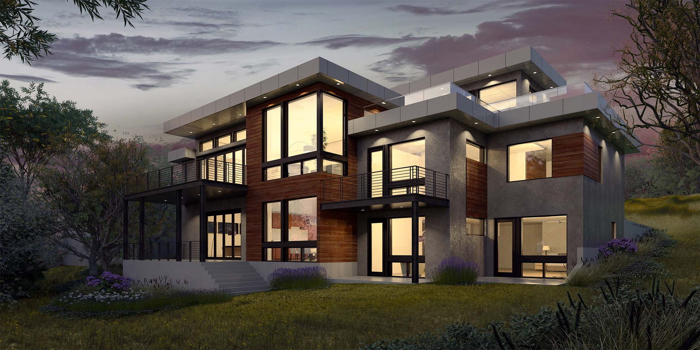
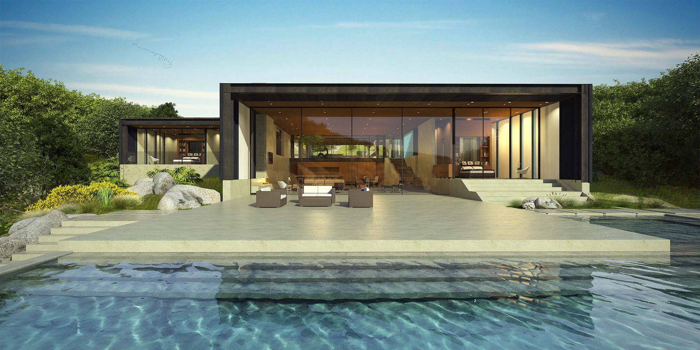
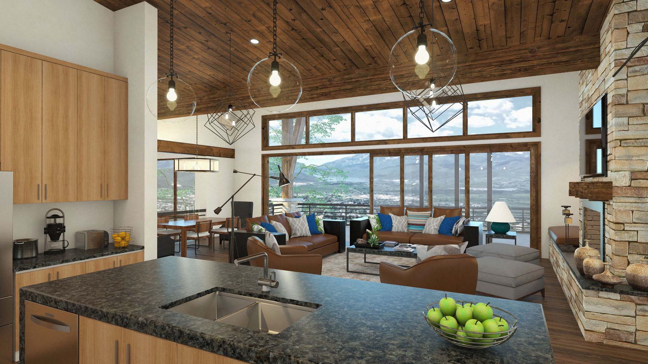
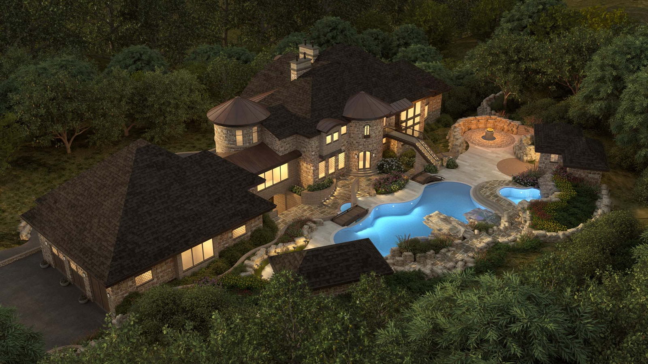
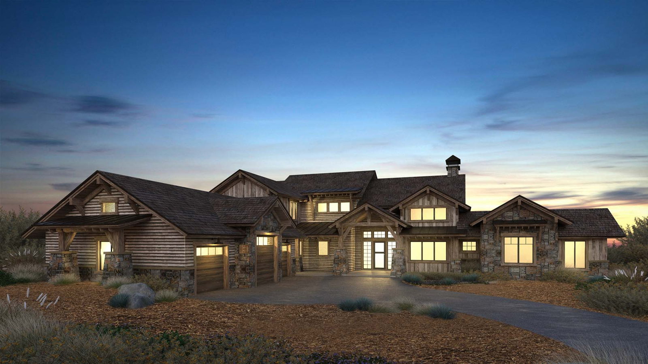
Floor to ceiling windows and the endless patio space on this mountain home are perfect for taking in the scenery. The outdoor hot tub and fire pit make it easy to warm up on a cold winter evening. These beautiful dusk shots are a fun change from the typical daytime rendering. A big thanks to Centre Sky Architecture for letting us work on this project!
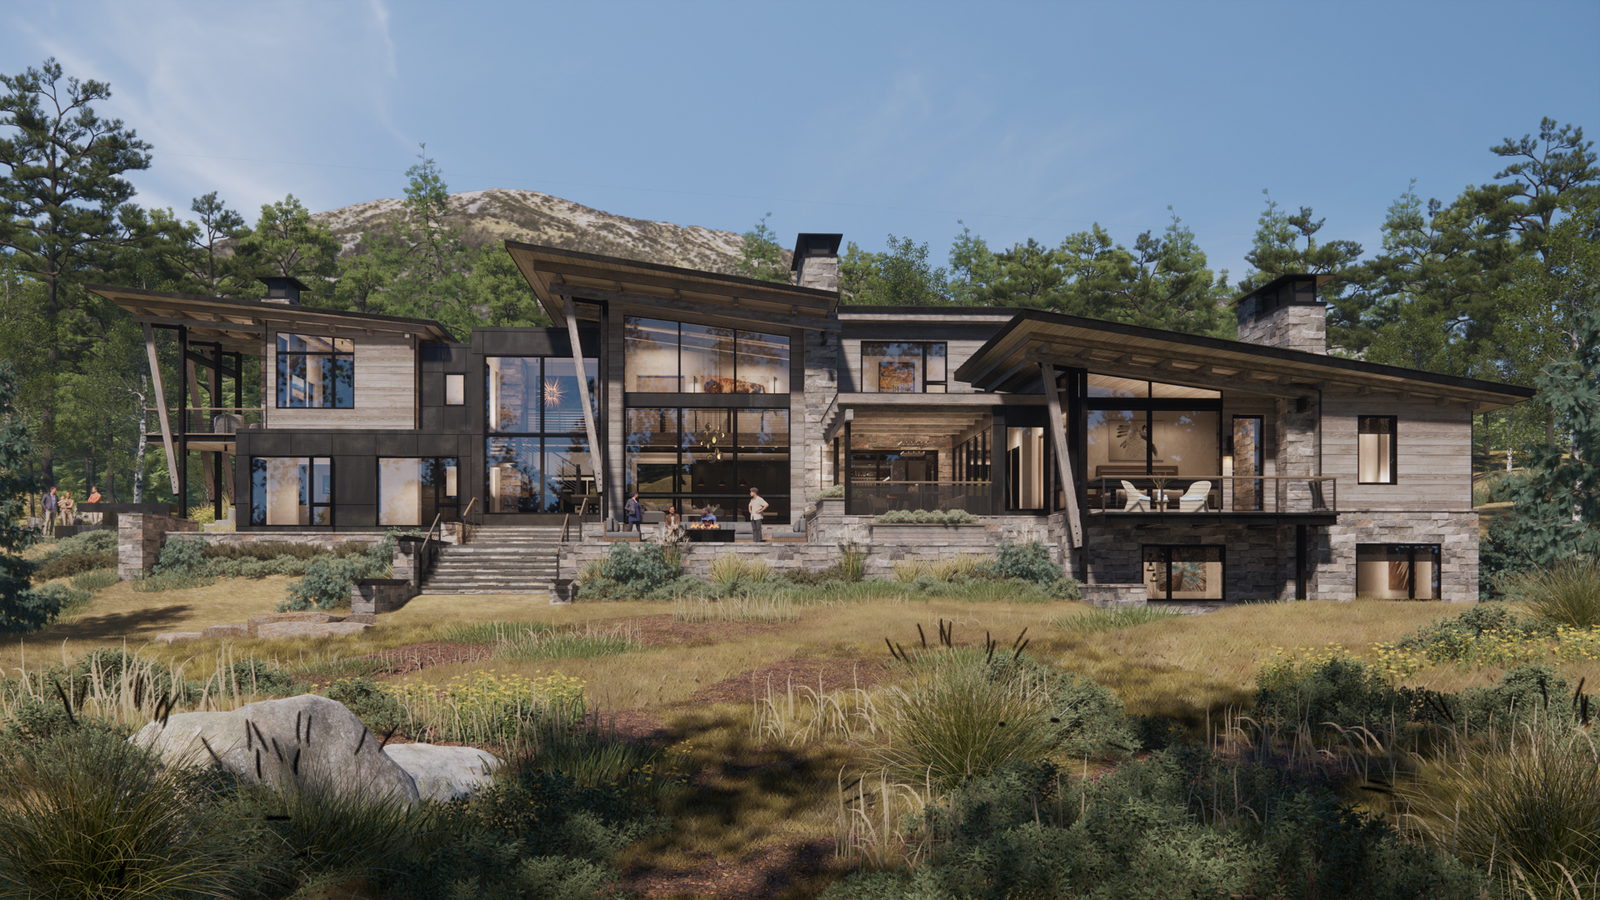
Centre Sky Architecture uses our rendering services as a tool to work through the design of their beautiful mountain homes. To the untrained eye, it can be difficult to visualize a 2D floor plan in 3D. We work together with Centre Sky to bring their architectural drawings to life. Their team provides us with initial plans of the space, along with notes for materials, colors and interior fixtures. Lighting, materials, textures, and colors are meticulously incorporated, ensuring that the rendering reflects the desired aesthetic and mood. Depending on the scope of the project, we can usually provide first proofs in 24-48 hours. Centre Sky will then discuss the design with their client and provide us with feedback for any needed updates.
UR Studio single-family residential rendering project.
A sophisticated beach house to be located in Sarasota, FL. The architect requested us to render the front and back rendering of this house to help them visualize and choose the best exterior material and colors. The back rendering shows a pool and private access to the beach.
UR Studio single-family residential rendering project.
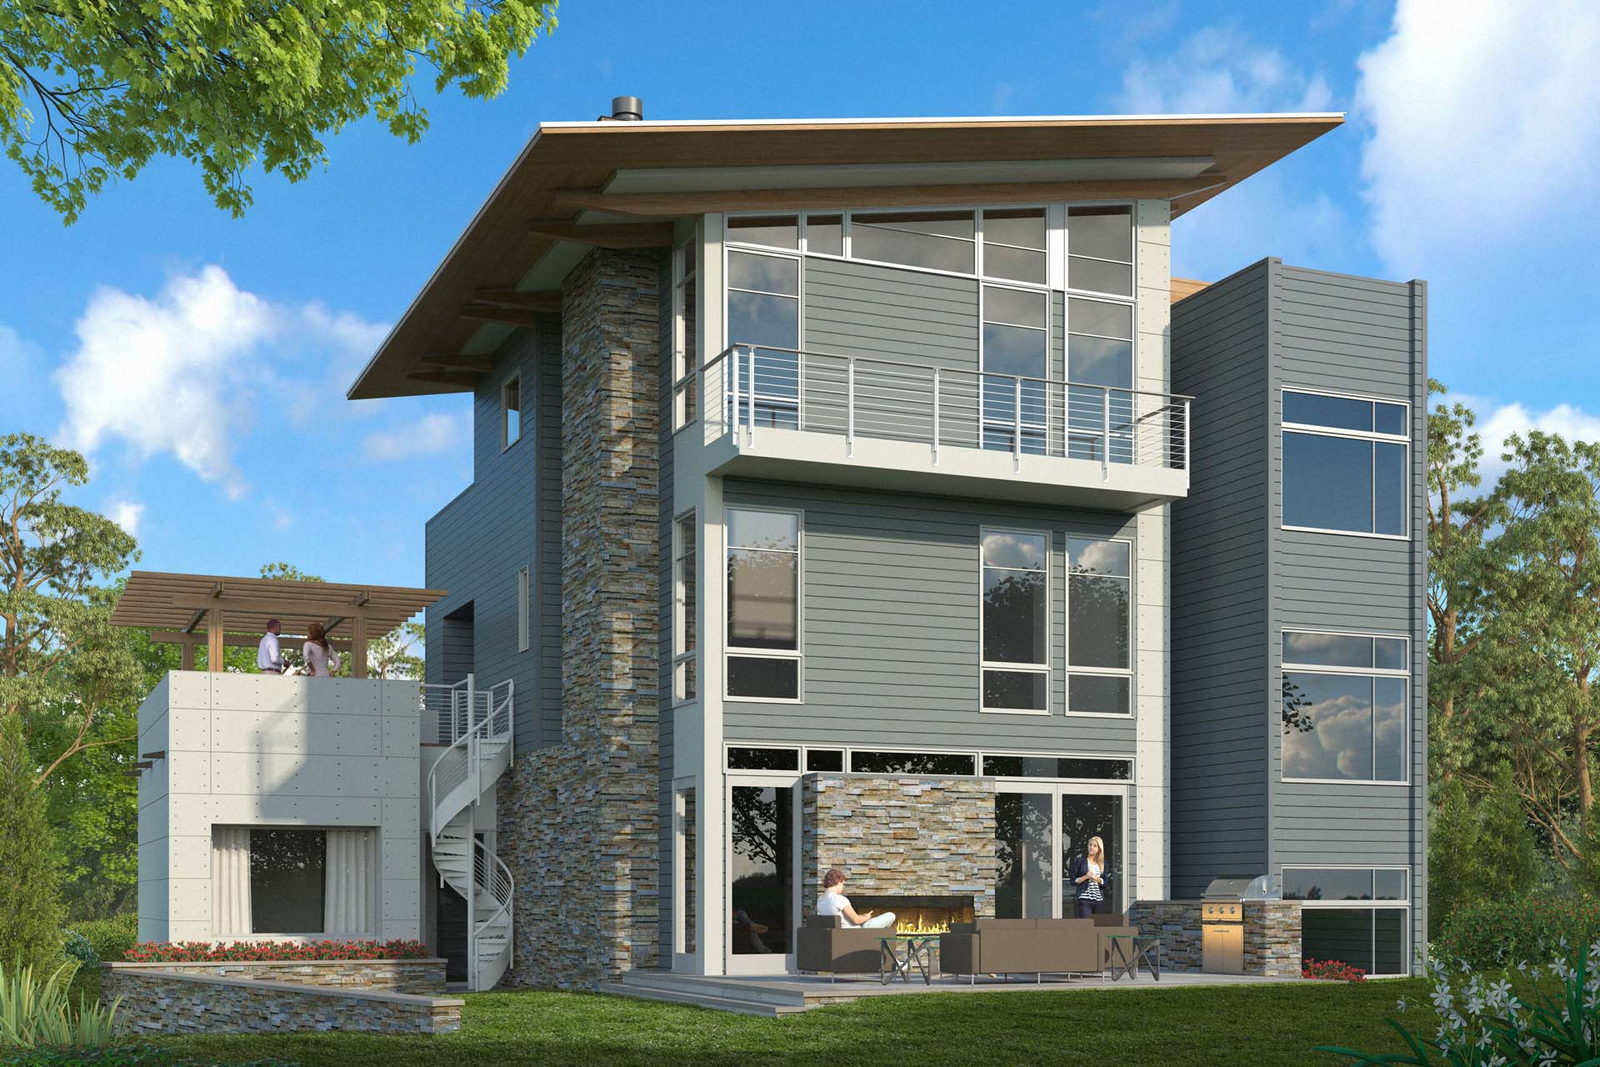
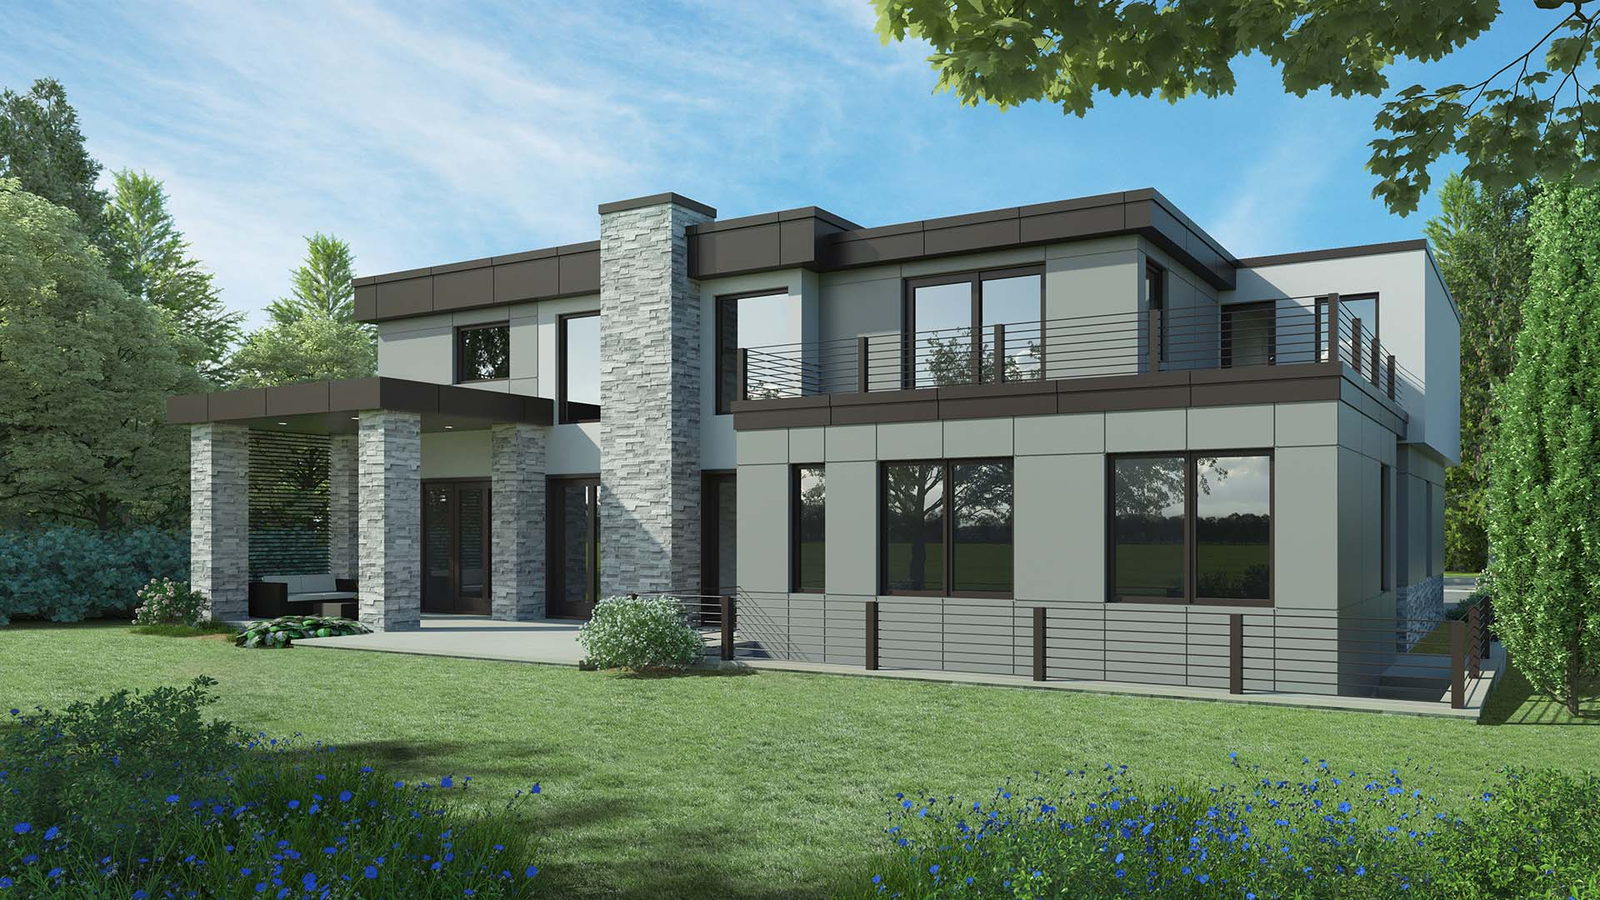
The design of this house what still up for debate when we started this project. We worked through a few designs changes to come to this final build. Complete with double height windows and a second story outdoor dining deck.
UR Studio single-family residential rendering project.
UR Studio single-family residential design project.
UR Studio single-family residential rendering project.
Floor to ceiling windows and the endless patio space on this mountain home are perfect for taking in the scenery. The outdoor hot tub and fire pit make it easy to warm up on a cold winter evening. These beautiful dusk shots are a fun change from the typical daytime rendering. A big thanks to Centre Sky Architecture for letting us work on this project!
UR Studio single-family residential rendering project.
UR Studio single-family residential design project.
UR Studio single-family residential rendering project.
UR Studio single-family residential design project.
UR Studio single-family residential rendering project.
UR Studio single-family residential design project.
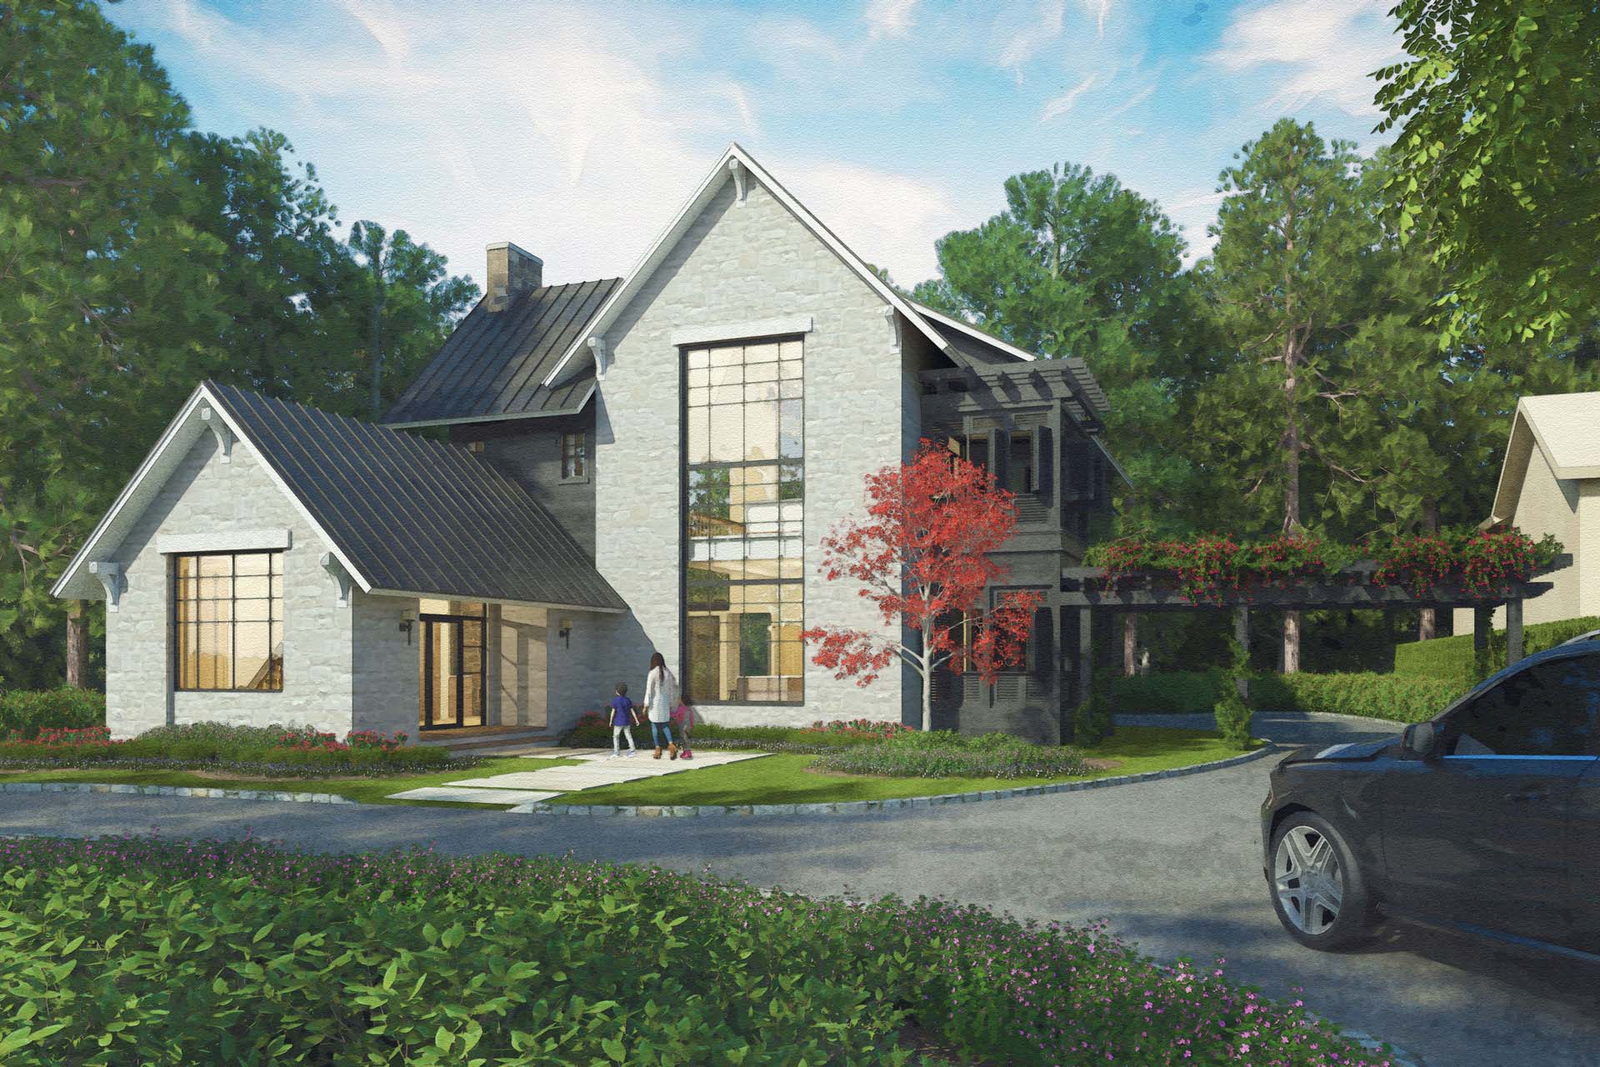
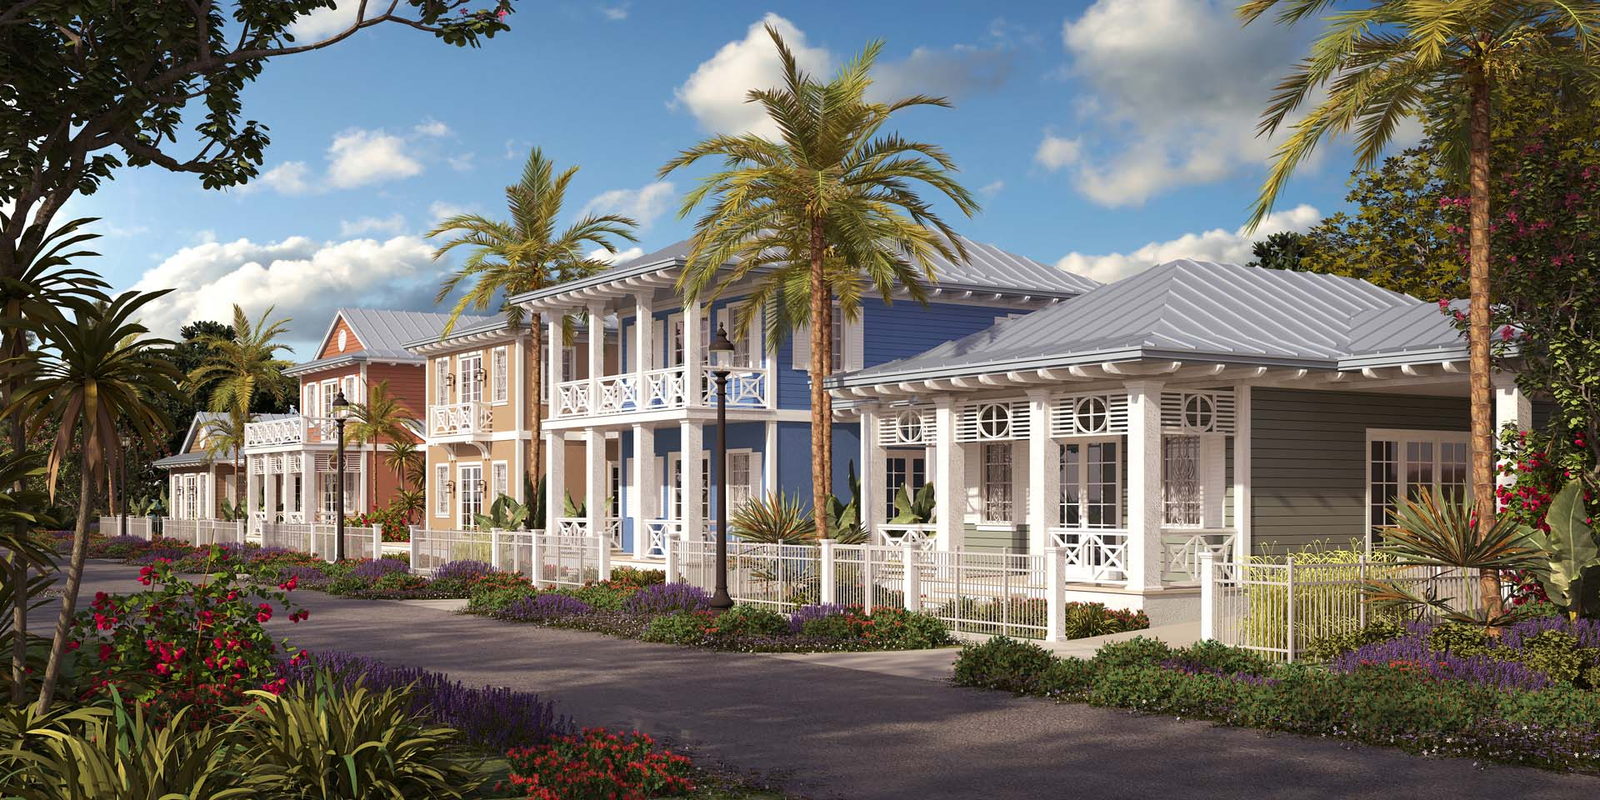
We created this watercolor residential streetscape rendering based on site photos and reference images. No plans were provided for this conceptual project.
UR Studio single-family residential rendering project.
These photo-real, single-family home renderings were created to assist the client with their marketing efforts for a 15 lot development of custom production homes. They provided PDF plans and elevations, desired view angles marked on the site plan, and material board images for each home. We modeled them in sketchup and rendered in a program called Thea, then finalized with post processing in Photoshop.
UR Studio single-family residential rendering project.
UR Studio single-family residential design project.
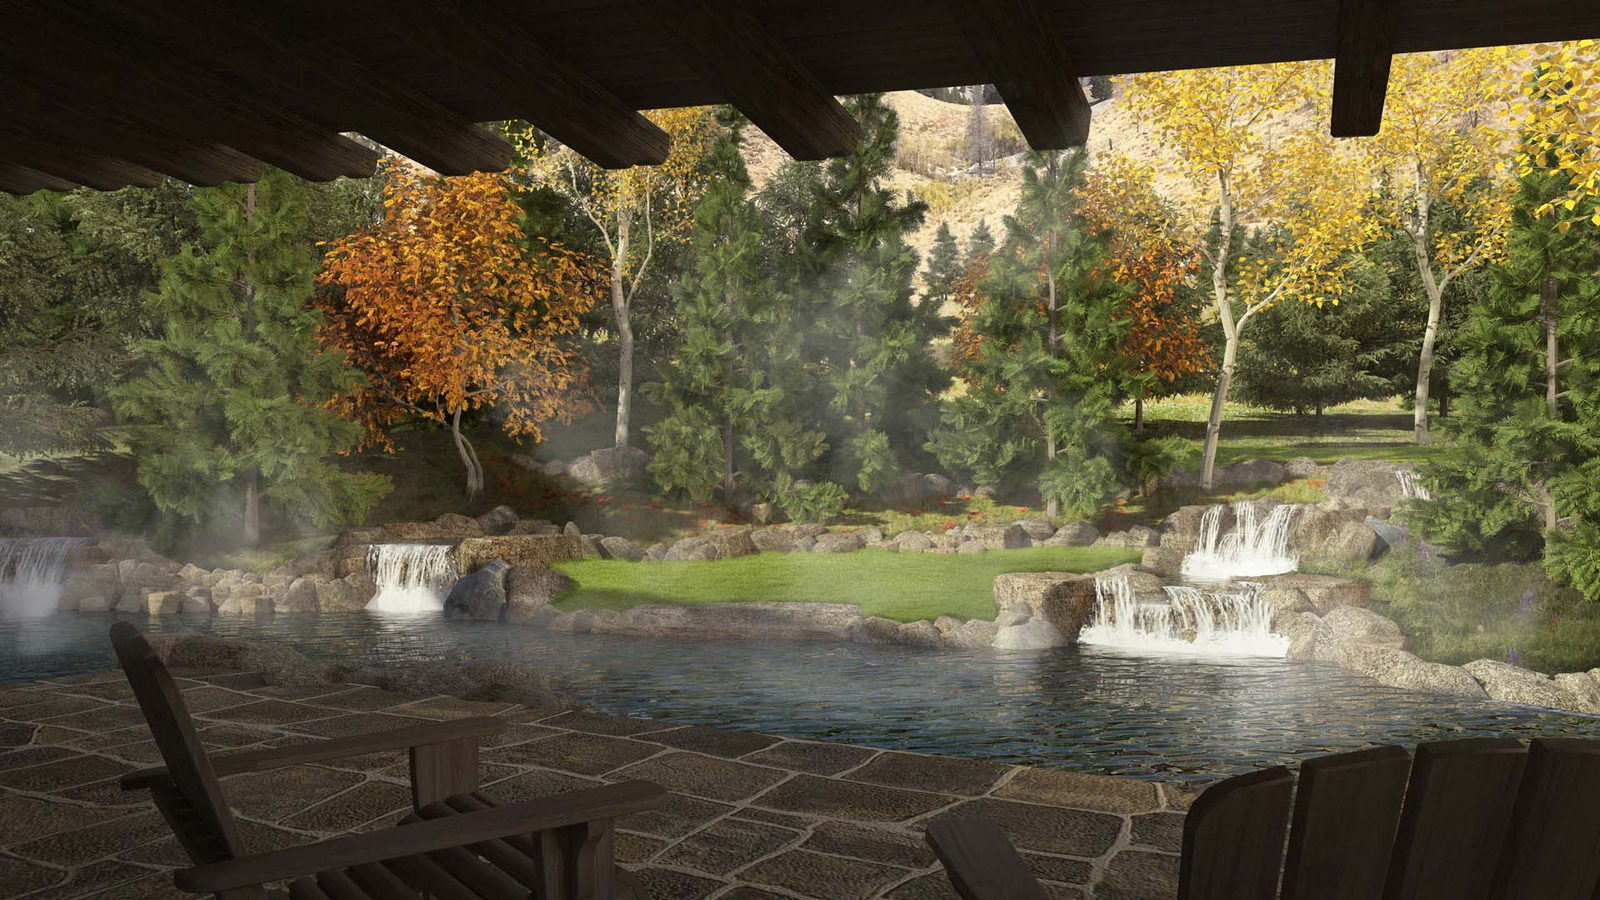
This unique mountain ski lodge is rendered in our watercolor style and is shown in both fall and winter scenarios.
UR Studio single-family residential rendering project.
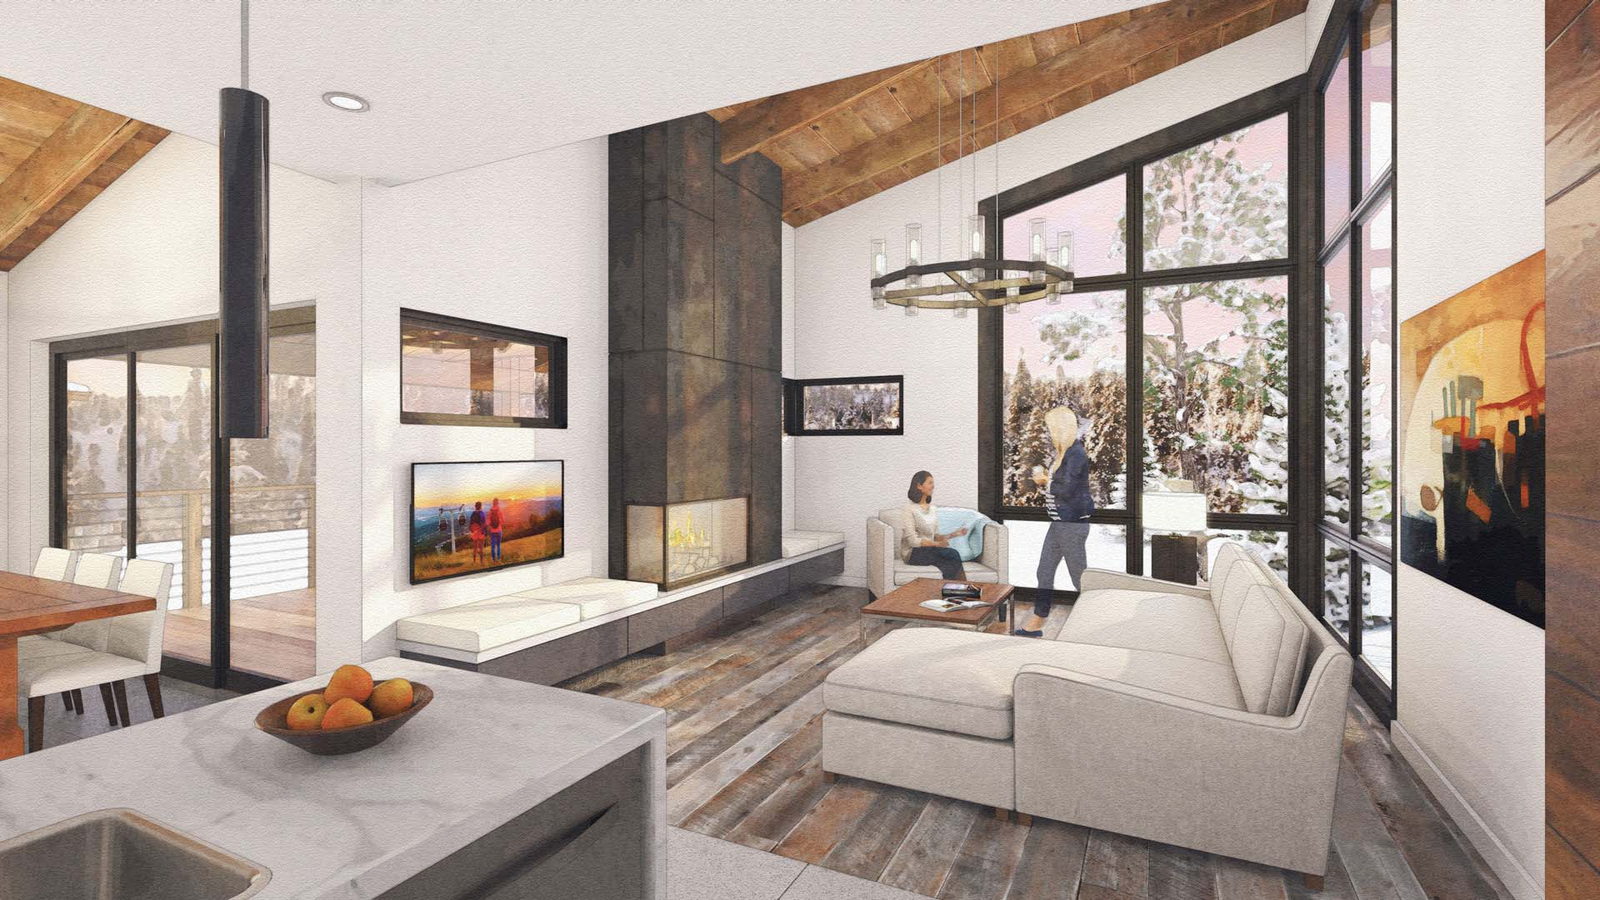
Mountain modern multi-family ski resort renderings, showing exteriors and interior views in a dusk winter setting.
UR Studio single-family residential rendering project.
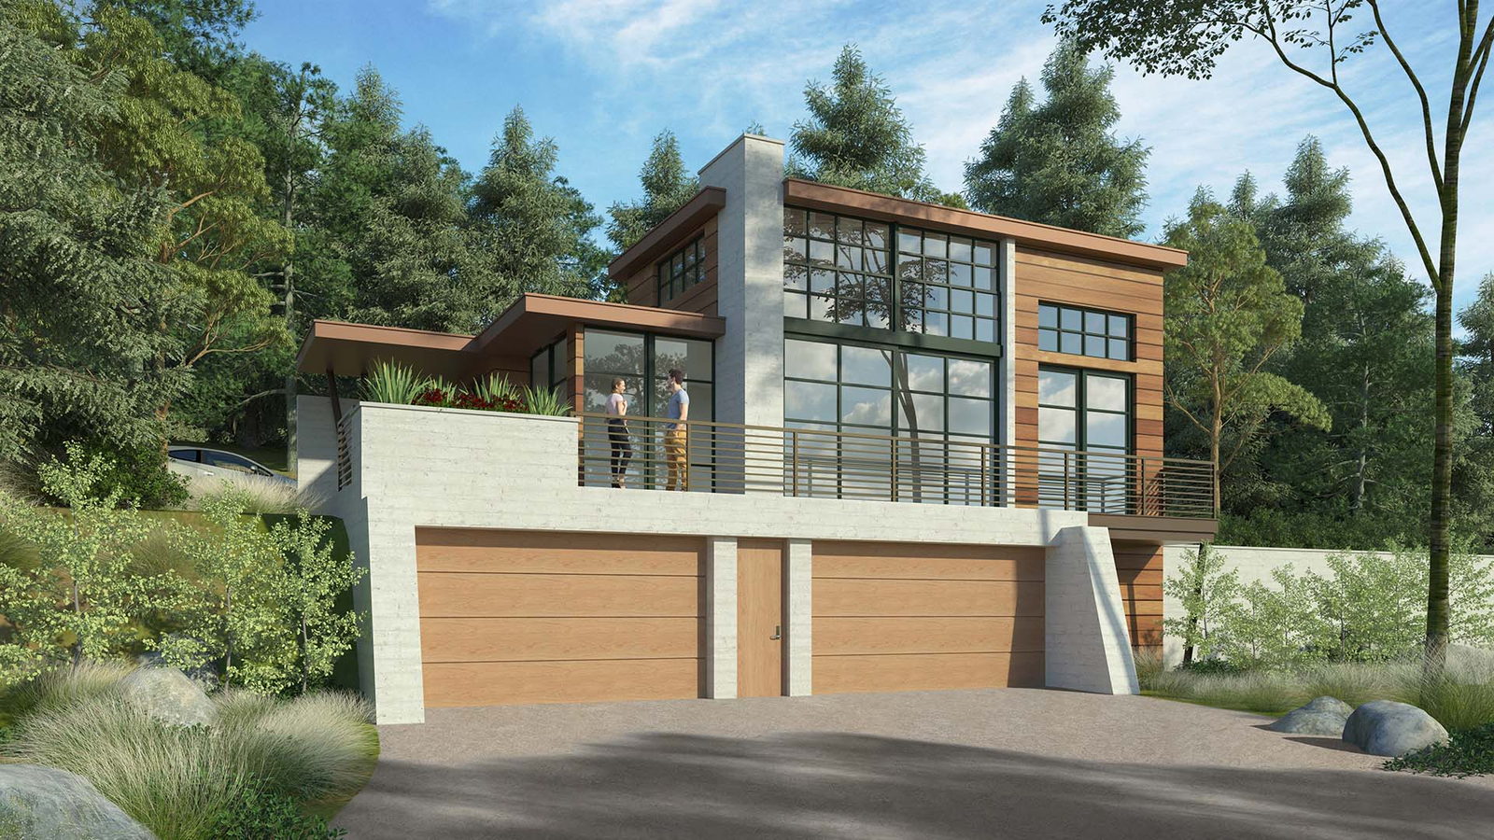
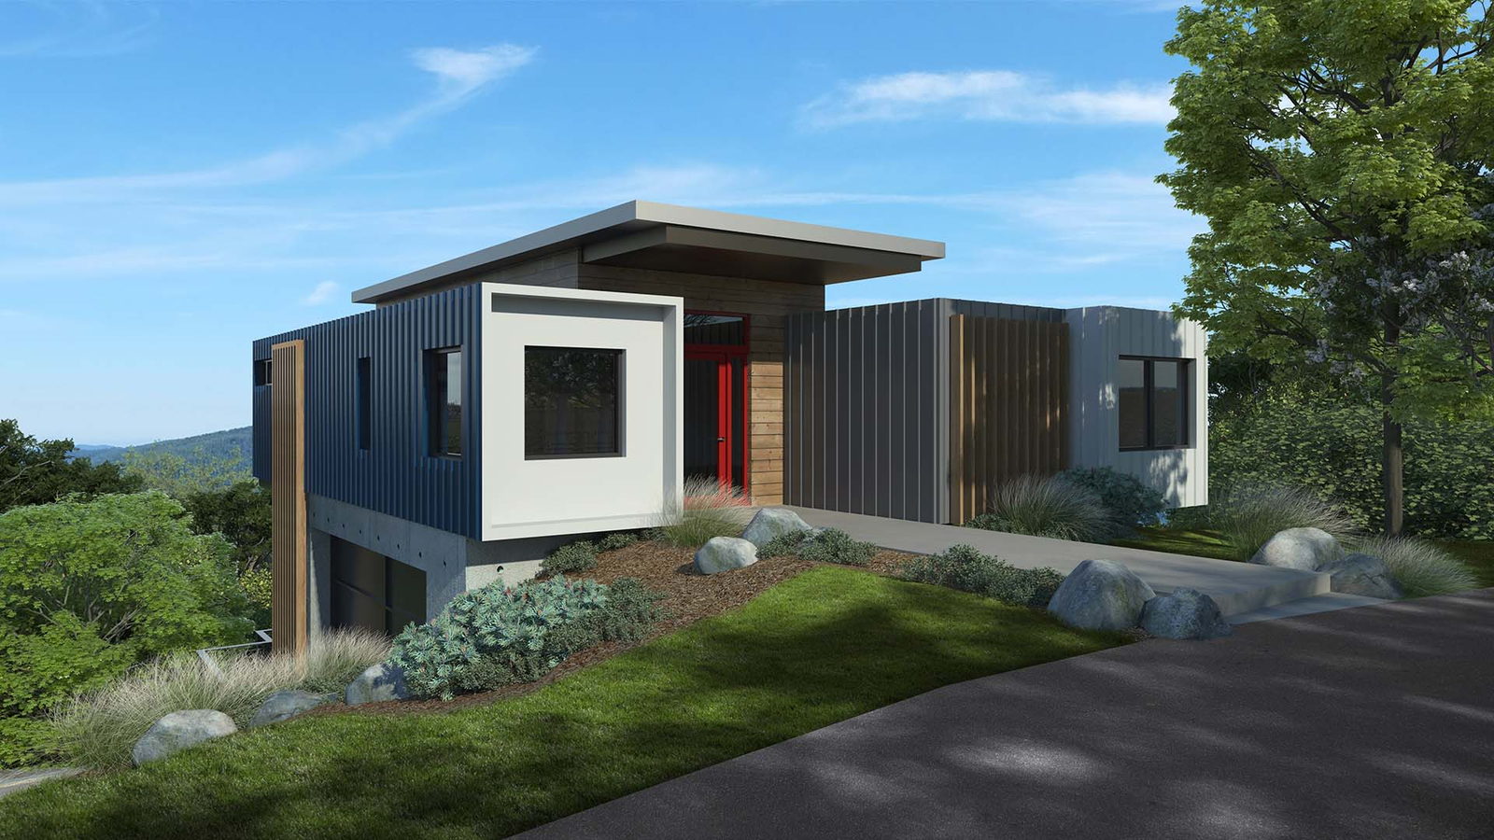
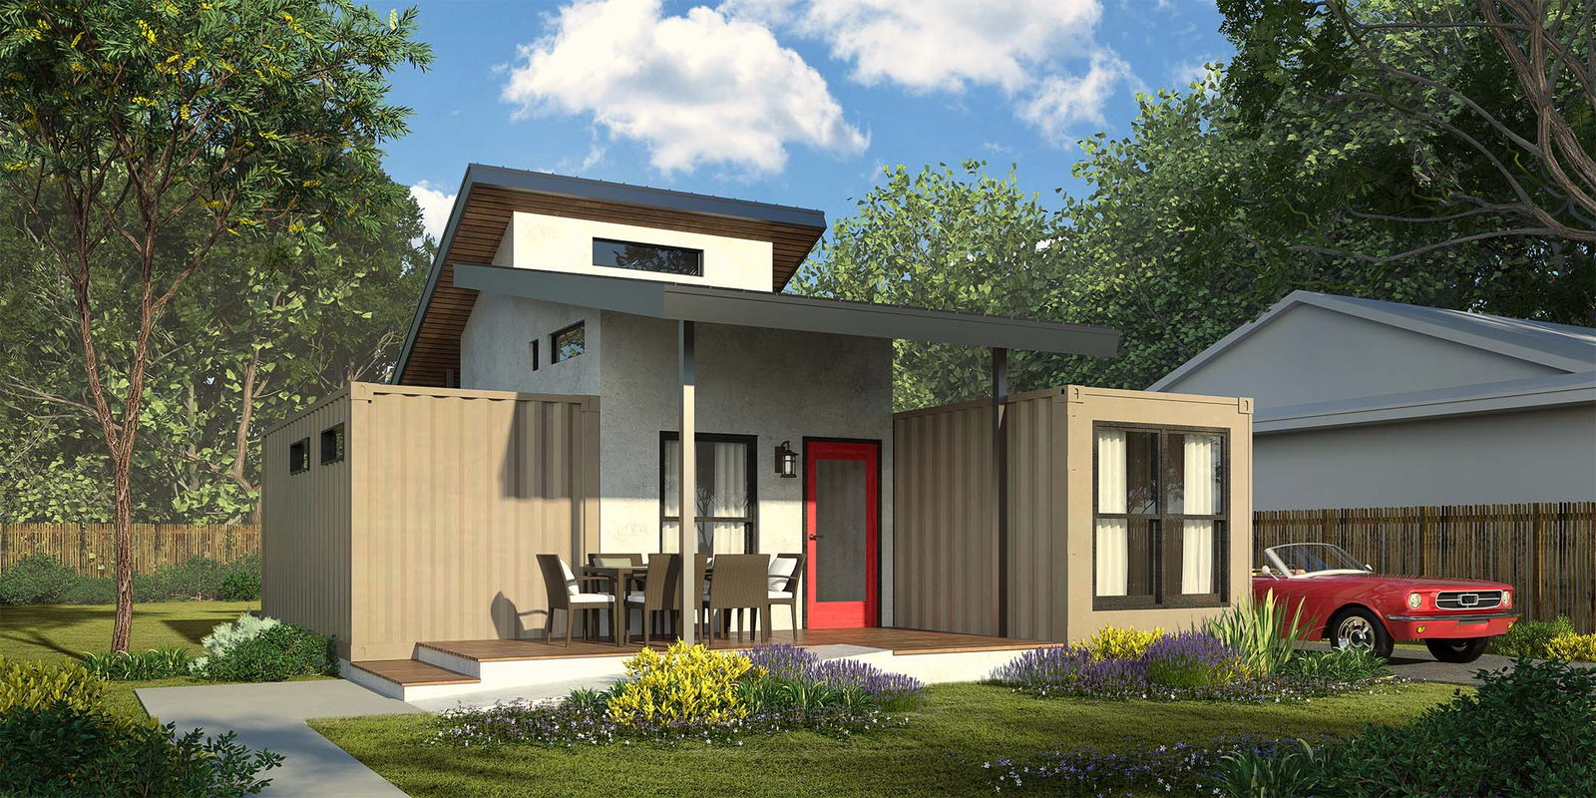
This rendering of a modern shipping container house was used to showcase the unique use of the small California lot, as well as it's amazing view. The project was completed within 3 revision cycles; which included modifications to the material colors, landscaping placement, and design of the facade.
UR Studio single-family residential rendering project.
UR Studio single-family residential design project.
UR Studio single-family residential rendering project.
UR Studio single-family residential design project.
New England Cape Cod style home  with distinctive natural cedar shake siding , green shutters and white trim.
UR Studio single-family residential rendering project.
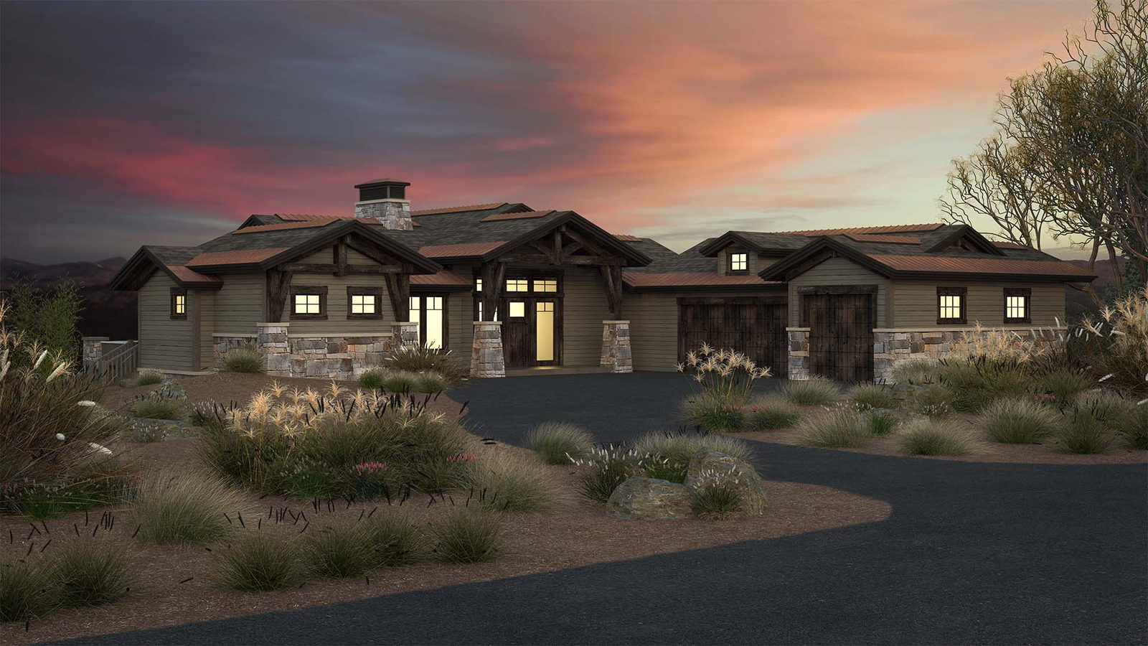
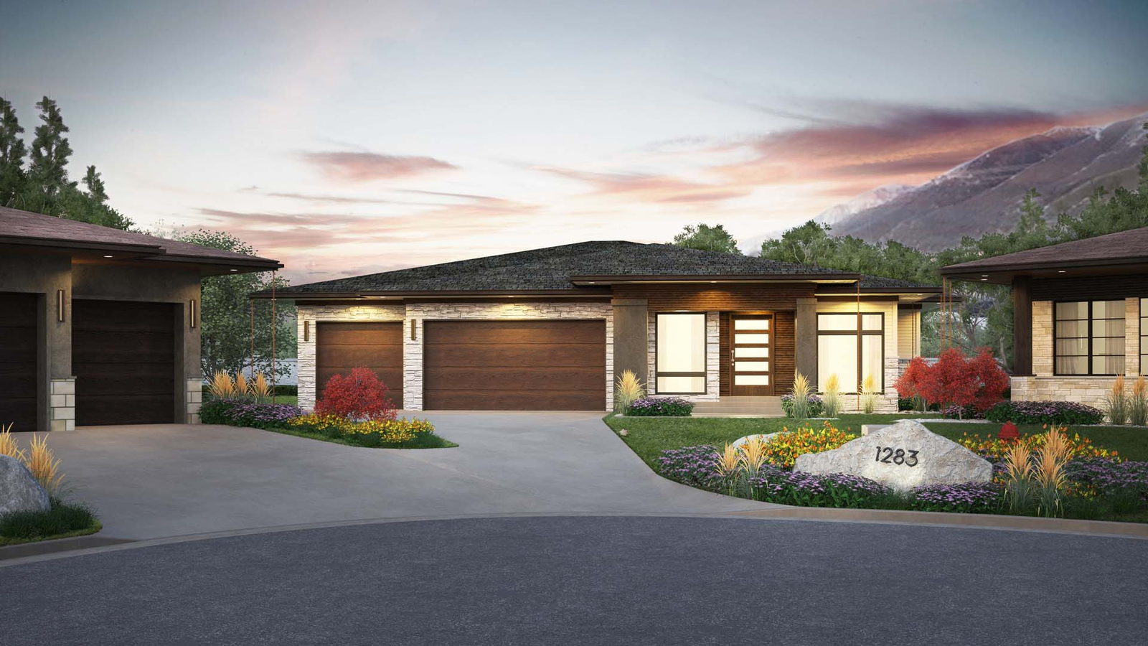
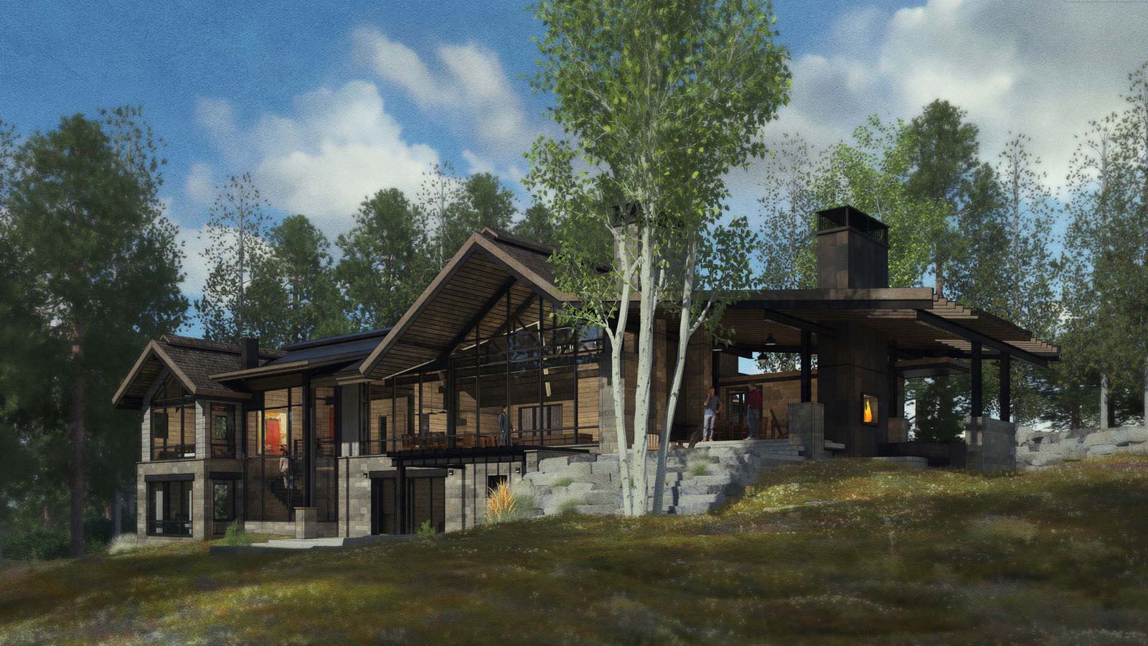
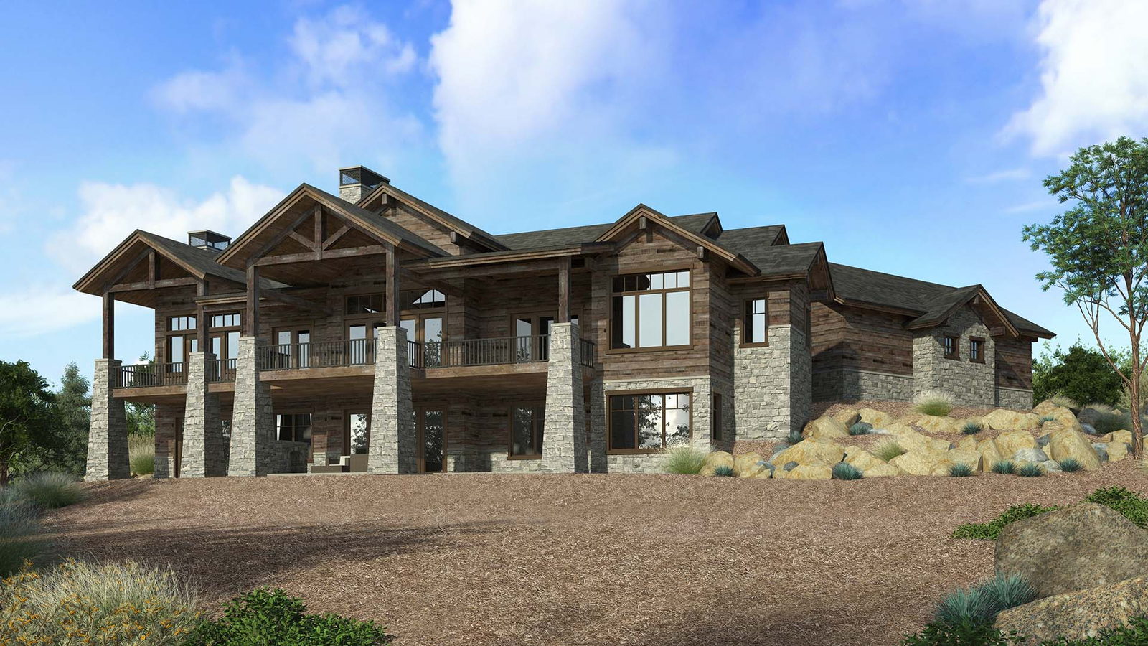
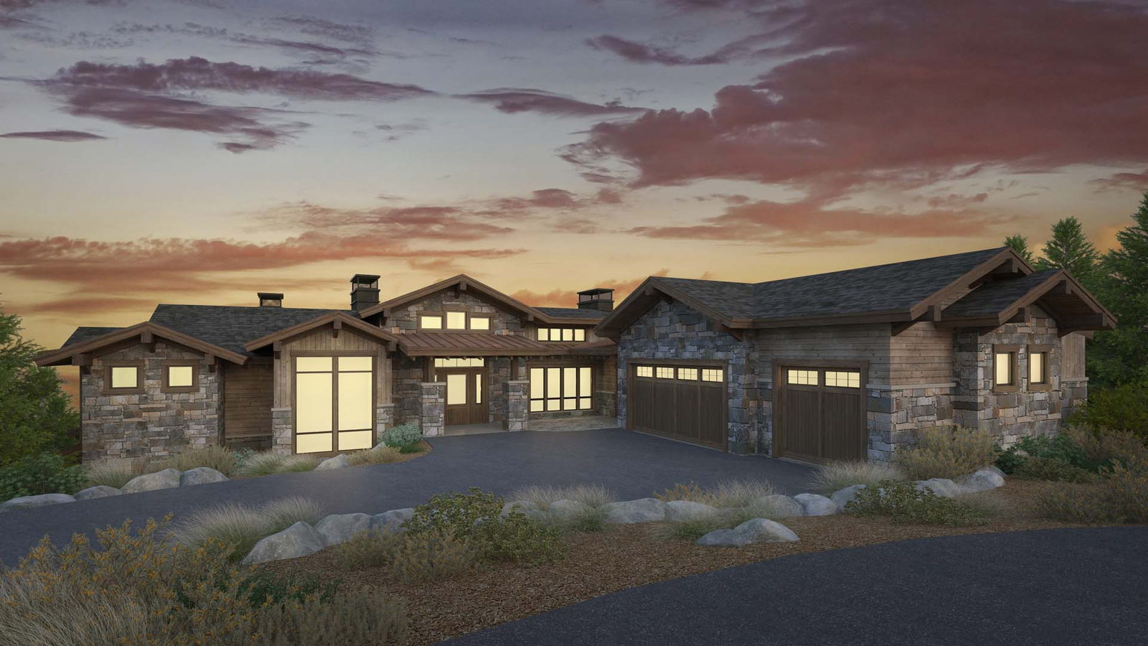
This home is part of a series of homes we are working on for this client. We started with a Sketchup model file delivered to the client, and then progressed with full renderings. We've added native Utah landscaping, a moody dusk background, and full interior lighting.
UR Studio single-family residential rendering project.
UR Studio single-family residential design project.
UR Studio Footer Logo

Promoting architecture through exceptional support services.

Office Hours:
Monday to Friday 7am to 6pm Pacific
Closed Major Holidays

  • (888)-650-0650
  • SPOKANE
    (Billing Address)
    1622 N Willow Rd
    Spokane Valley, WA, 99206
  • MALOLOS
    Frias Building
    McArthur Highway
    Malolos City, Bulacan
    Philippines 3000
UR STUDIO MENU
  • Home
  • People
  • Work
  • About
  • Contact
  • Log In
KEEP IN TOUCH

Subscribe to get occasional updates and promotions (less than once a month).


SECURE PAYMENT

We accept a variety of payments.

© 2013 - 2026 All Rights Reserved, URW Inc | DBA UR Studio