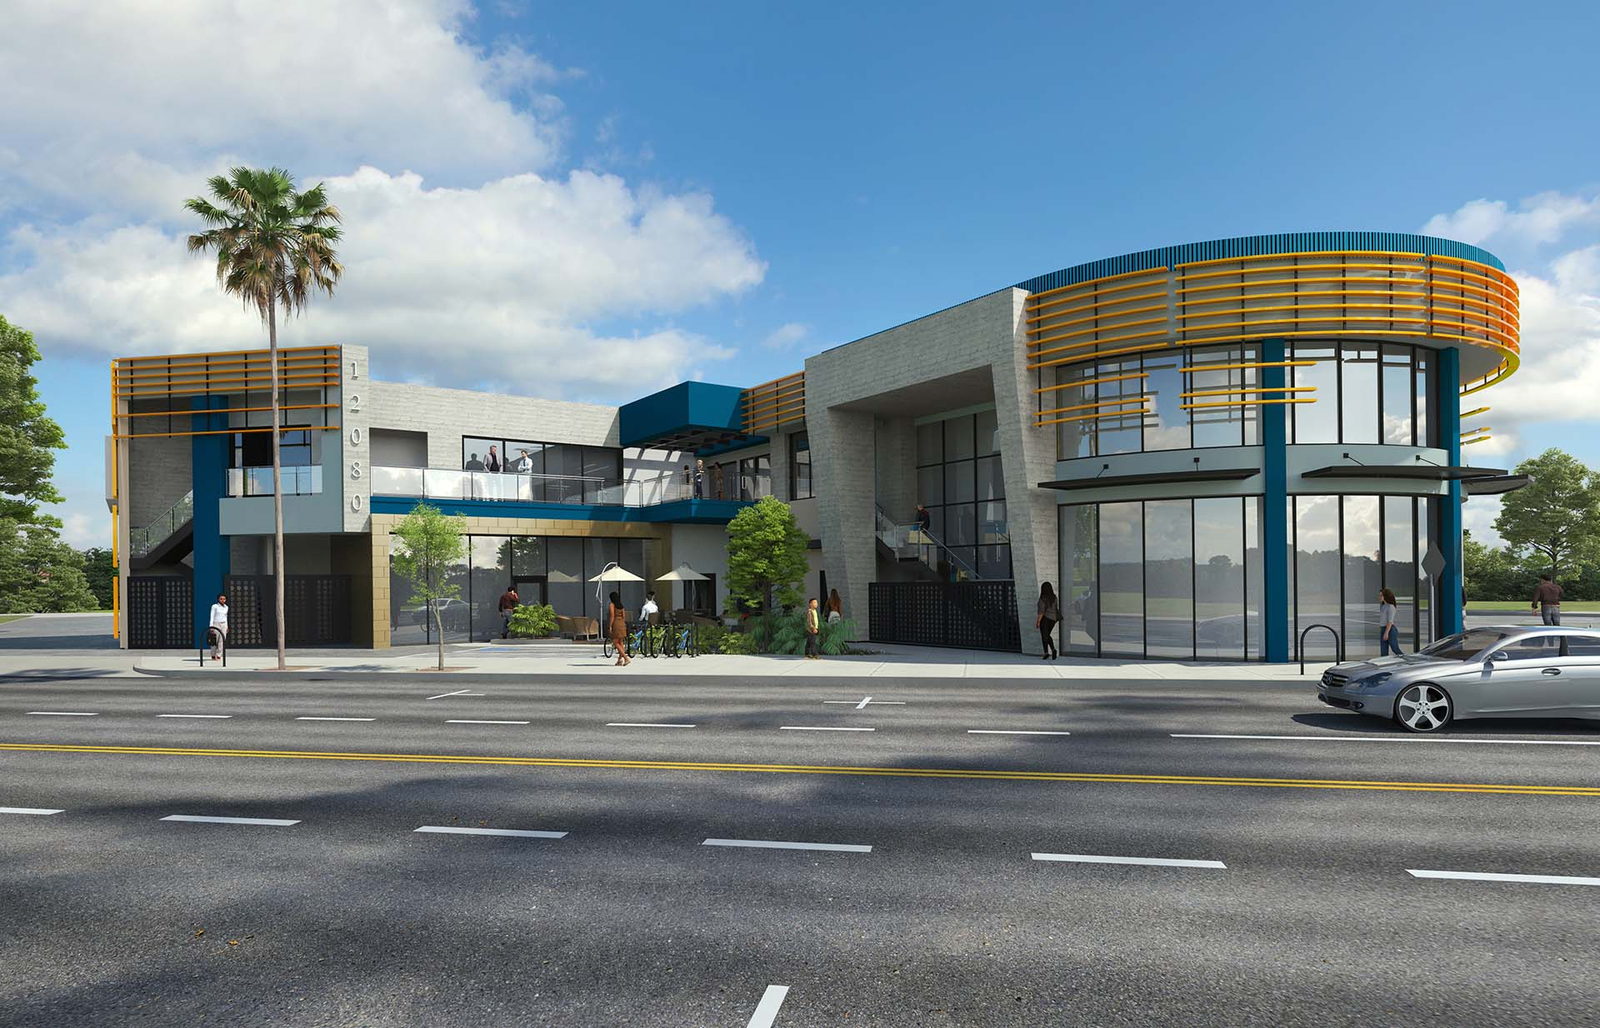
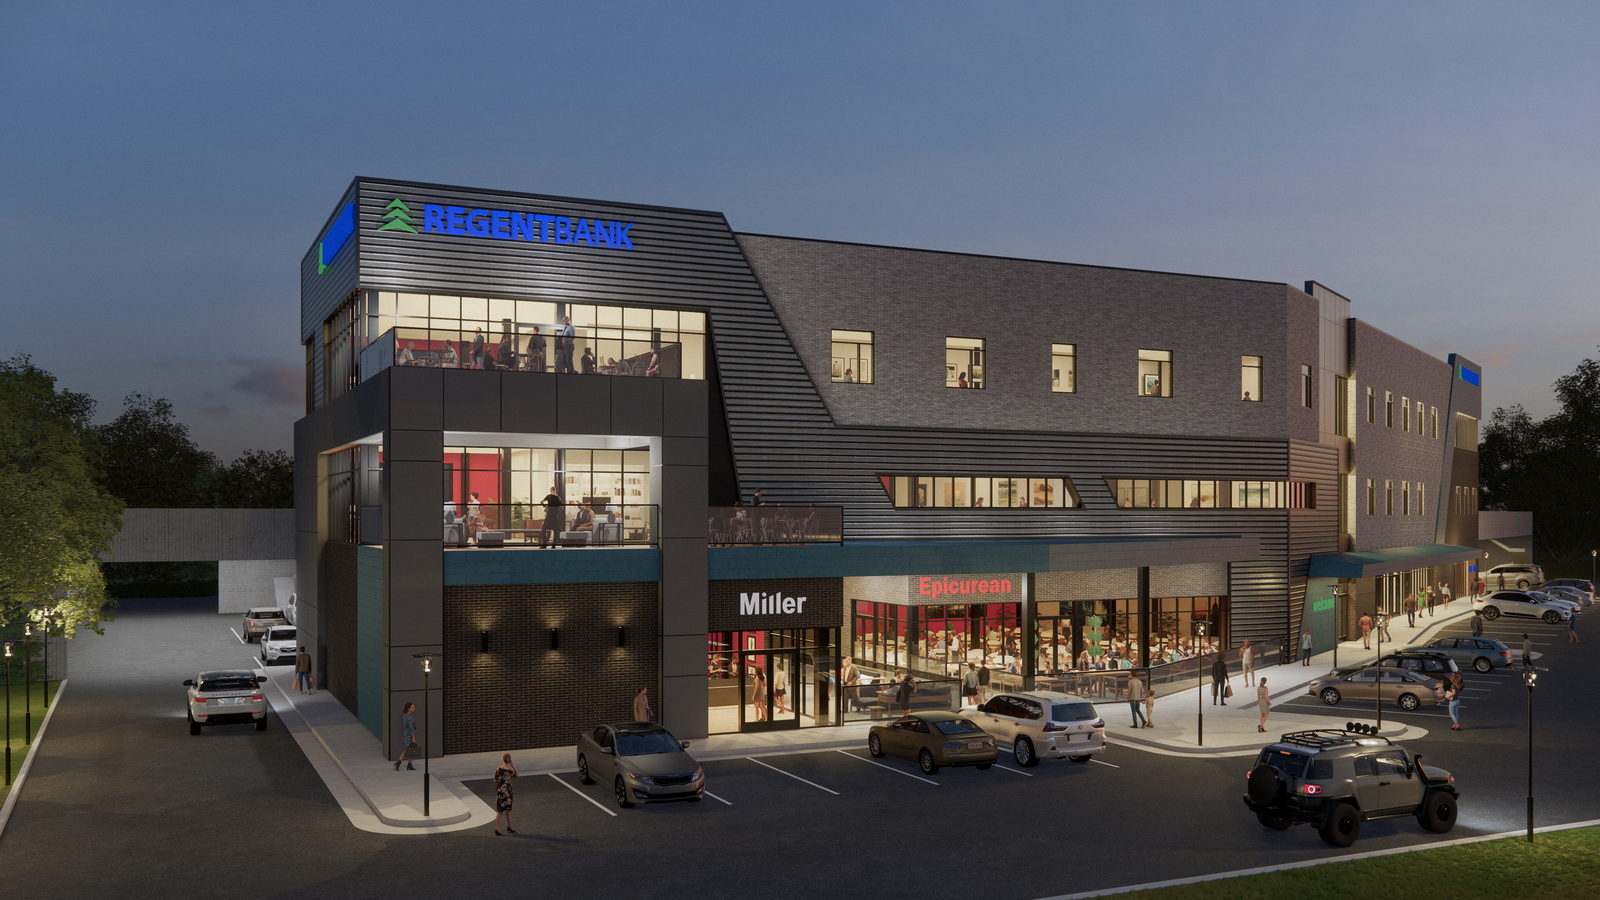
Brainard Storage
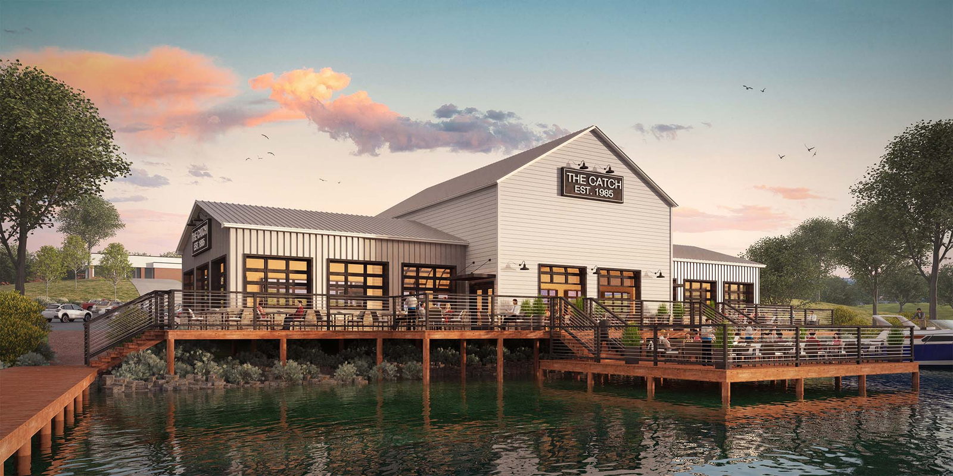
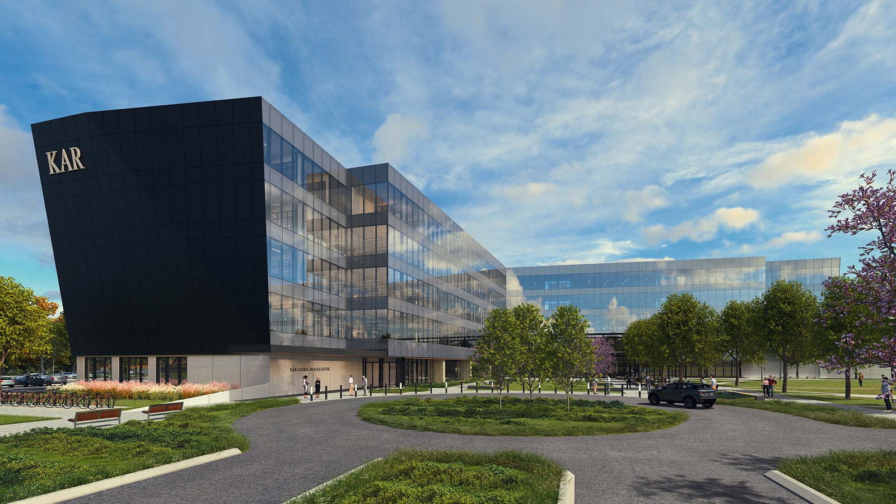
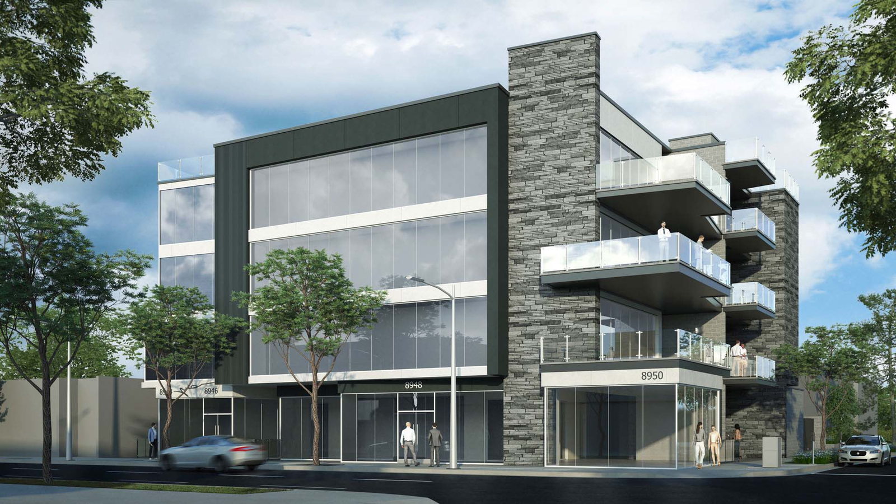
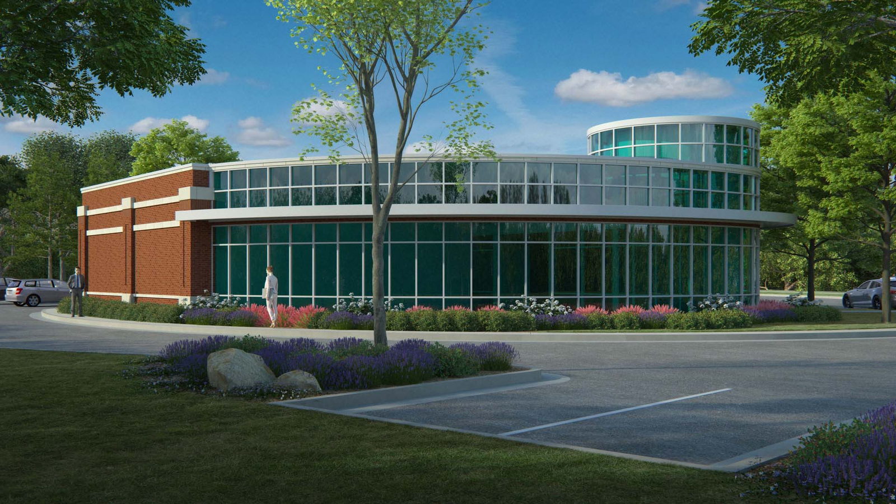
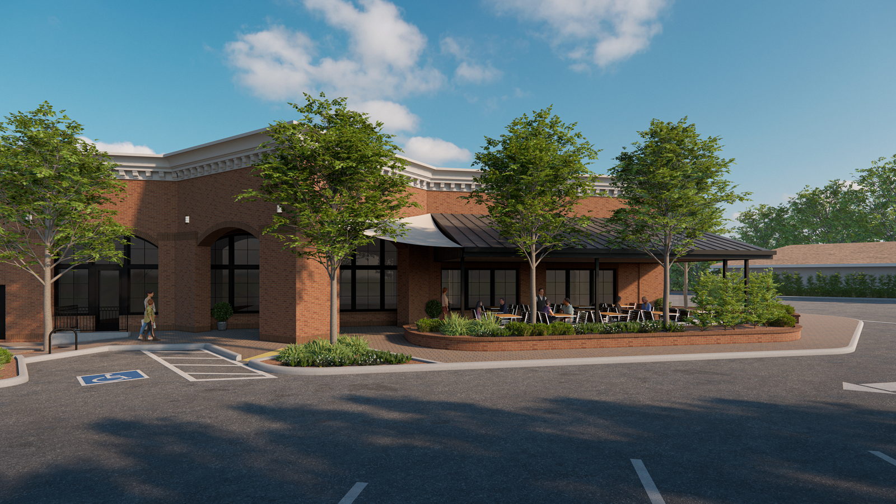
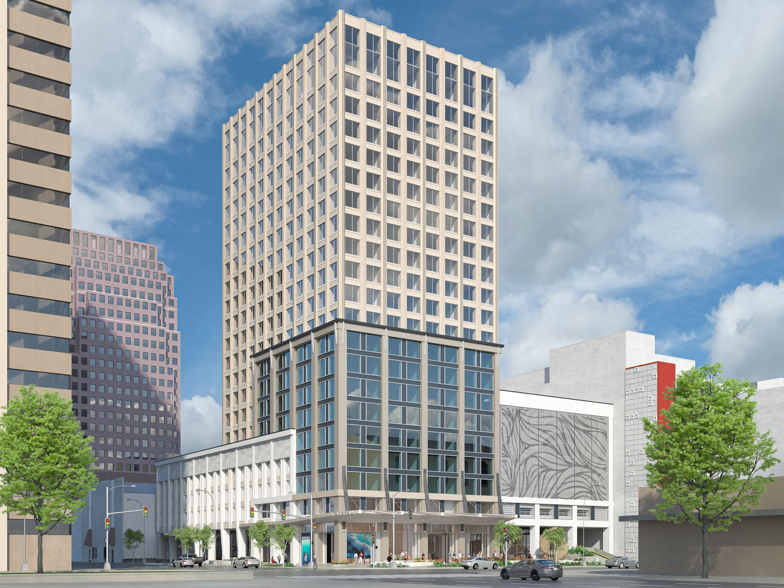
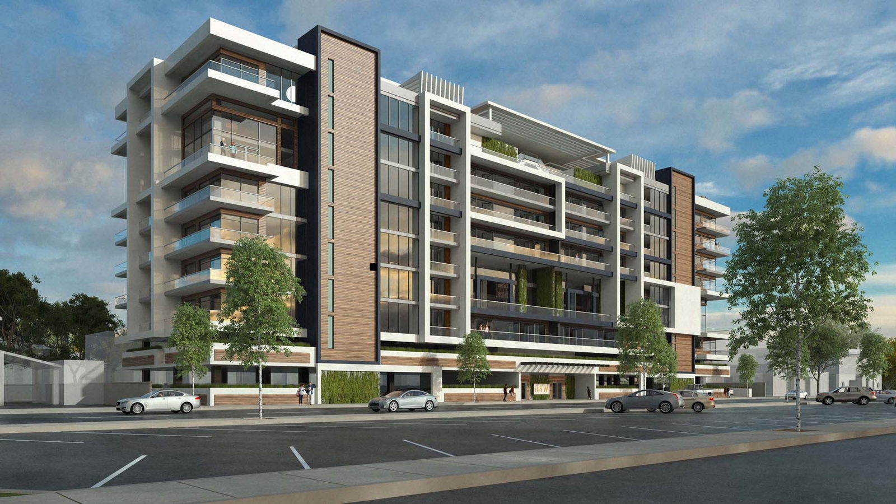
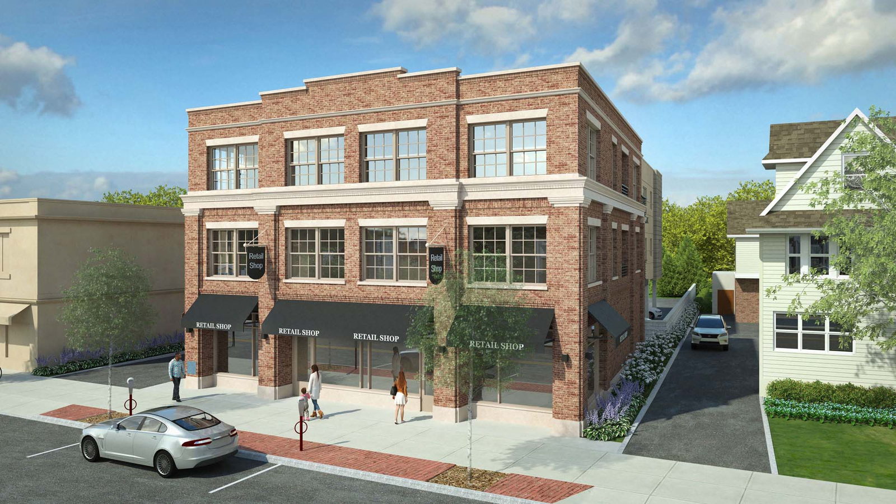
Starting from a 3D CAD file we built the model in Sketchup. For the first proof we set up the views, added materials, and landscaping then rendered a low res JPG for review. After two sets of redlines we finalized in our photo-real style and delivered as a high resolution JPG via email.
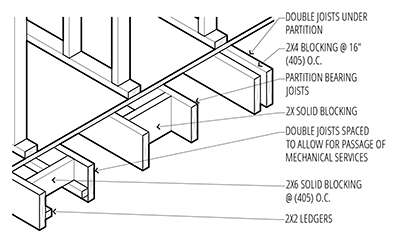
Did you know that UR Studio also provides drafting services?
Project details:
- Client: Studio DH Architecture
- Project Manager: Brianna
- Project Date: September, 2017
- Location: GOLDEN, CO
- Website: www.studio-dh.us
Great communication, great feedback, patient with changes. We are truly satisfied with Becky and UR Studio! Excellent attention to details and really seems to get our demographic/our image
Devon Butler Gail Roberts Real Estate