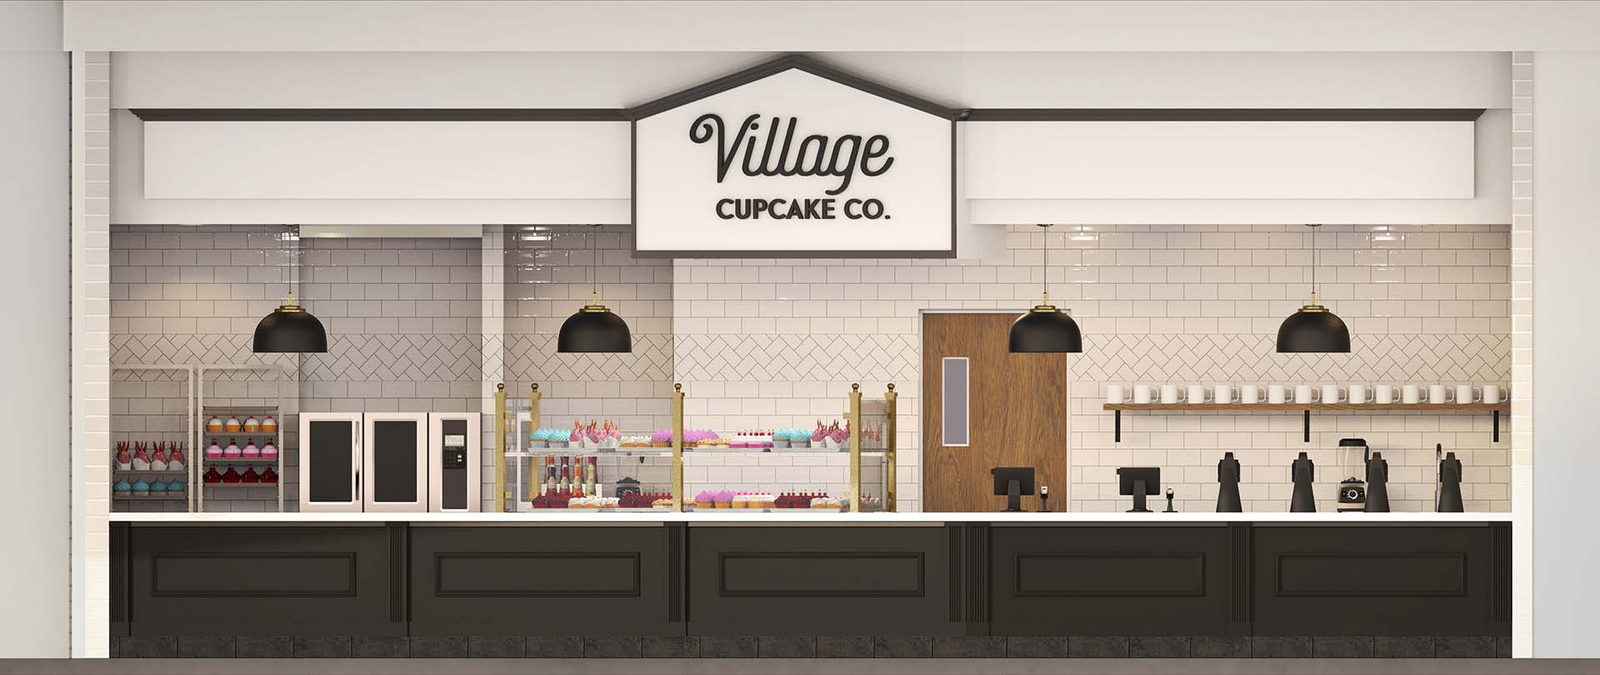
208 Industrial Park
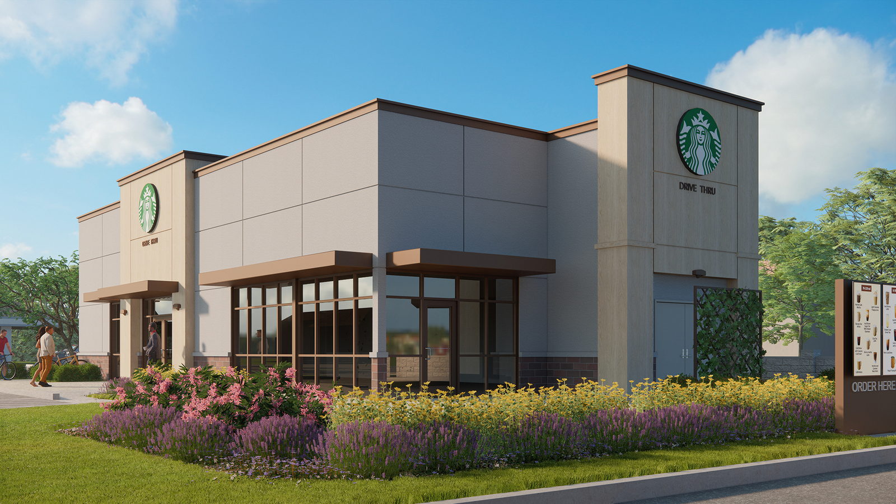
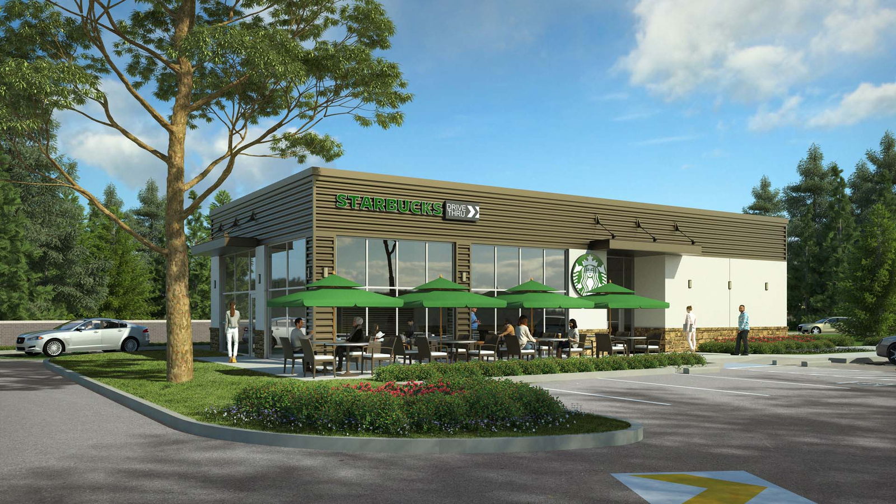
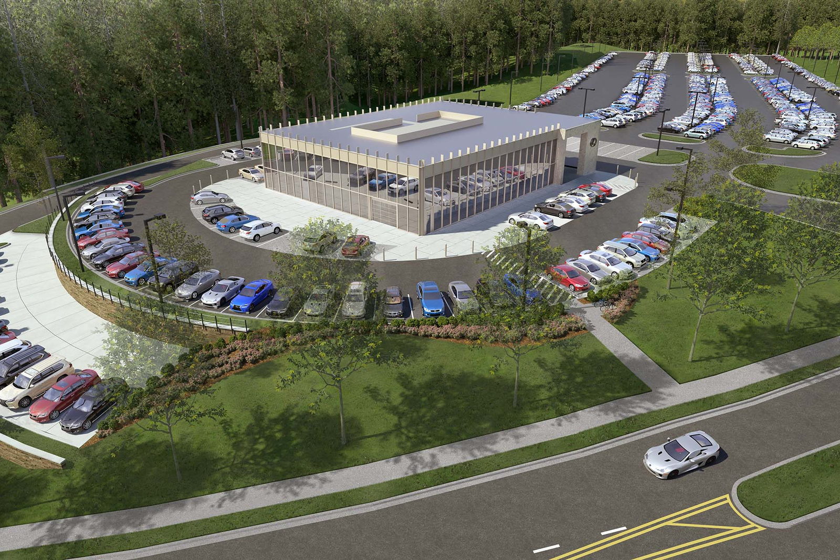
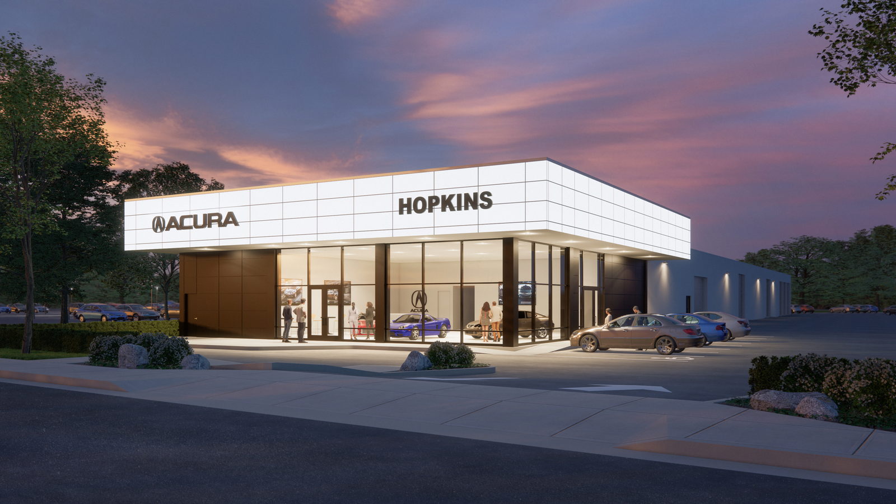
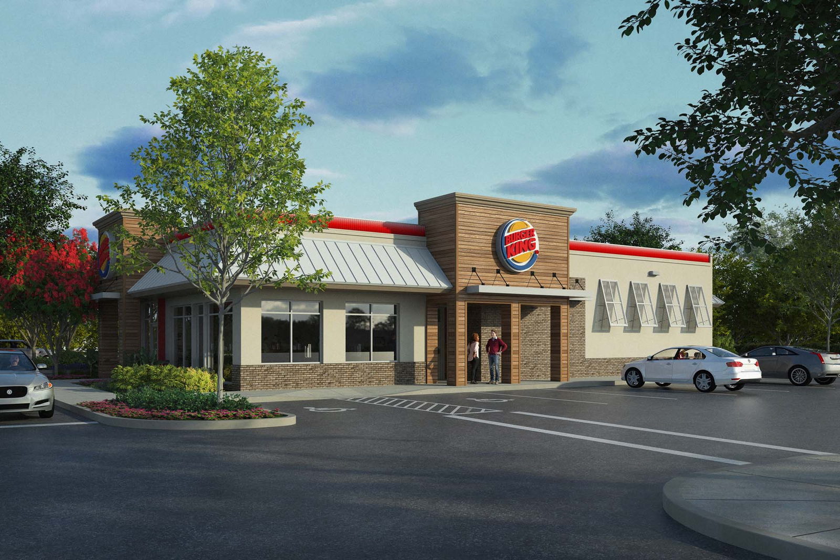
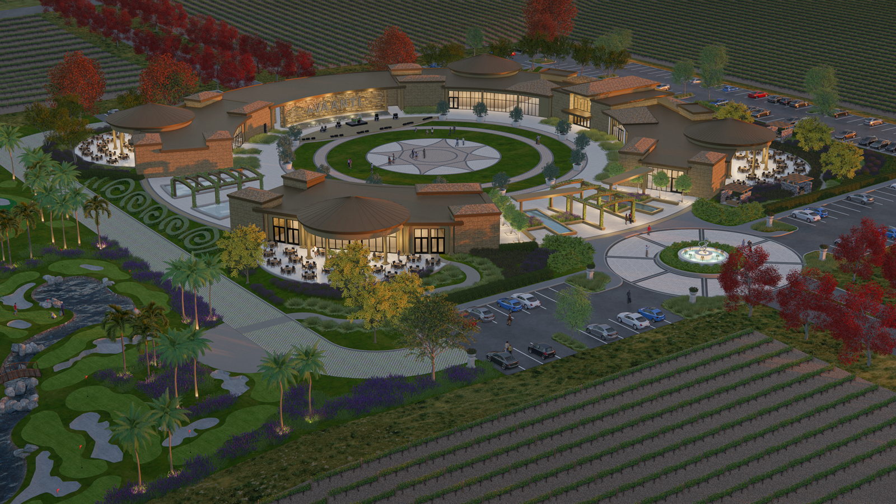
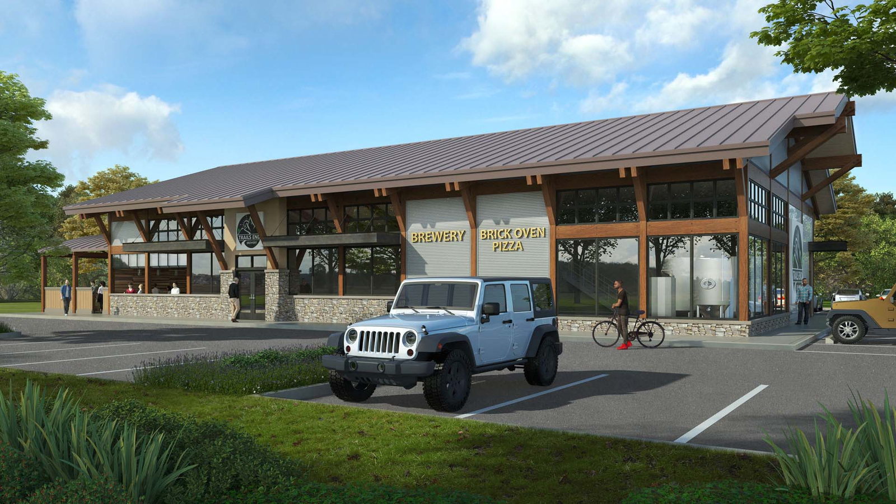
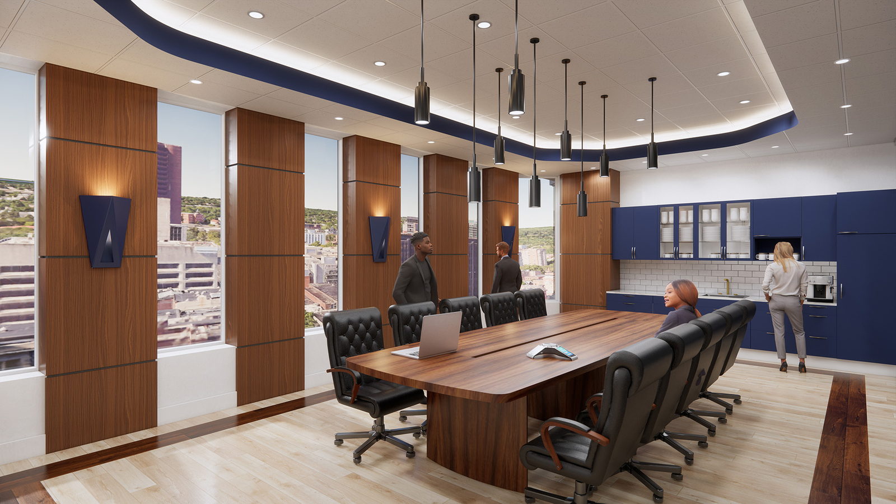
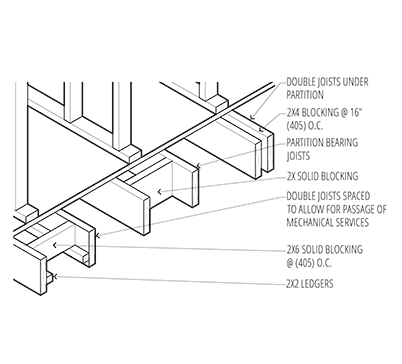
With PDf plans and photos of the existing site in hand we built the model in Sketchup and then rendered in our watercolor style for our client's presentation. Simplified massings were added to represent the existing neighboring context.
Did you know that UR Studio also provides drafting services?
Project details:
- Client: Paul Matthews Architects
- Illustrator: Emily
- Project Manager: Becky
- Project Date: April, 2019
- Location: RATHDRUM, ID
- Website: www.paulmatthewsarchitects.com
Everything was great. Brianna was very responsive and accommodating [to] the evolving deadlines.
Djamel Charmat Jones Petrie Rafinski