Fall River Water Dept
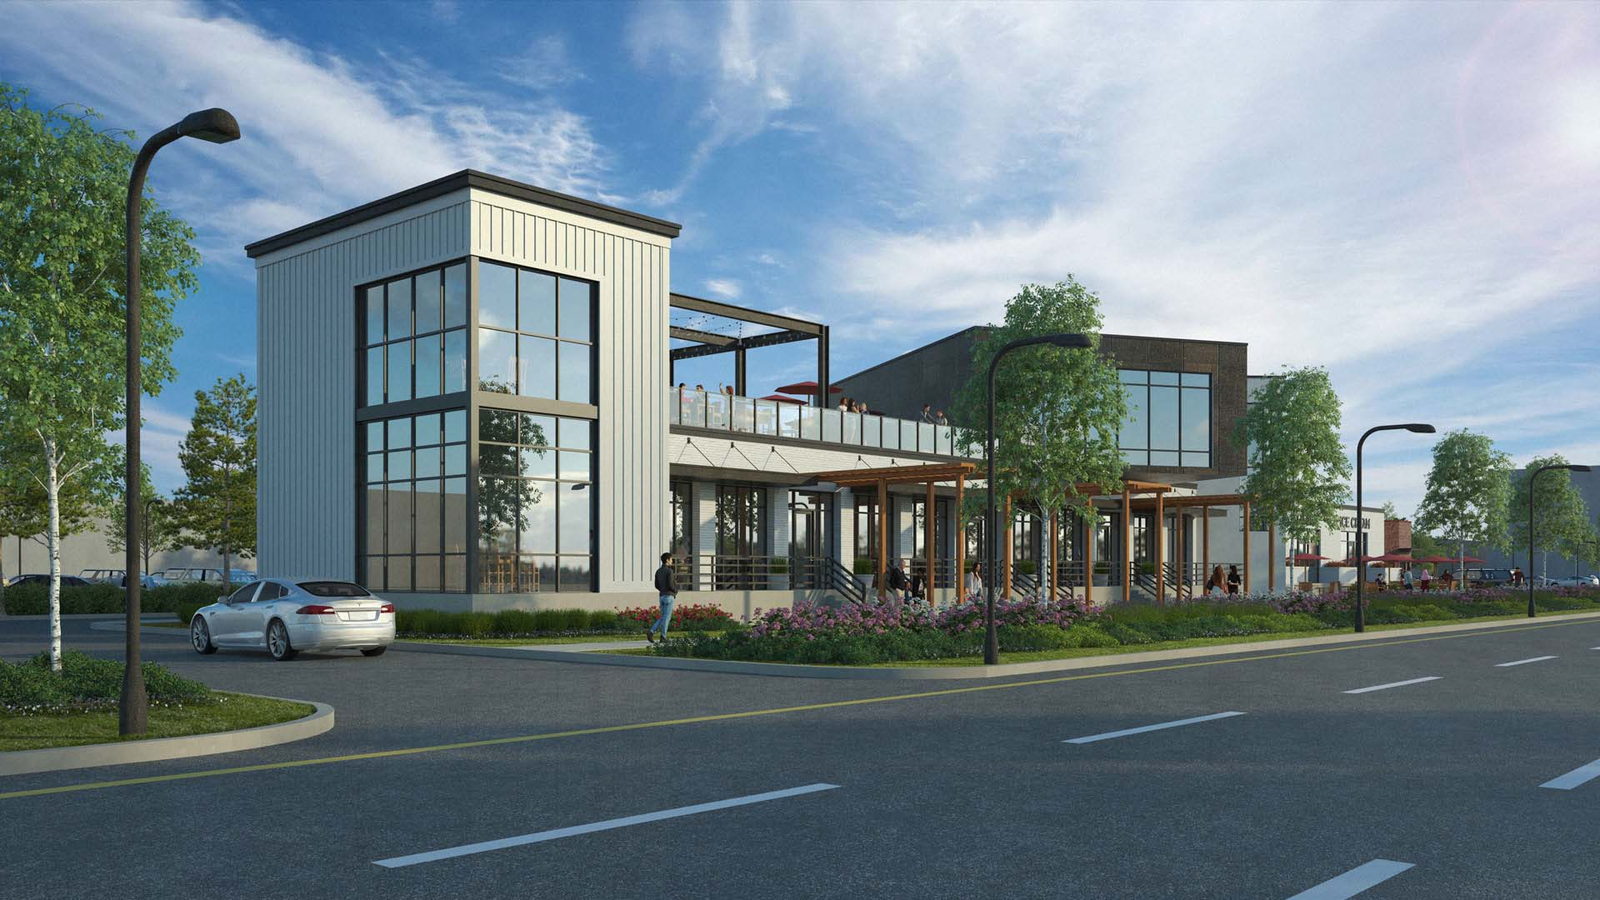
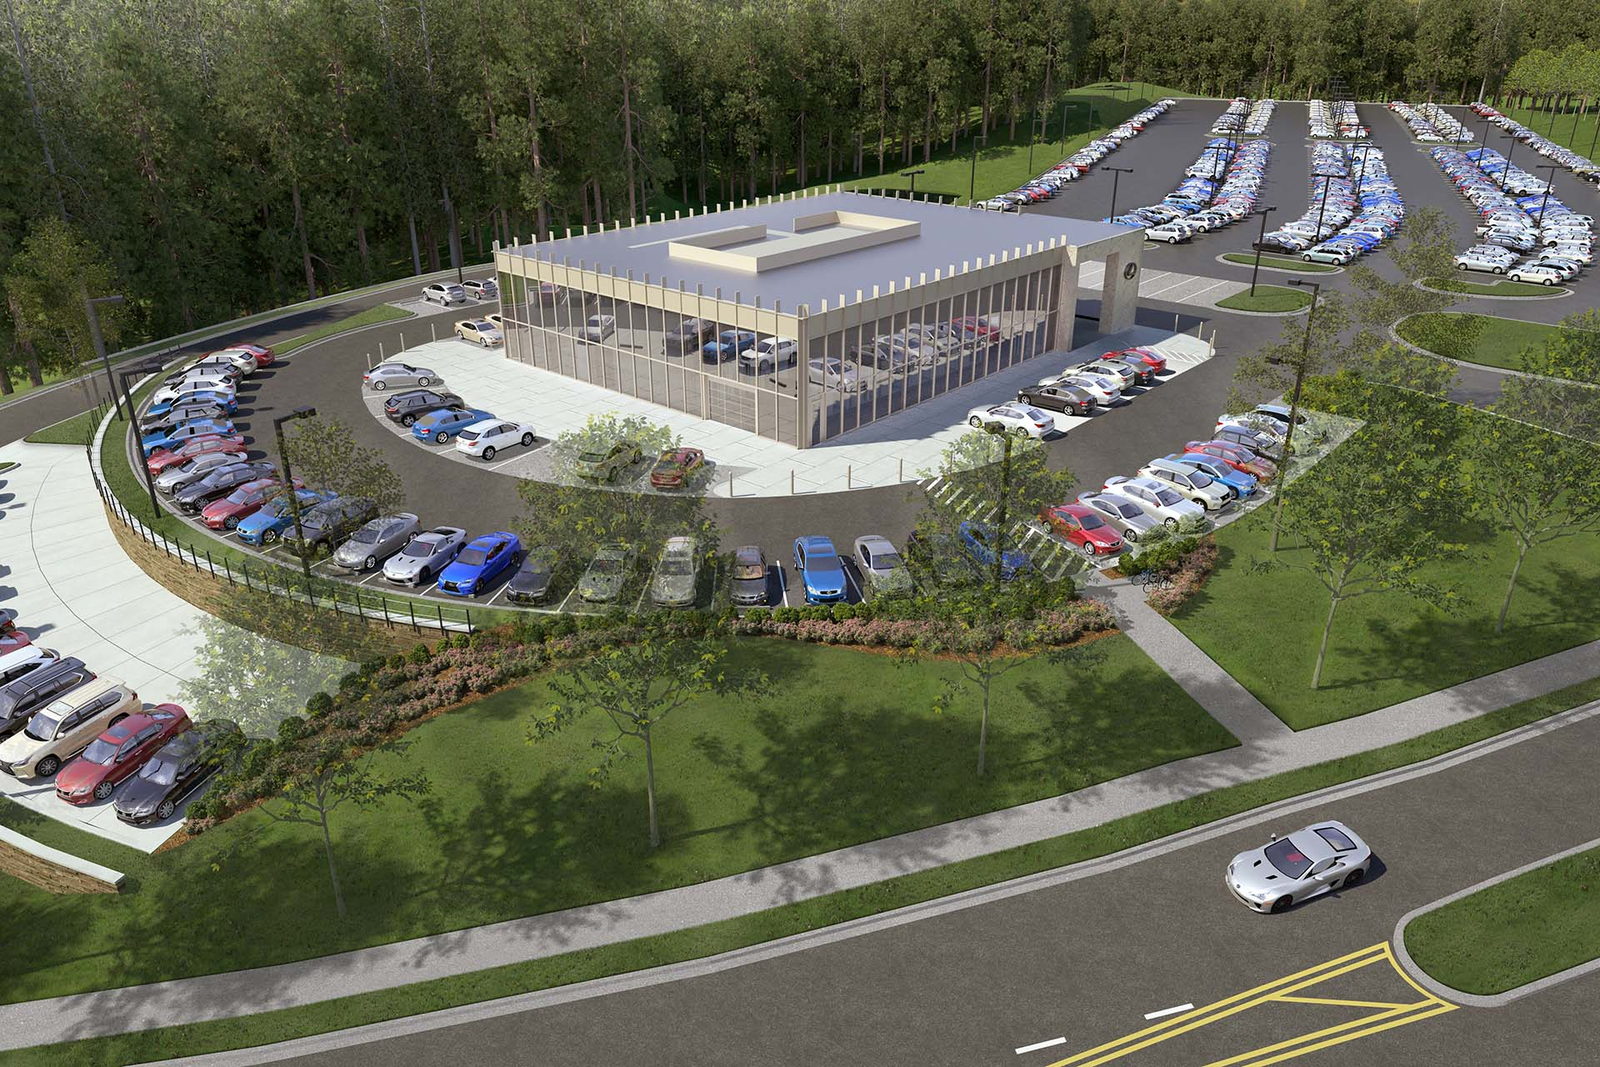
This rendering shows a new 20,000 s.f. building for the local water department. The building will contain both admin space and work/storage space for their trucks and equipment.
Did you know that UR Studio also provides drafting services?
Project details:
- Client: William Starck Architects Inc
- Illustrator: Emily
- Project Manager: Kimberly
- Project Date: July, 2019
- Website: www.starckarchitects.com
Brianna was easy to work with and the process was quick! Great finished product.
Emily Haire Johnson Architecture