Parkridge III
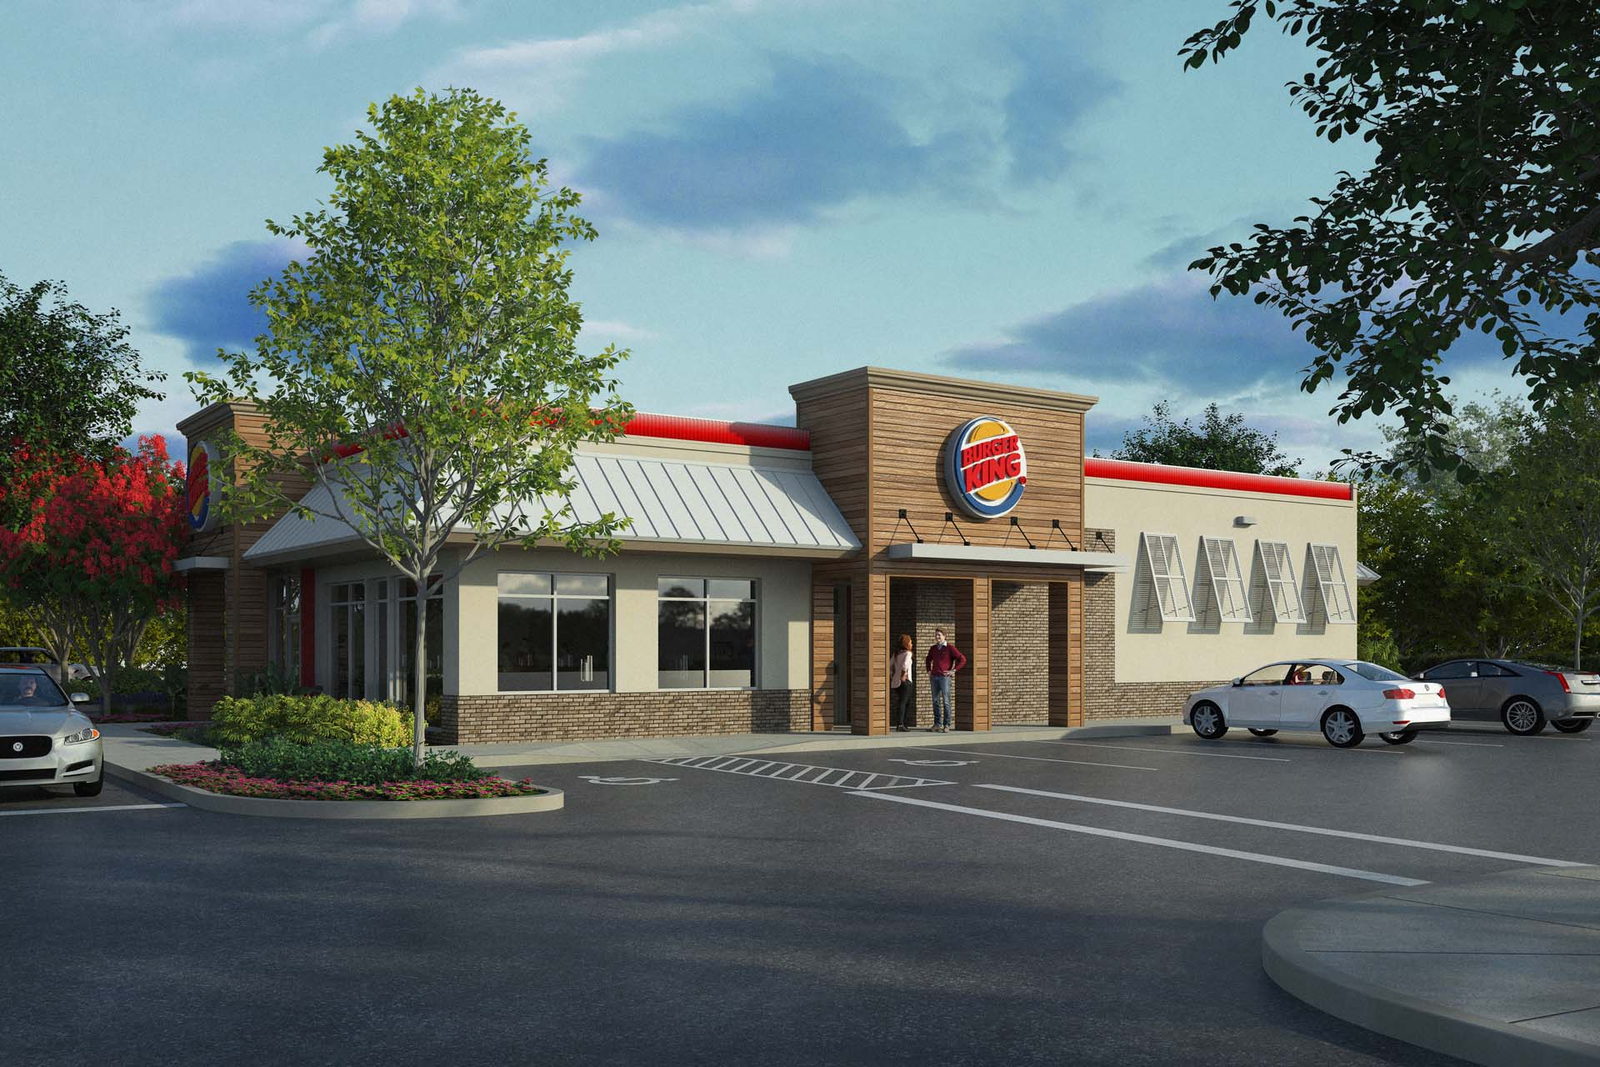
Interior fitness center and locker room renderings were created for this multi-family building, highlighting some of the amenities it has to offer.
Get Started
Did you know that UR Studio also provides drafting services?
Project details:
- Client: M Group Architects
- Project Manager: Becky
- Project Date: April, 2018
- Location: RESTON, VA
- Website: www.mgrouparchitects.com
Our experience with United Renderworks has been very good. They are very attentive to our revisions and great to work with.
Louis Bruni Paul Russo Architect