 SKETCHUP 3D MODELING
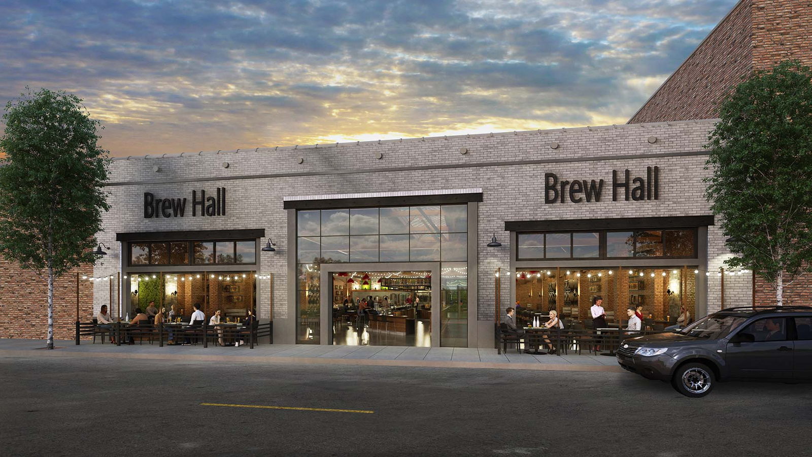
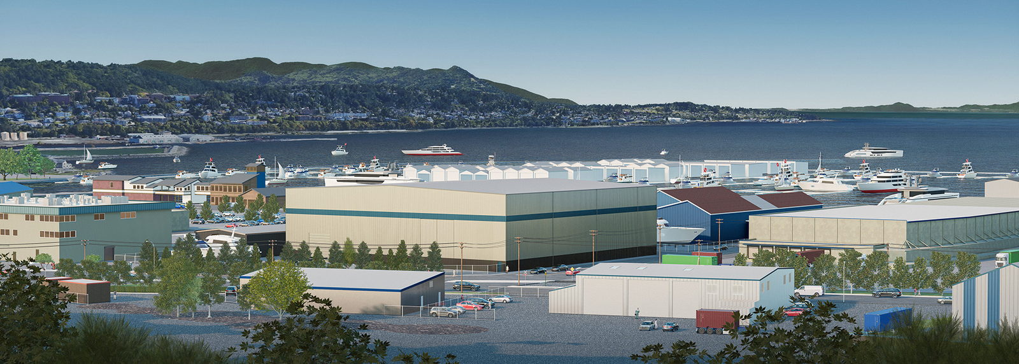
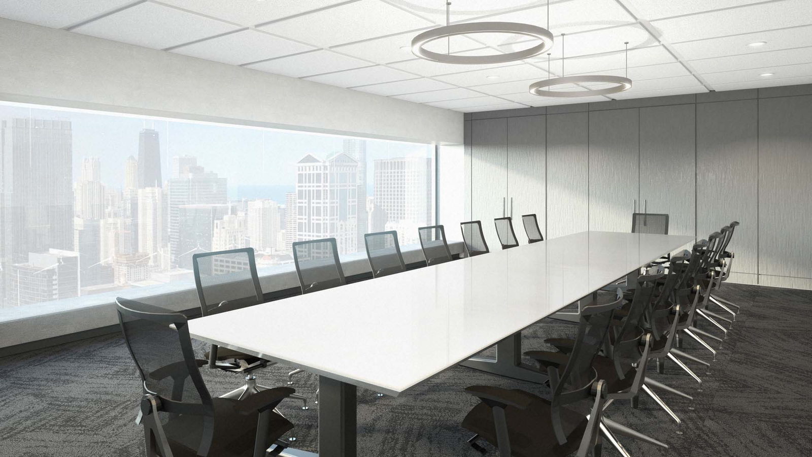
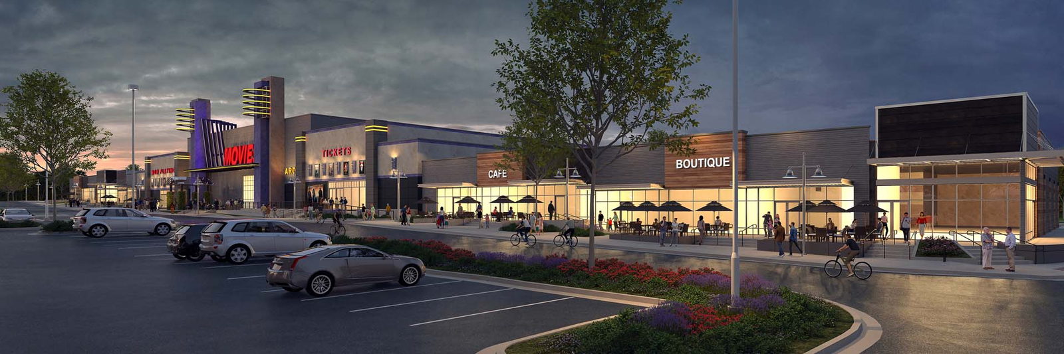
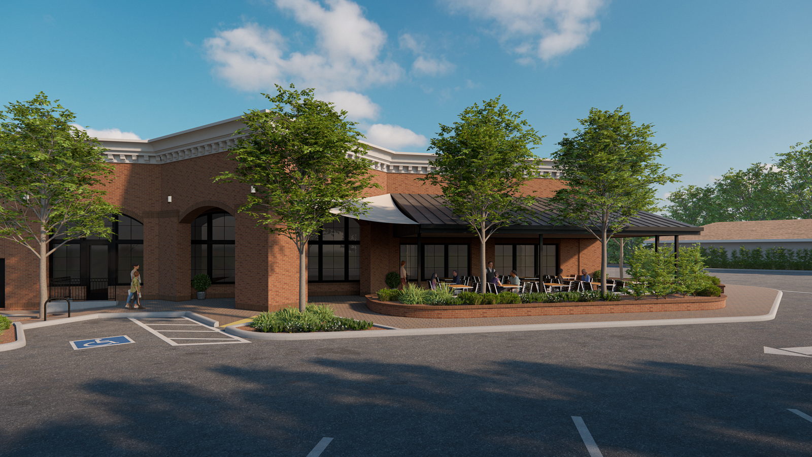
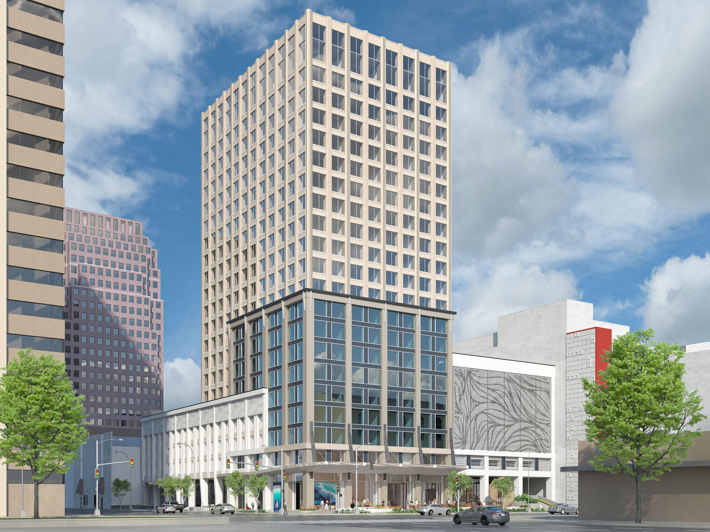
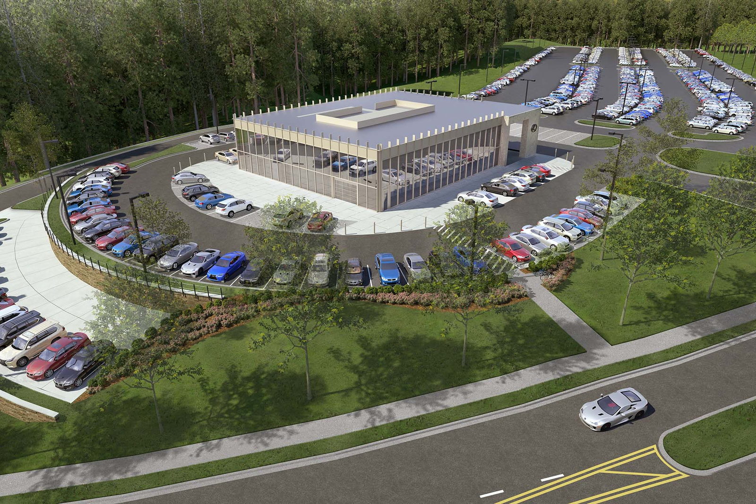
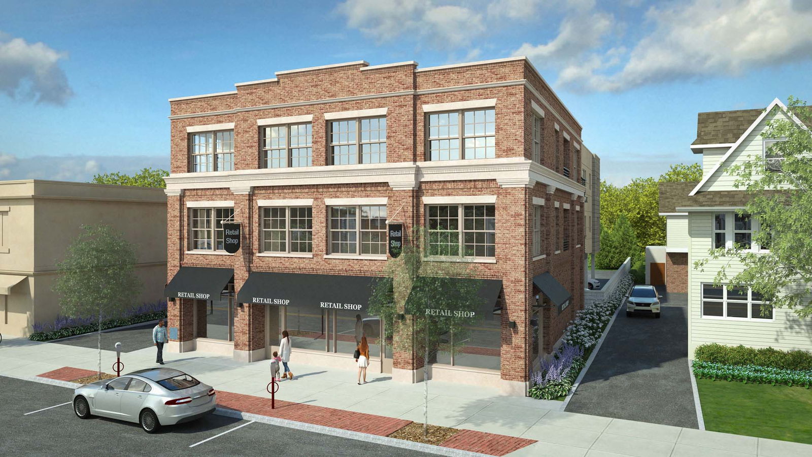
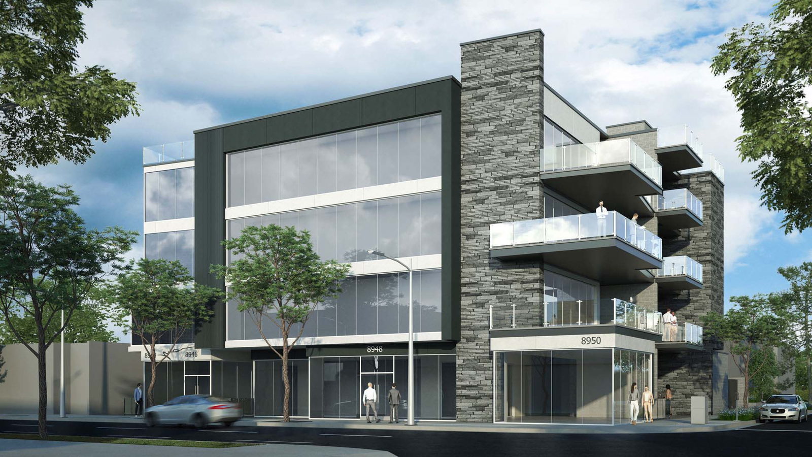
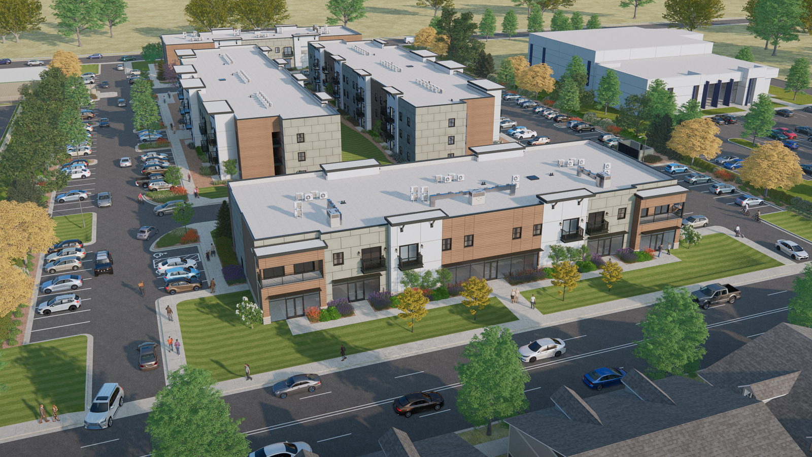
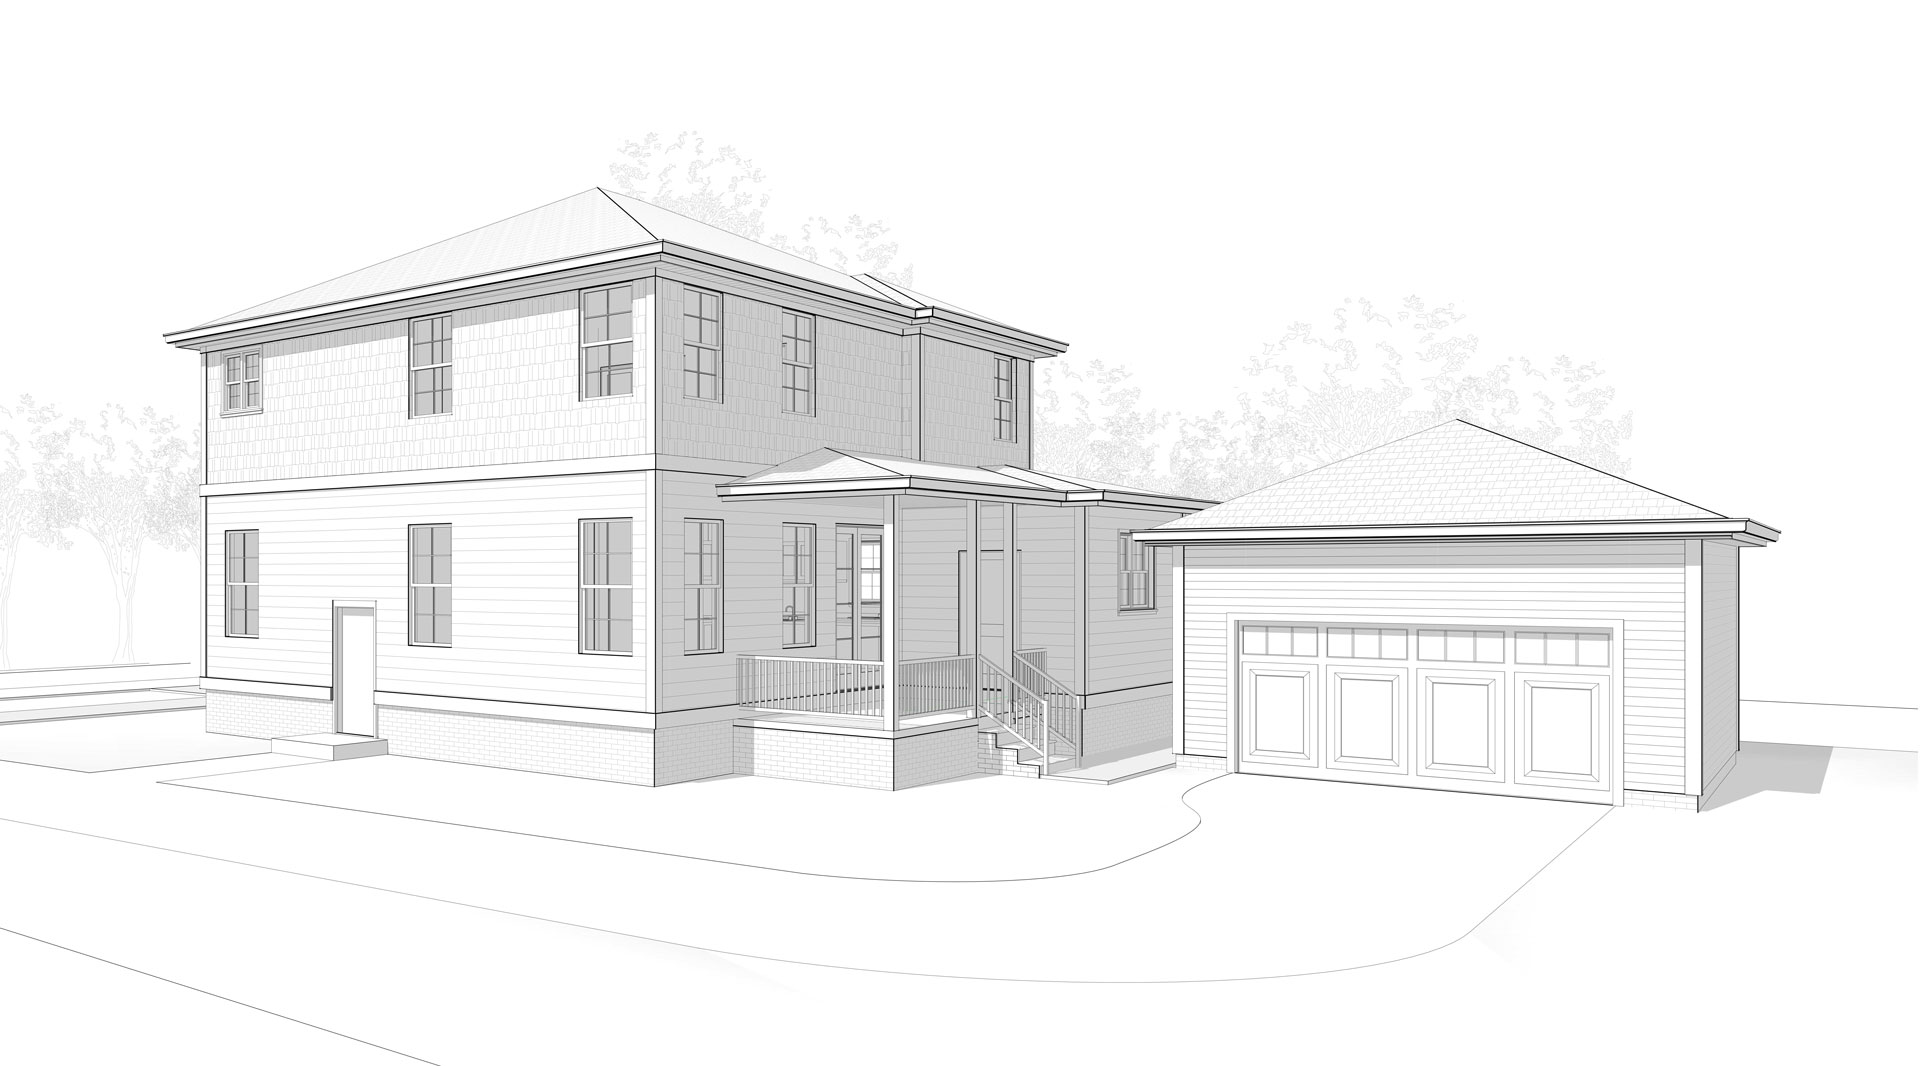
Carefully crafted 3D models for presentation or construction.
Item1
MODELS FROM CONCEPT TO PERMIT
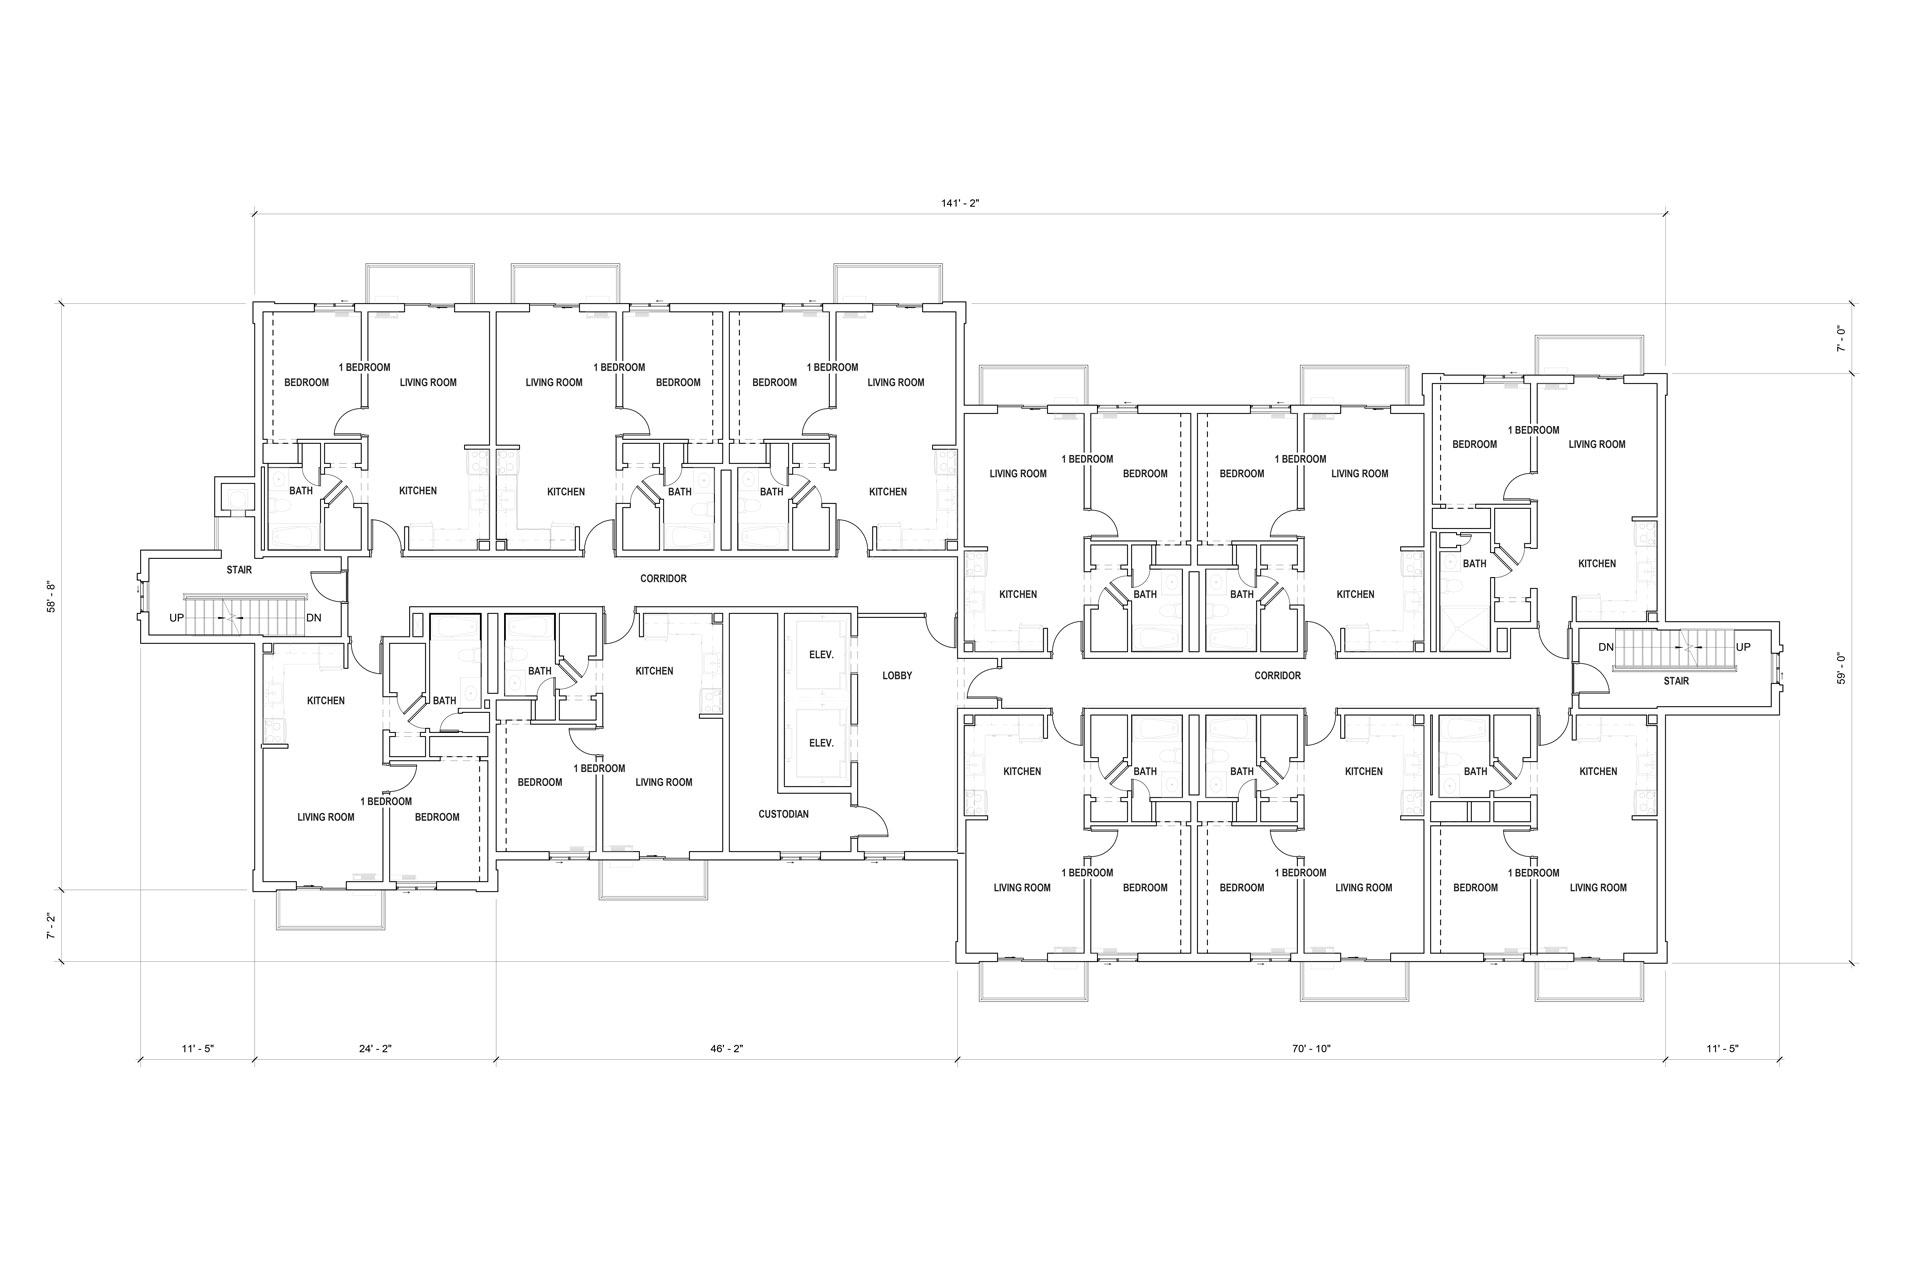
UR Studio has several dedicated teams that work exclusively on architectural Sketchup models day-in and day-out. Many of our Sketchup modelers are licensed architects and understand the construction process. We provide massing models for schematic design, detailed models for presentation and design development, and fully detailed models for contruction documents. We also provide permit-ready construction documents in Sketchup Layout.
Item2
CLEAN MODELING FOR FUTURE USE
Sketchup models are excellent tool to present concepts, discover problems, and create better architecture. UR Studio has several teams of modelers who are experts in both Sketchup and architecture creating clean, well-crafted models that are easy-to-use and easy-to-modify.
Item3
EASY MARKUP PROCESS
UR Studio works with your photographs, redlines, JPGs, PDFs, or in-model markups/comments to quickly implement changes and markups. Let us know what works best and we'll adjust to your way of working. We want to make the revision process as easy as possible.
Item4
PUNCTUAL AND ON TIME
Our rapid-modeling work flow is surprisingly fast and accurate. We can often produce and return initial Sketchup models in as little as three days. As part of our mission to provide exceptional support services to our architectural clientelle, we feel it is critical to accurately work within time limits and meet deadlines and UR Studio as a history of doing so.
Item5
NO RESTRICTIONS ON THE SKETCHUP MODEL
We do not put any restrictions on the 3D models we produce. We do not require royalties. We do not impose copyrights. We do not put our logo or name anywhere in the model or on the 2D documents we produce unless requested by our clients. We carefully respect nondisclosure agreements. Once we are finish with the Sketchup model and deliver the files they are fully yours to do as you please.
Item6
SATISFACTION GUARANTEE
We stand behind the quality and professionalism of our architectural models and construction documents. If you feel our services have not met your expectations and we are not able to resolve these issues we will gladly provide a full refund.
Item7
GETTING STARTED
We can work from AutoCAD drawings, PDF plans, sketches, and reference images. Let us know the intended use of your SketchUp model, whether for design development, architectural visualization, or presentations.
Send us your project drawings, design requirements, and rendering preferences. We'll review your project, provide a quote, and coordinate production with regular updates through completion.
Ready to begin? Contact Us to discuss your project or request a quote.