367 W Park Ave
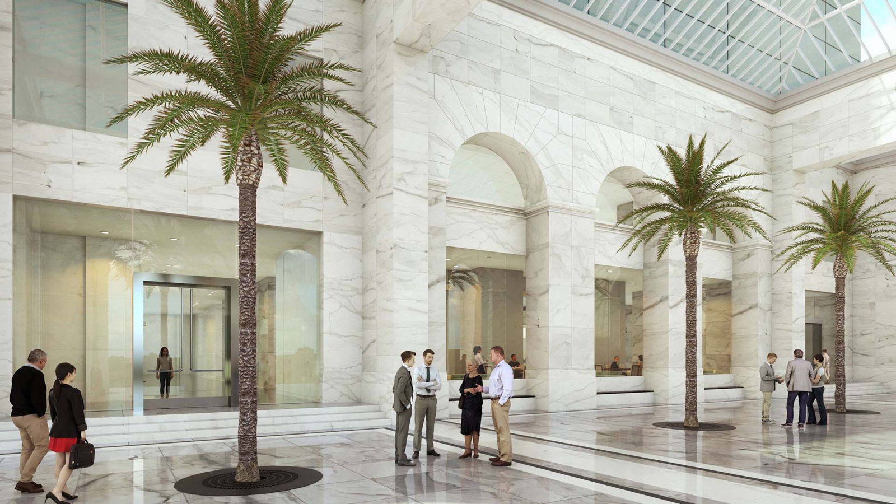
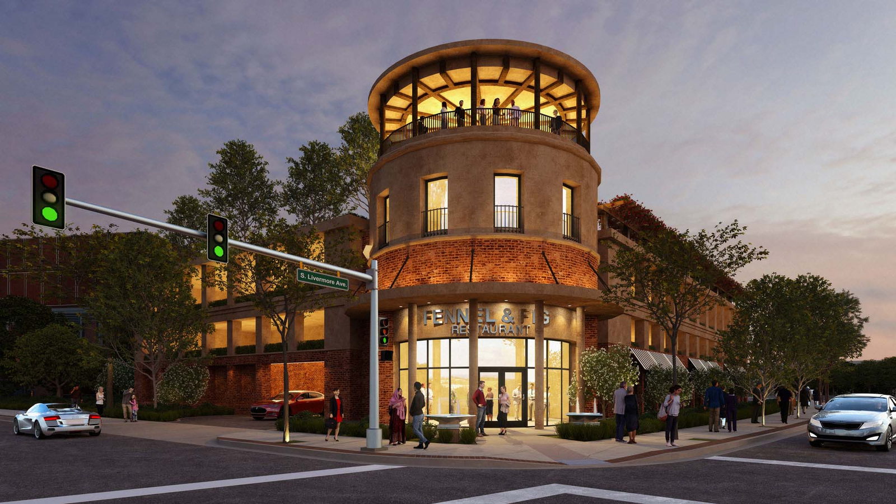
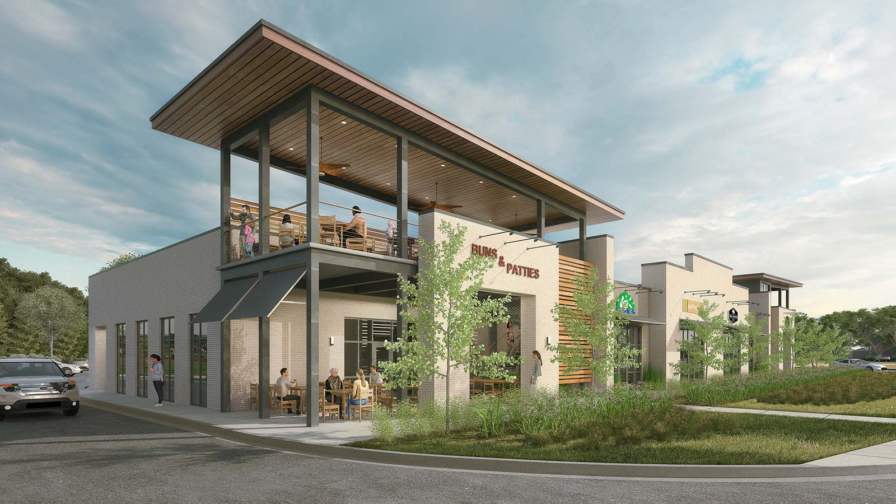
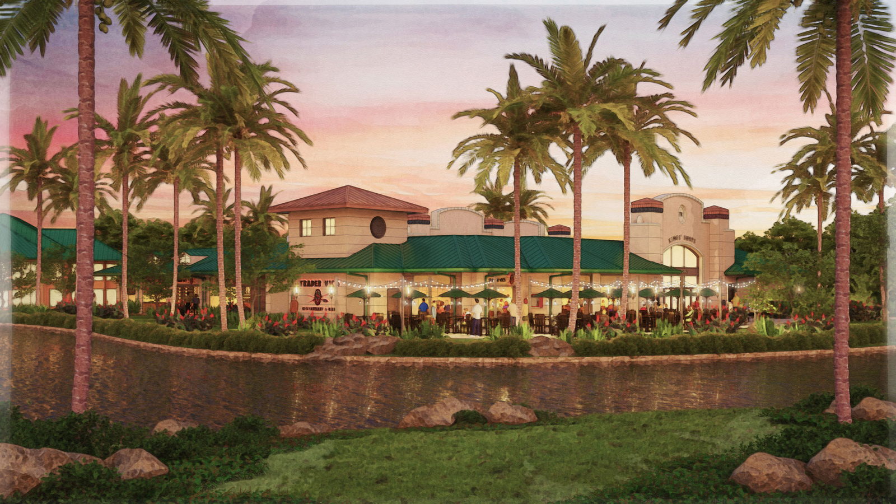
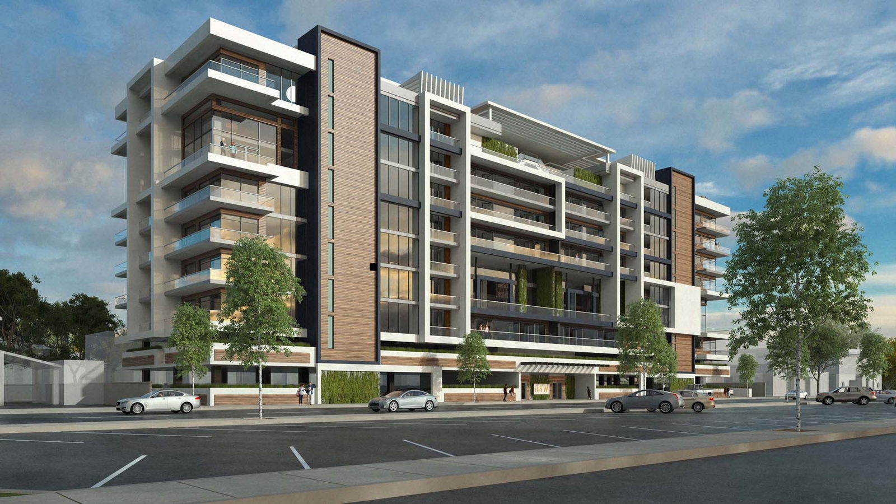
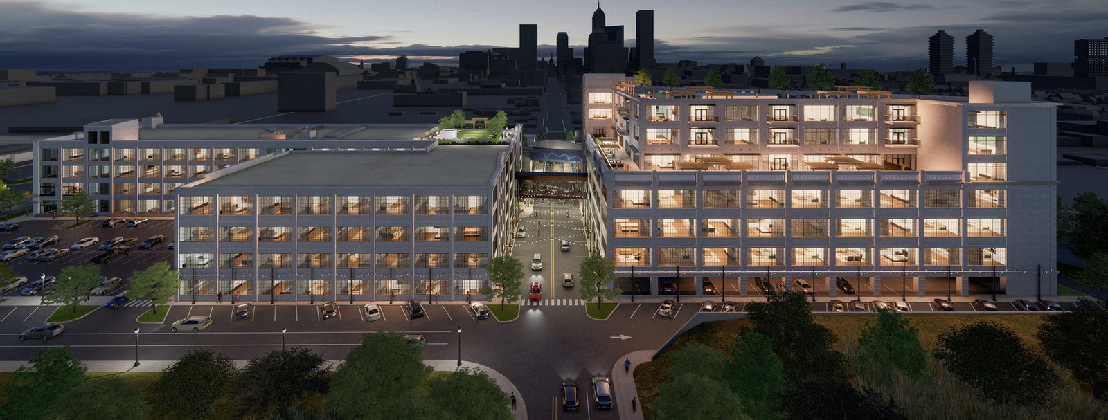
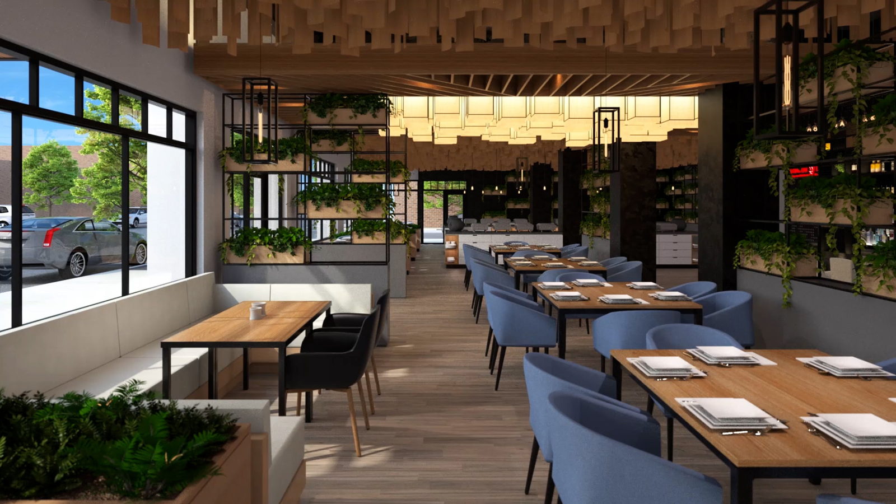
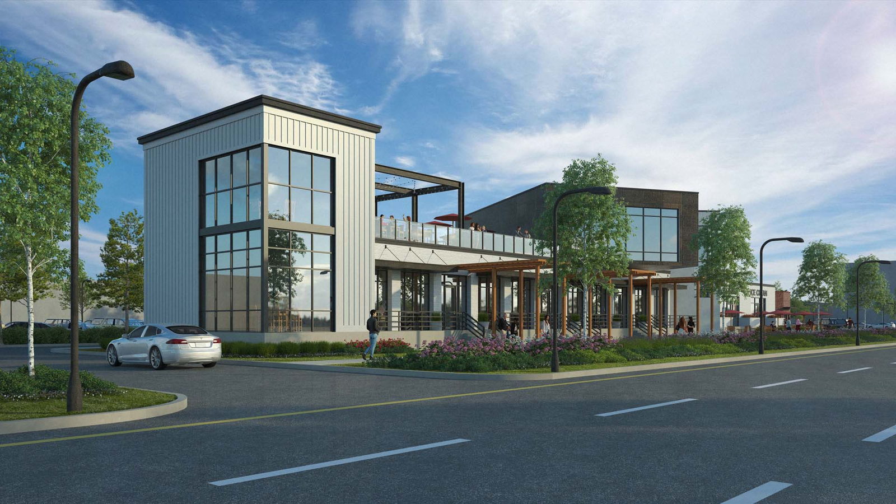
Mid-rise mixed use building featuring wood paneling, green walls, and roof top space
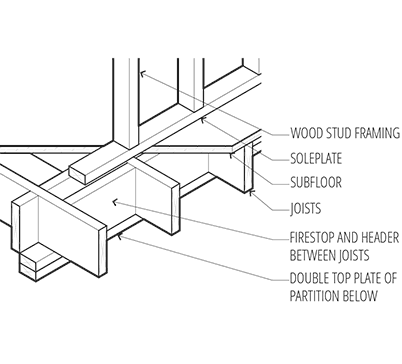
Did you know that UR Studio also provides drafting services?
Project details:
- Client: Frank G Relf Architect PC
- Illustrator: MattO
- Project Manager: Becky
- Project Date: July, 2018
- Location: MELVILLE, NY
Brianna was easy to work with and the process was quick! Great finished product.
Emily Haire Johnson Architecture