UR Studio - Home
  • Services
    • STILL RENDERINGS
    • ANIMATIONS
    • 360 PANOS
    • REVIT
    • CAD
    • SKETCHUP
  • Our Work
    • All Still Renders
    • 360 Panorama
    • Animations
    • Workshop
  • Staff
  • More
    • About UR Studio
    • Contact Us
    • Log In
  • 1 (888) 650 0650
UR Studio visualization provides a full range of rendering services including animations, still renderings, interactive panoramic views, and clay models. Click below to get started on your own rendering project.
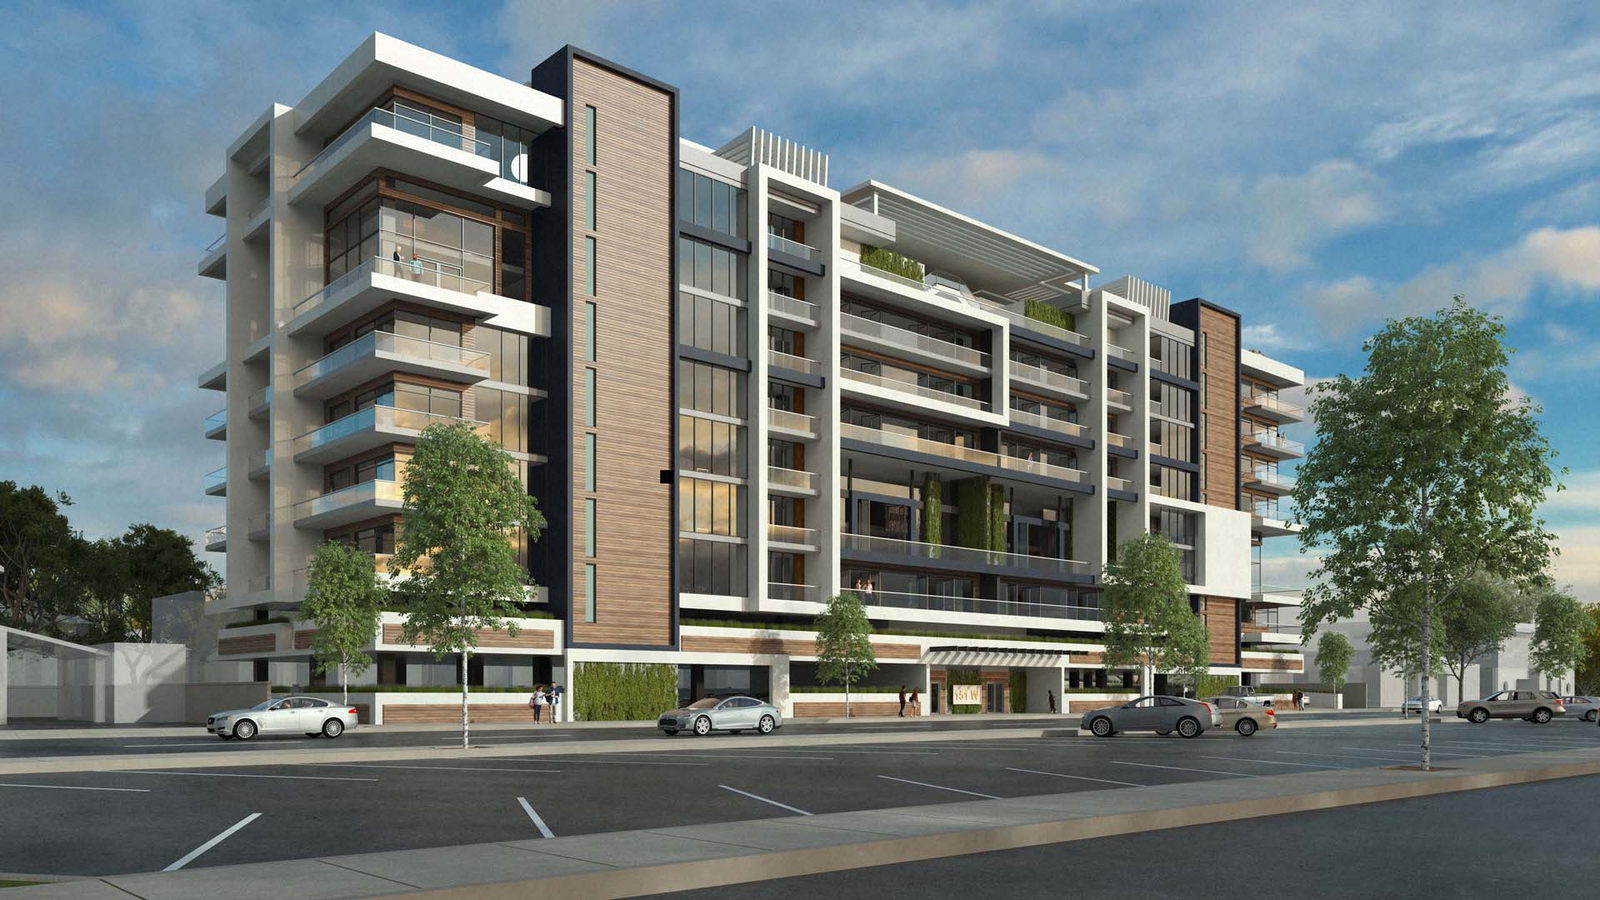
Mid-rise mixed use building featuring wood paneling, green walls, and roof top space
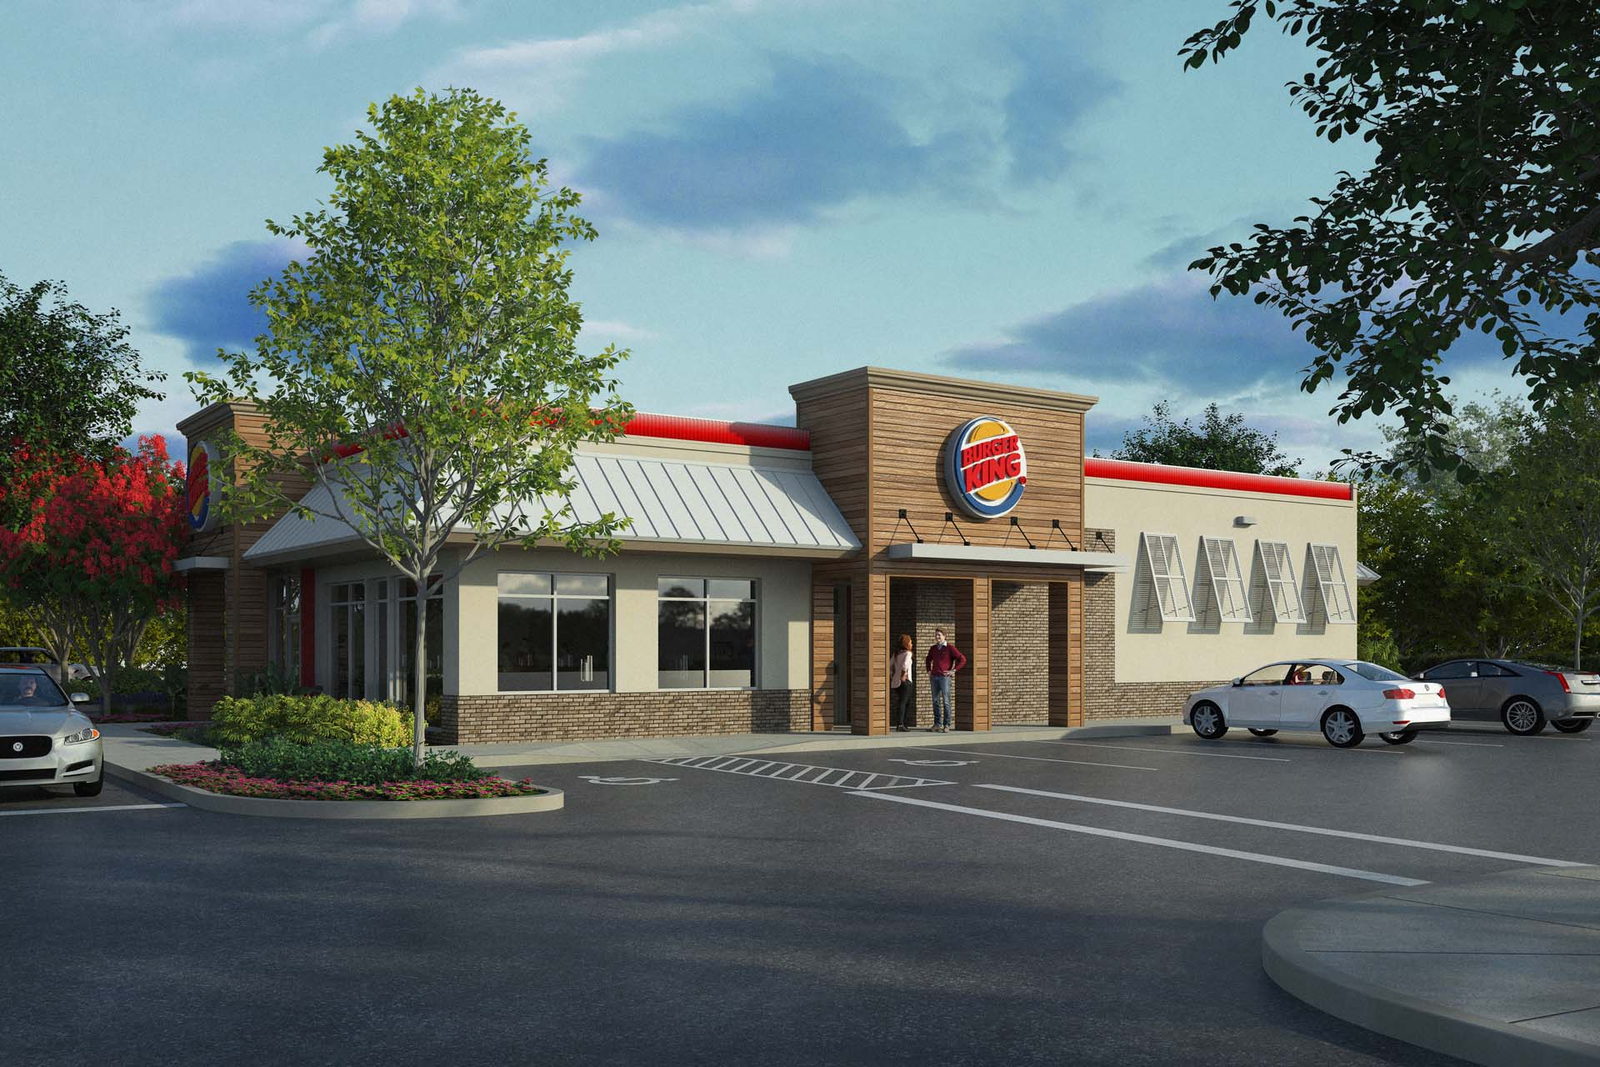
This photo-real rendering of a brand new Burger King restaurant was modeled based DWG files and materials were applied based on colored elevations and branding guidelines.
These renderings of a proposed waterfront office building in Texas were merged into photos of the existing industrial site to show the neighboring site and context. This will give the community a good idea of how it will look in its new environment.
Views of a proposed public space in Livermore California. Outdoor concert area, museums, hotel, parks, sports fields, outdoor art, game tables, etc.
We worked from a conceptual floor plan and existing photos to create these renderings. The intent of this project was to help show potential tenants what an existing office space could look like after renovations.
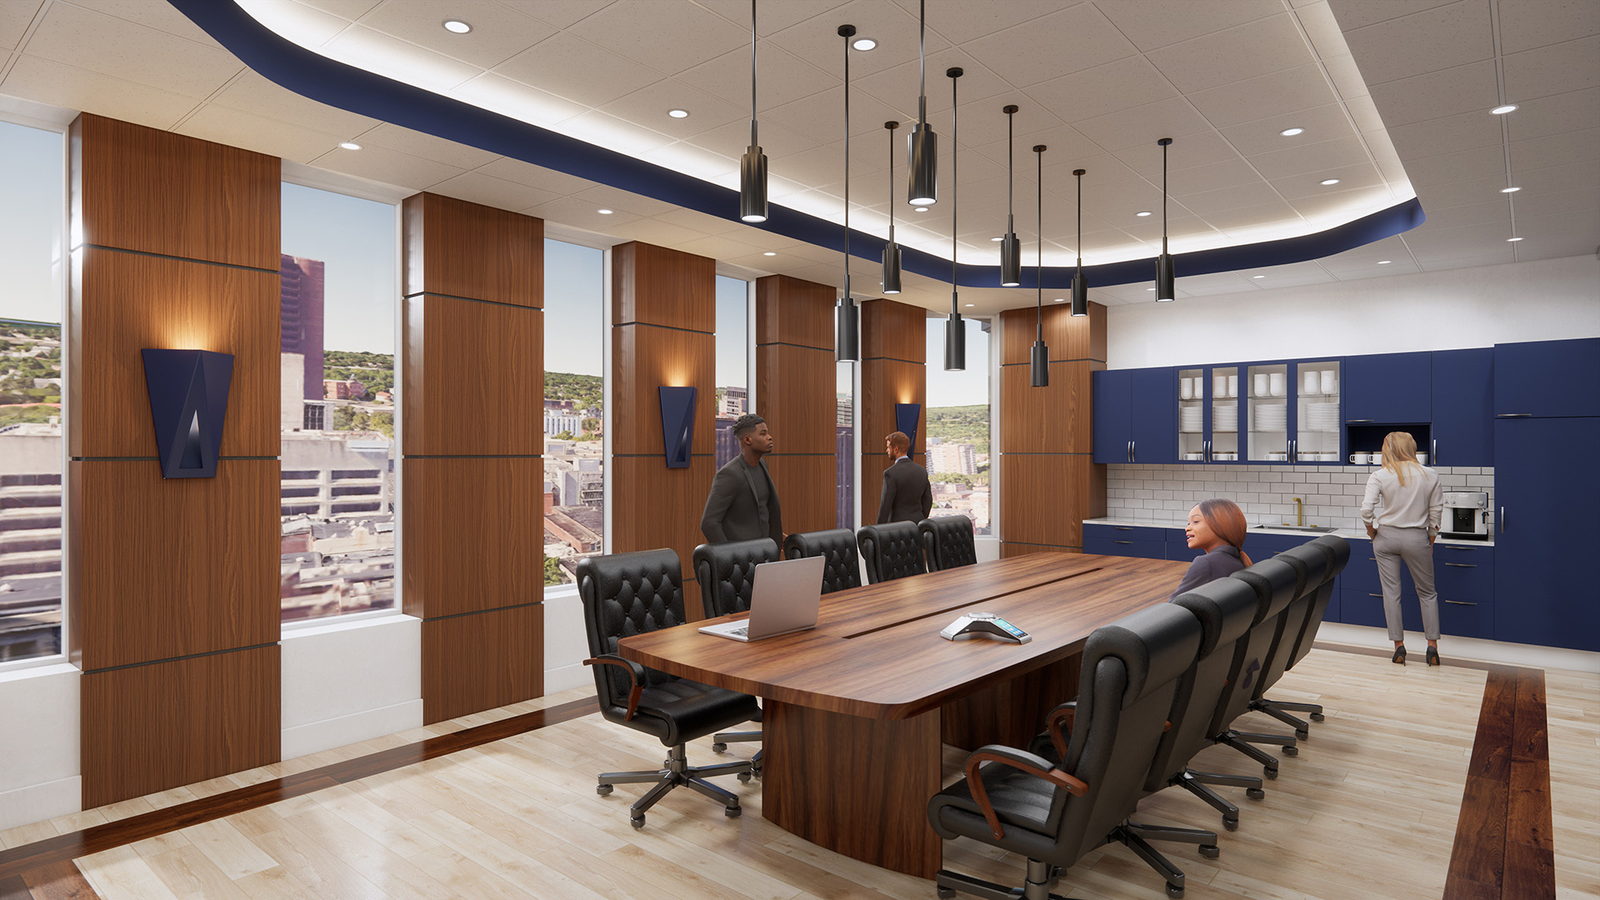
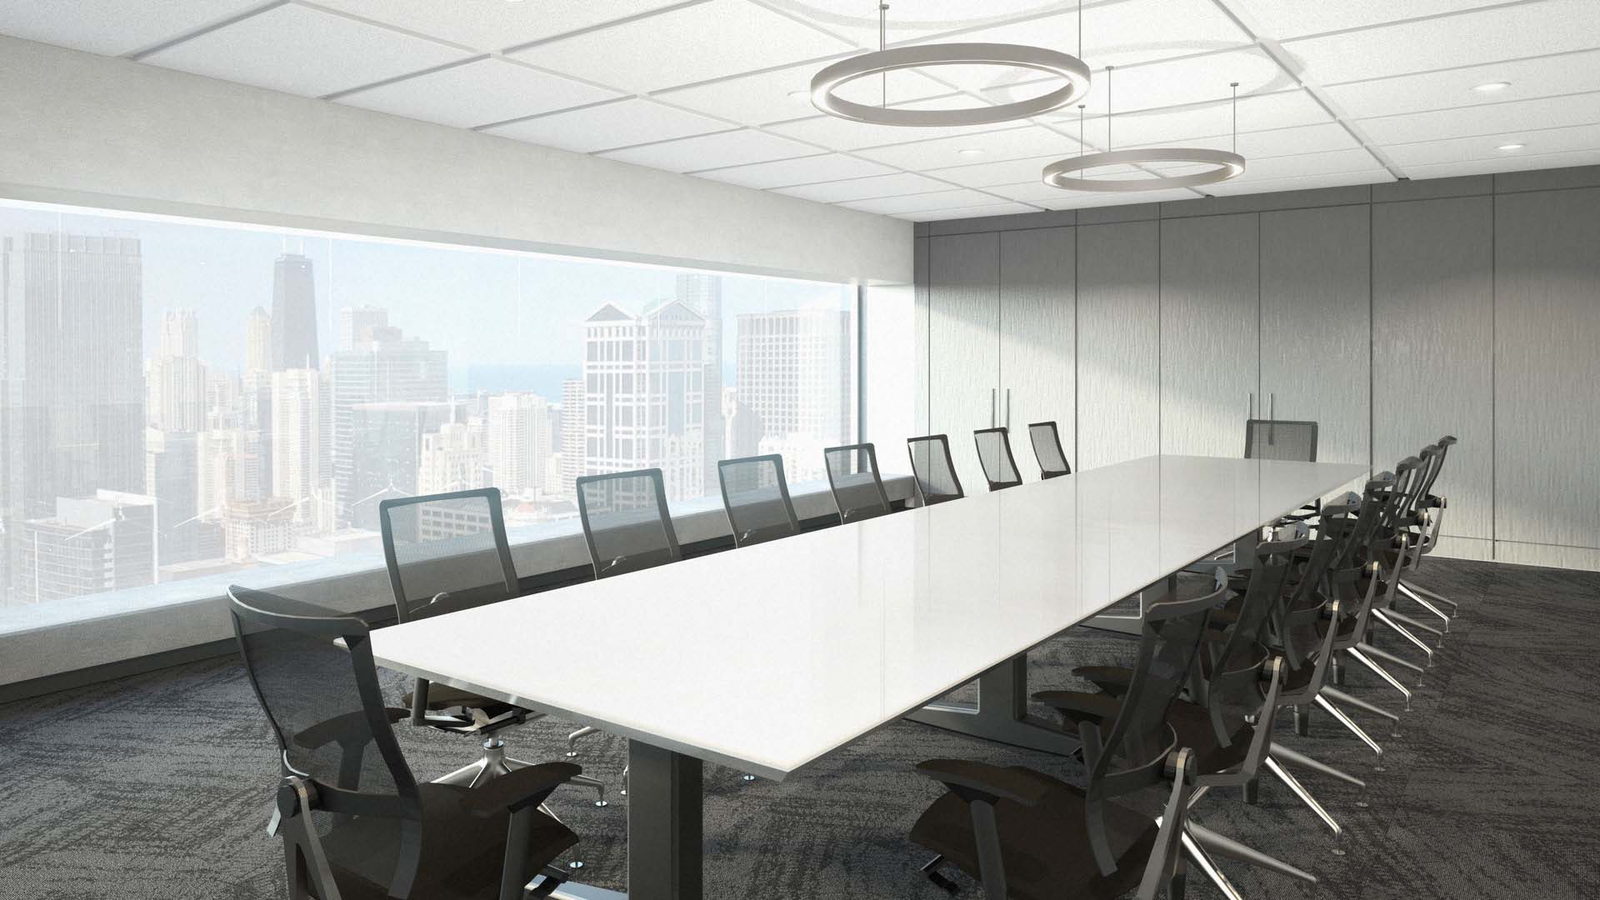
Photo-real interior rendering of an office conference room overlooking the city, featuring circular LED lighting, white solid table, task seating, and carpet tiles.
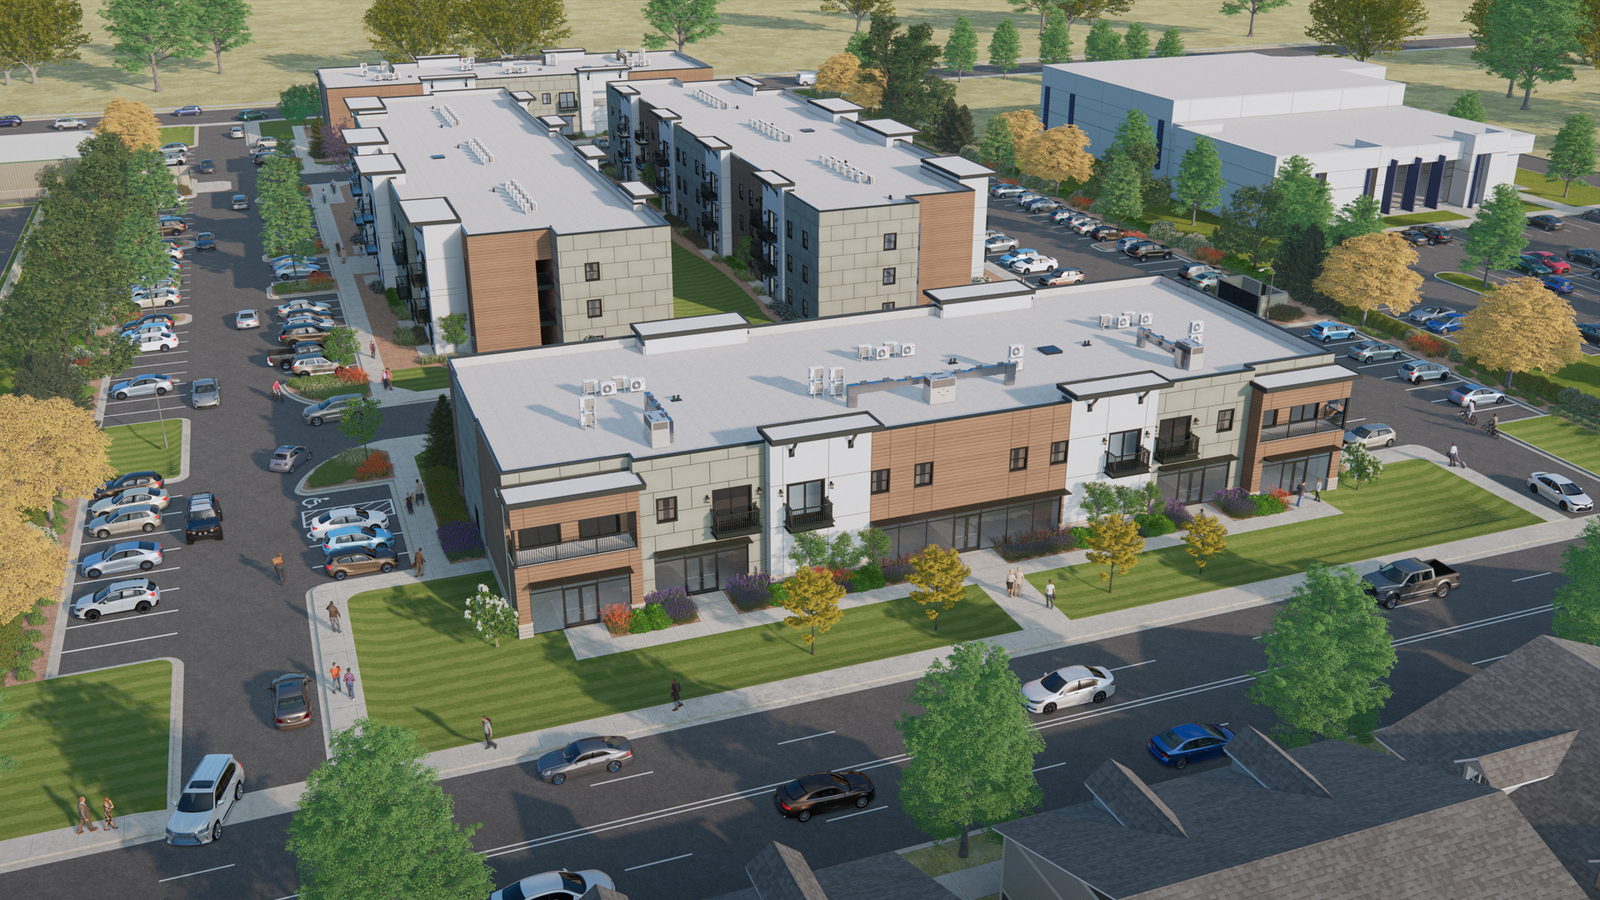
This 93-unit apartment complex is a beautiful and functional space, designed to offer both residential and commercial spaces. The building features a simple yet striking facade, combining fiber cement and redwood colors with CMU blocks. Large glass windows allow ample natural light to flood the interior, creating a bright and inviting atmosphere for residents and visitors alike.

Despite its urban location, the apartment complex is surrounded by lush greenery, creating a peaceful and serene environment. The commercial street frontage offers easy access to a variety of shops, restaurants, and other amenities, providing residents with all the conveniences they could need right at their doorstep. With its modern design and prime location, this apartment complex is the perfect blend of style, comfort, and convenience.
This Onelife Fitness center building rendering was created based on PDF plans and elevations and was finished in our photo-real style.
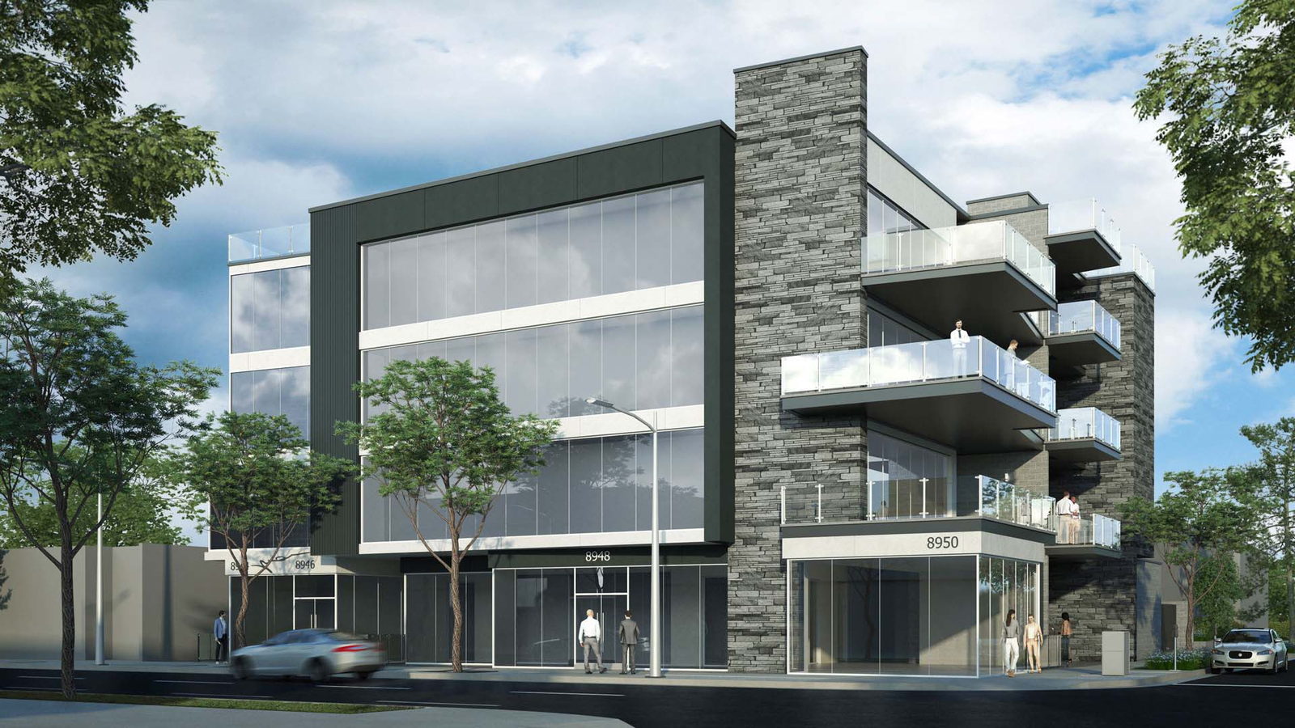
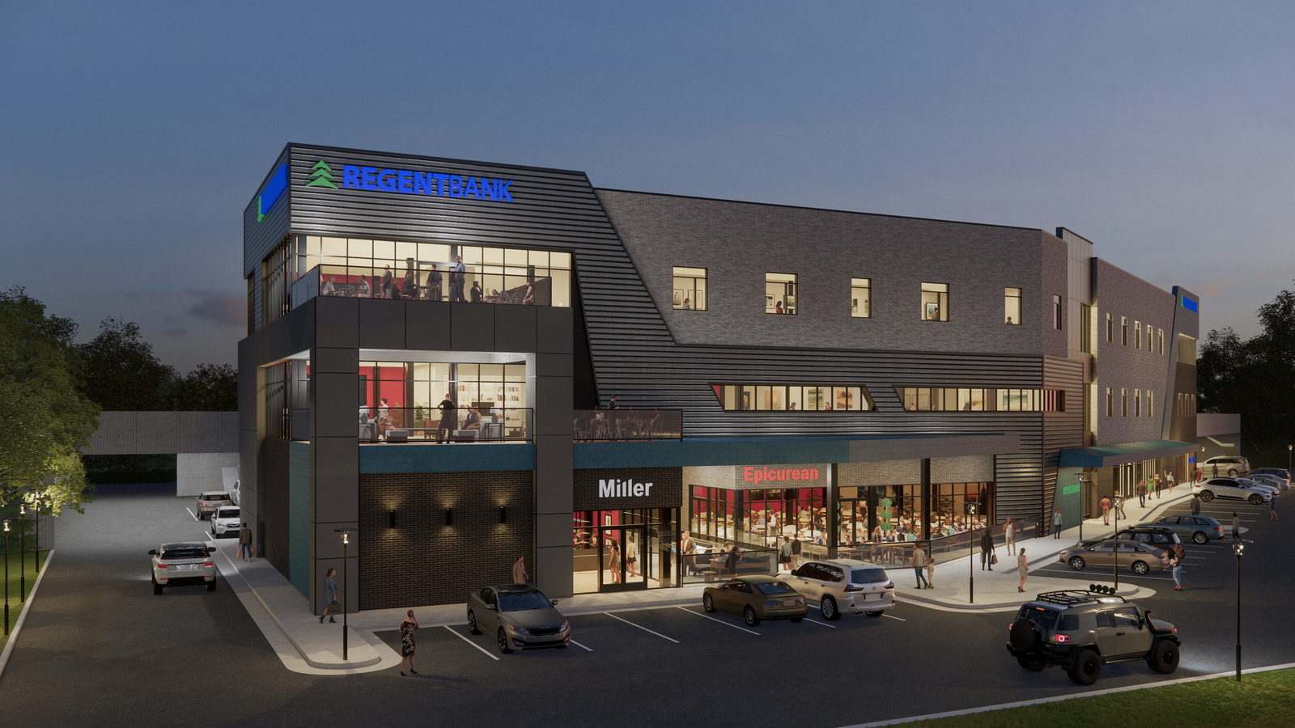
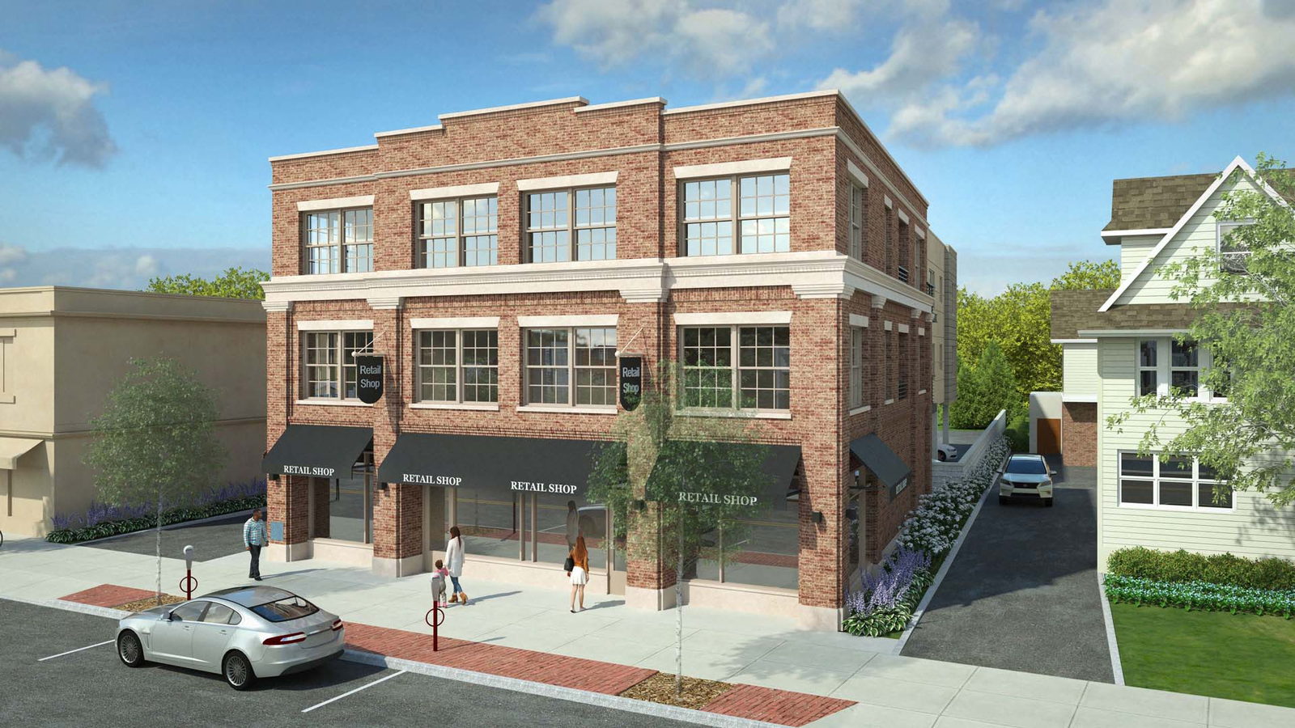
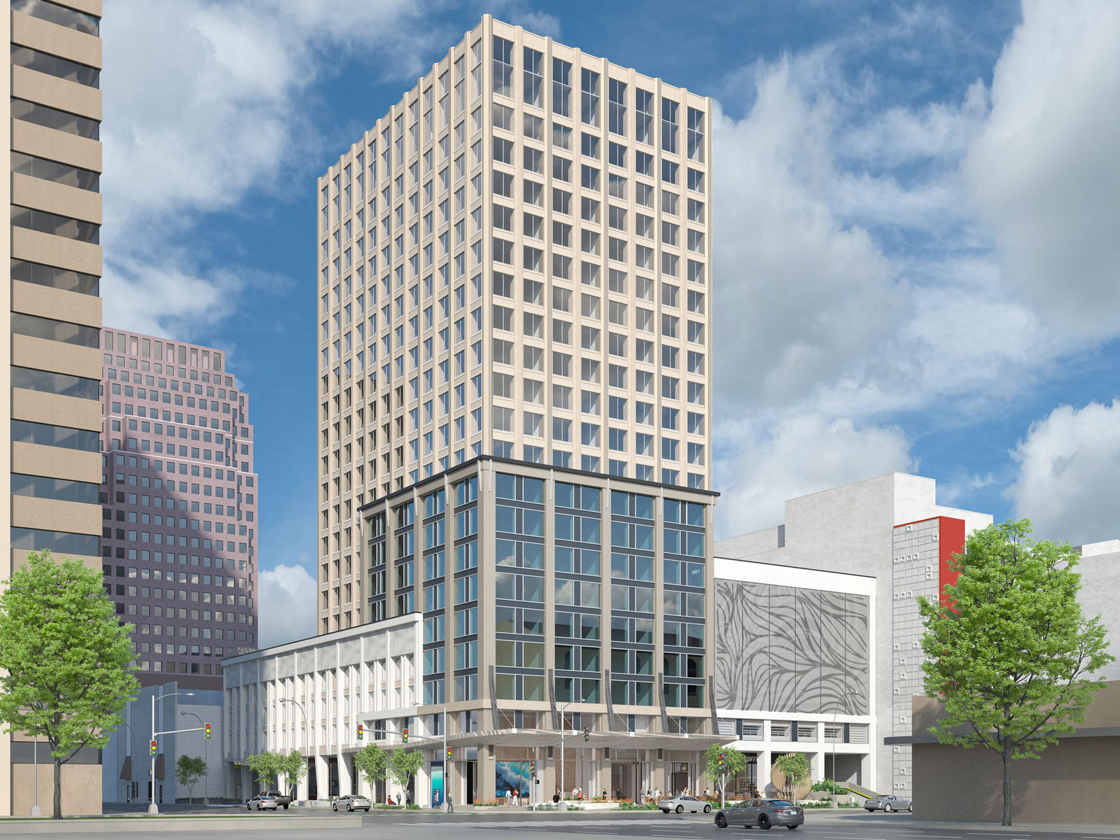
New 4-story commercial building with underground parking,store front windows, and balconies.
UR Studio visualization provides a full range of rendering services including animations, still renderings, interactive panoramic views, and clay models. Click below to get started on your own rendering project.
Cielito Restaurant a delightful Mexican restaurant! Step into a world of vibrant flavors and inviting surroundings. It's pleasing interior is thoughtfully designed to create a warm and friendly atmosphere, making you feel right at home. With ample seating both indoors and outdoors, you'll always find a comfortable spot to enjoy your meal. It has a spacious dining area ensures that you have ample room to relax and savor each bite. The charming outdoor patio beckons you to bask in the sunshine while savoring delectable Mexican dishes. For those seeking a shady retreat, a lovely table outside is waiting where you can enjoy your meal in cool comfort. Whether it's the cozy interior, the refreshing outdoor patio, or the flavorsome delights of this Mexican cuisine restaurant guarantee an unforgettable dining experience.
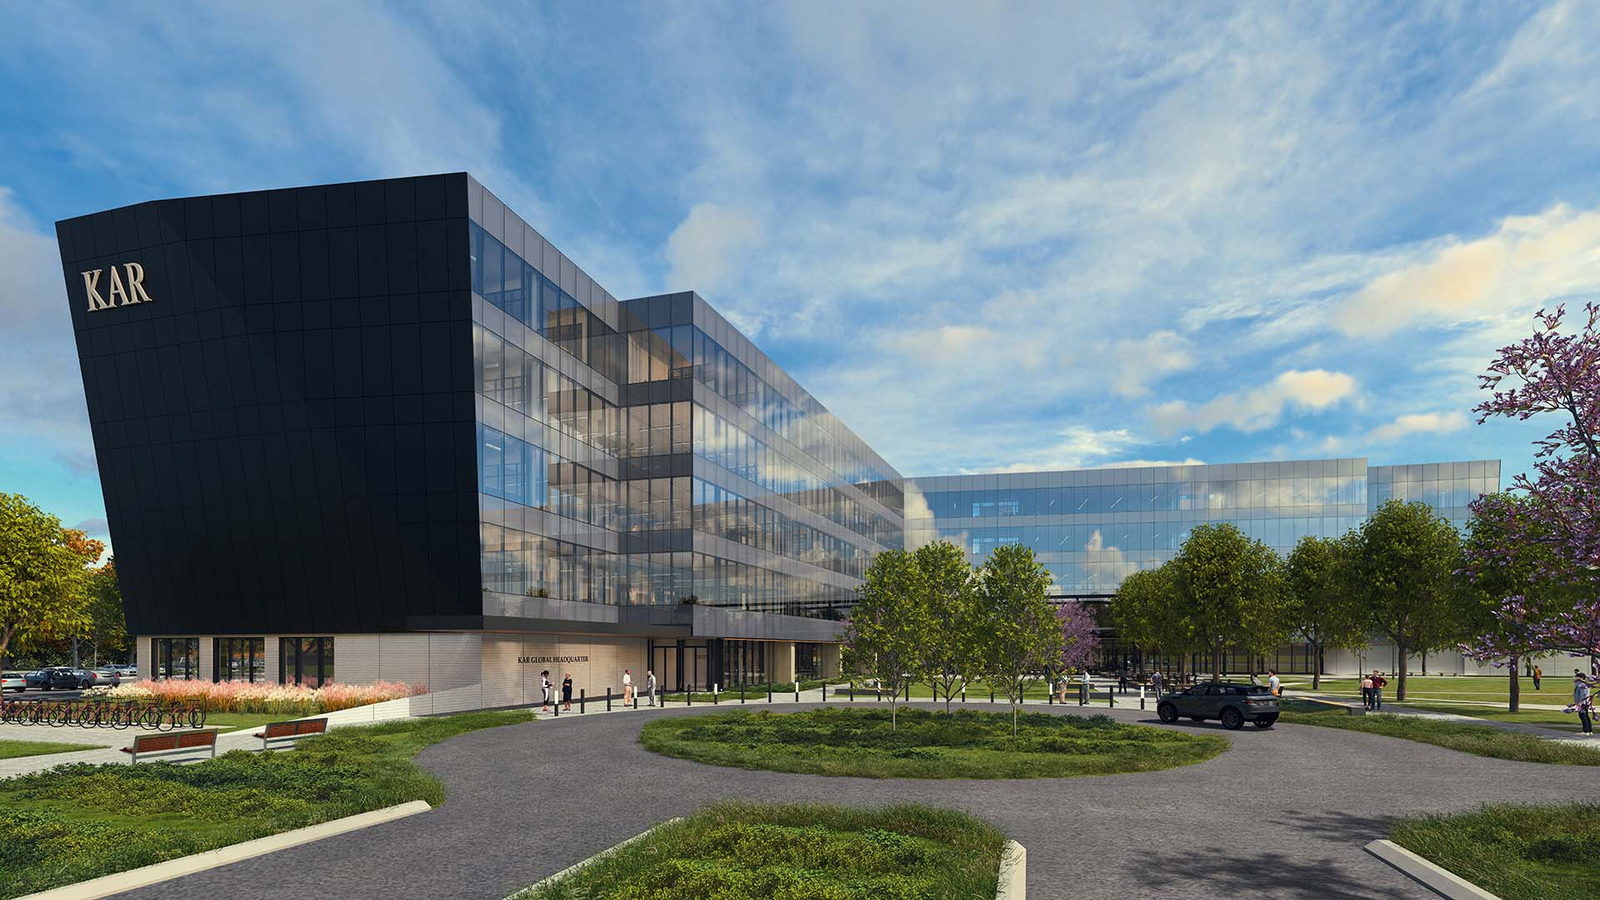
This dramatic dusk view of a commercial office building was created to highlight the interesting angled faces of the building and the frit added to the glazing wall.
UR Studio visualization provides a full range of rendering services including animations, still renderings, interactive panoramic views, and clay models. Click below to get started on your own rendering project.
This Tenant Improvement rendering for the Laurel Canyon Plaza in L.A. was created in our watercolor style. We started with PDF plans and elevations from the client and added colors, people, and cars for interest.
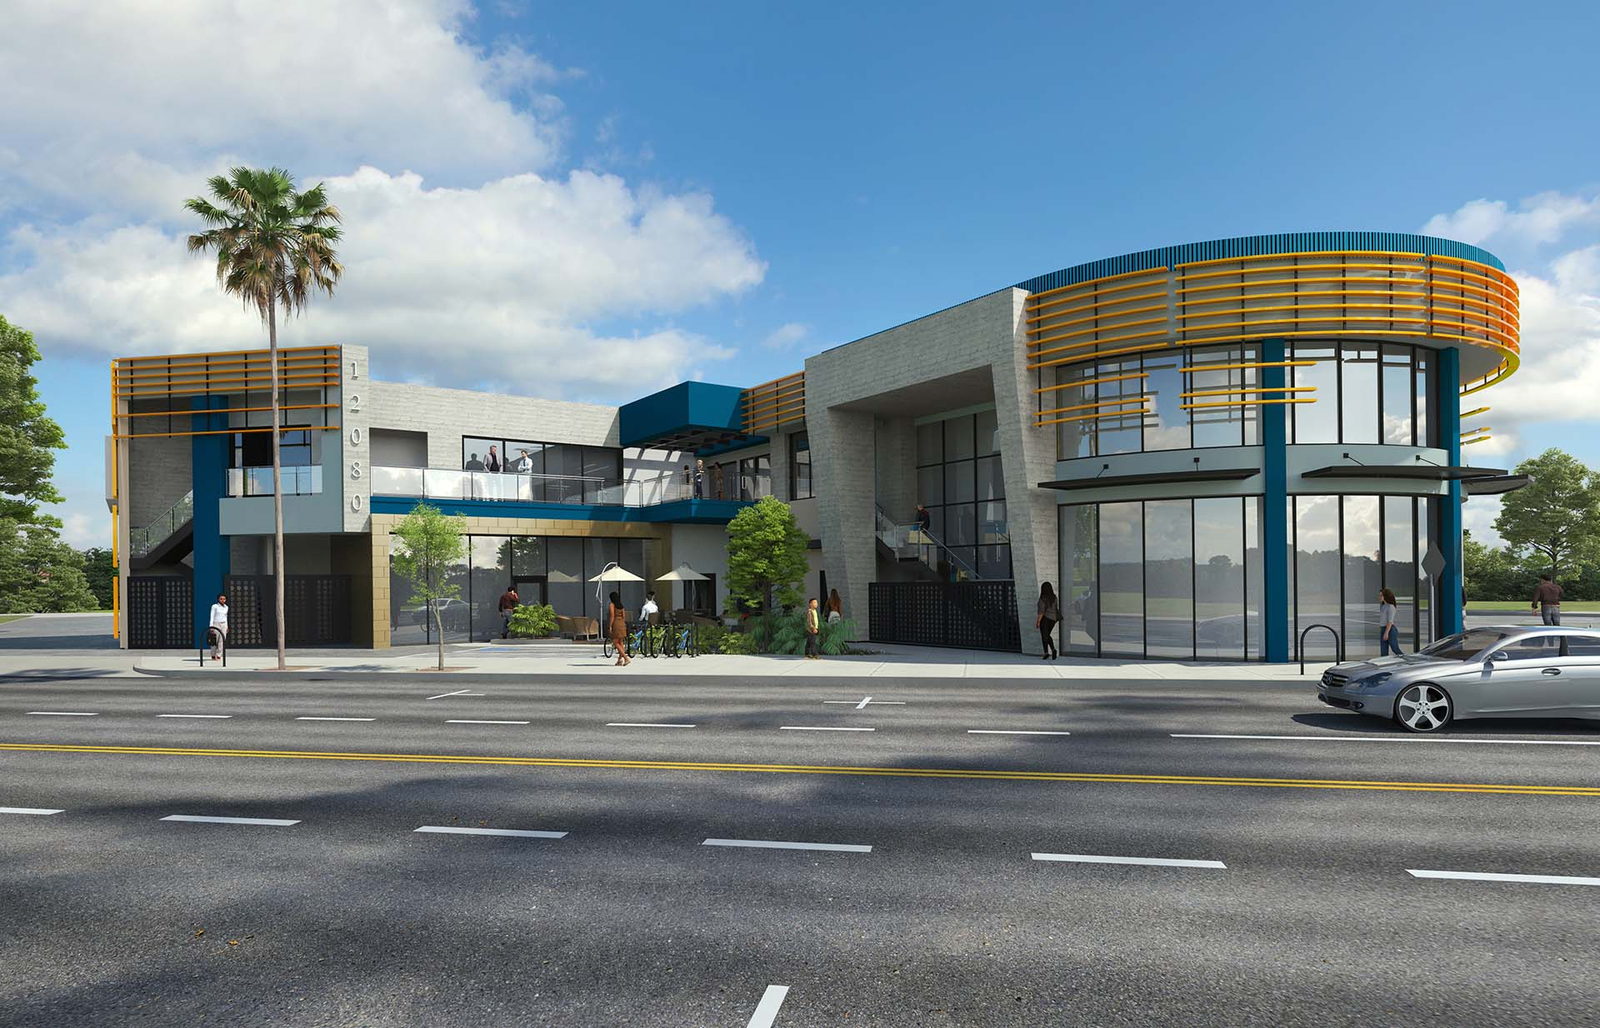
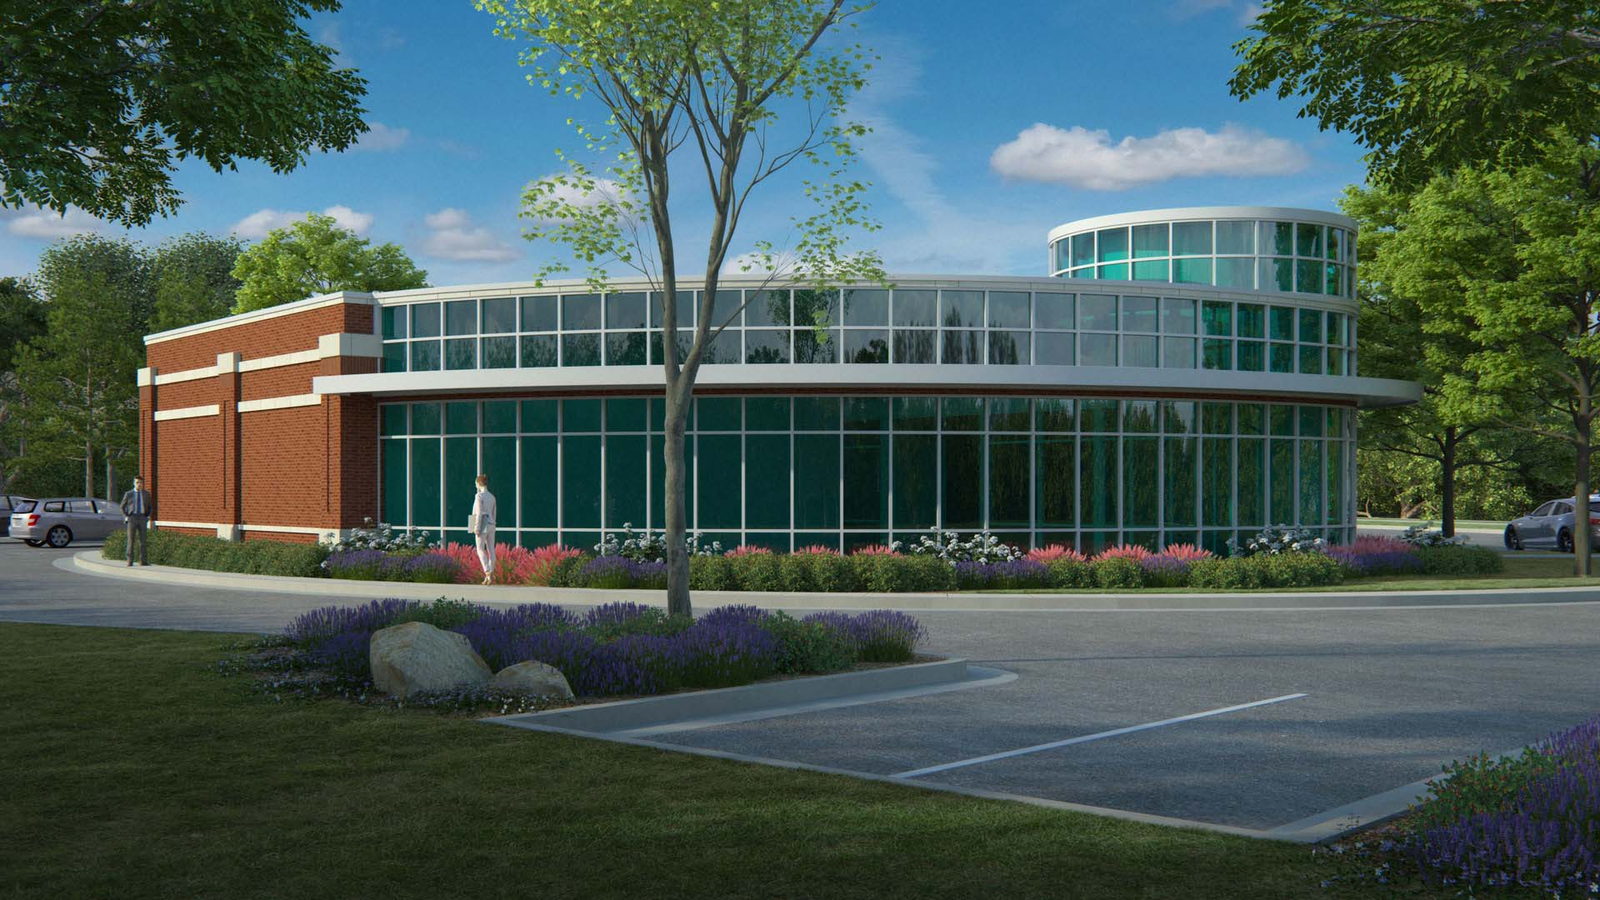
A proposed addition to an existing commercial building blends seamlessly into existing windows and materials.
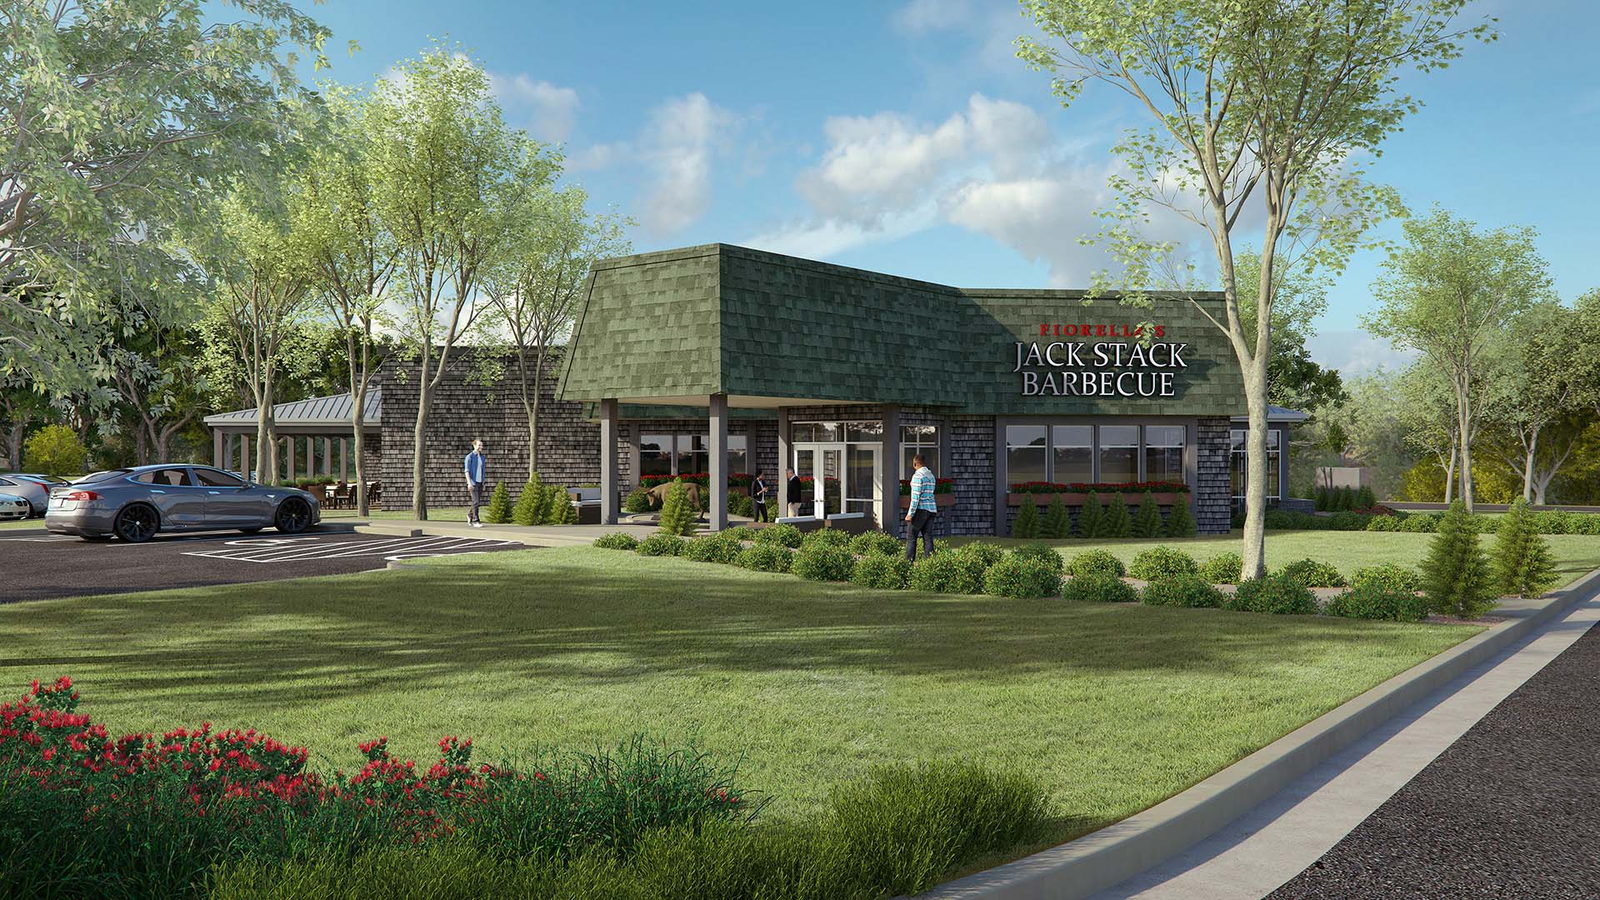
Major remodel to the Jackstack Barbecue restaurant in a south suburb of Kansas city.
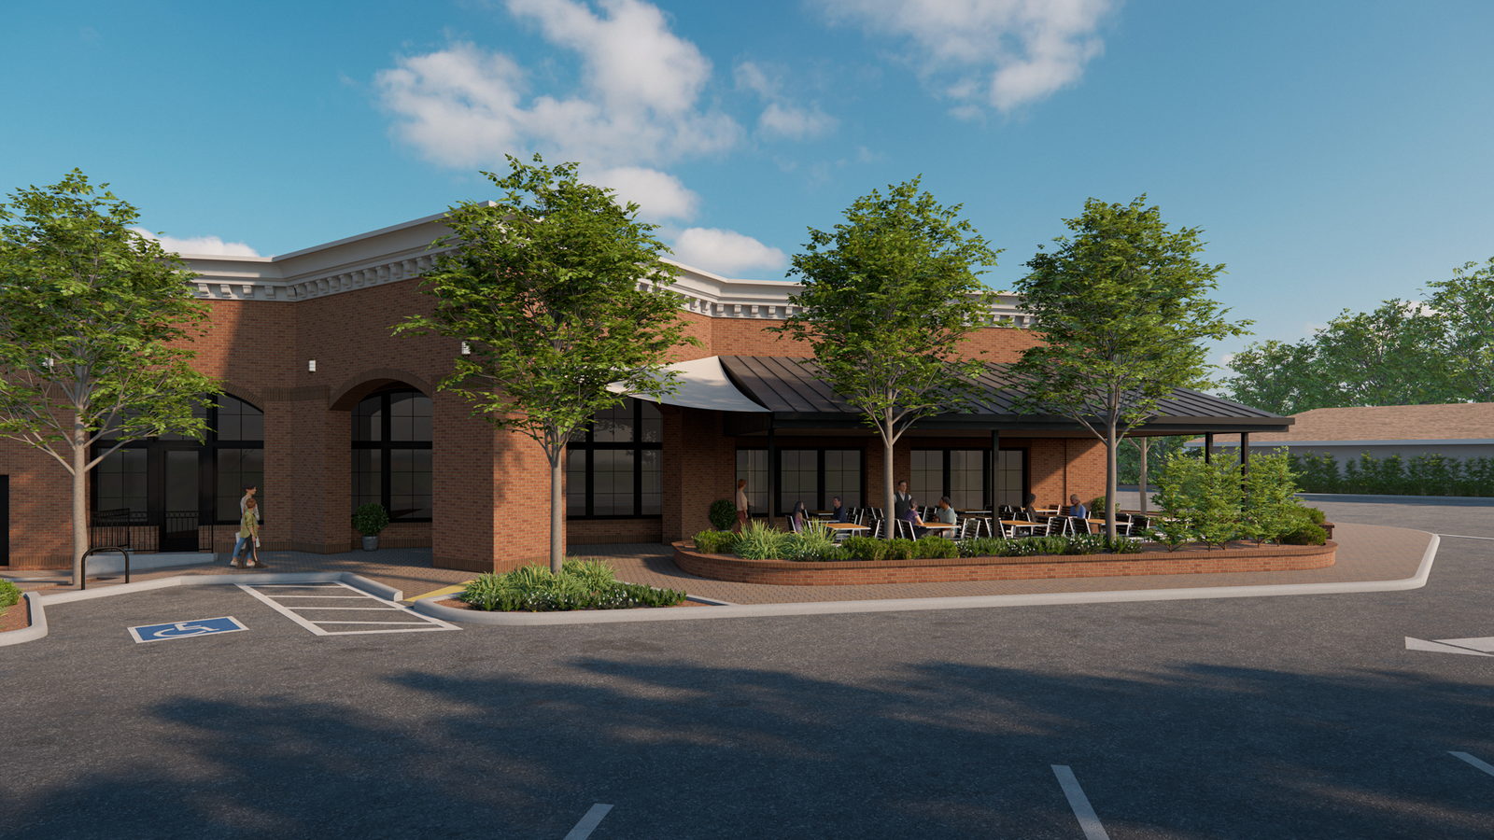
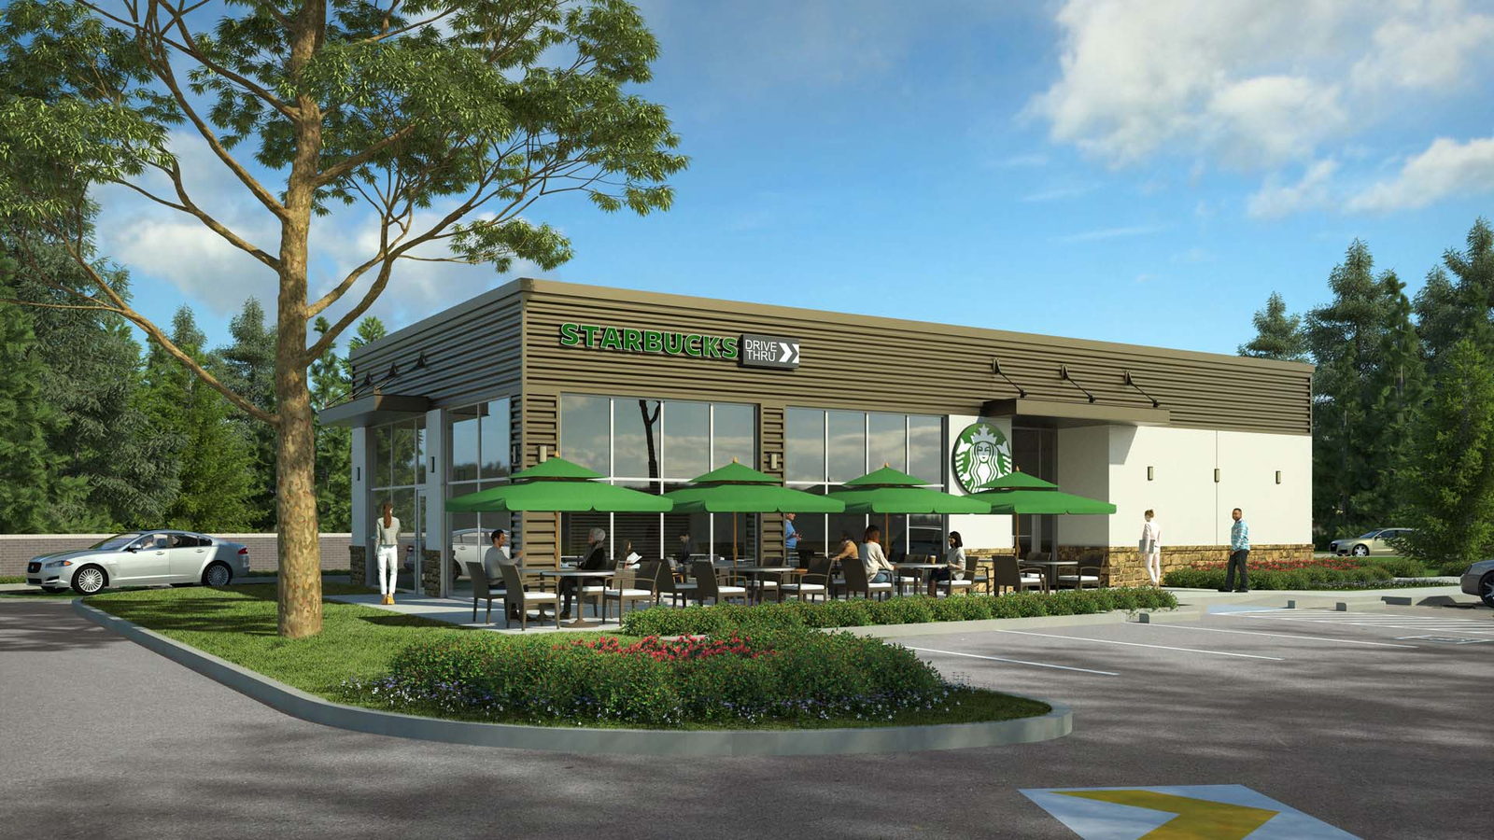
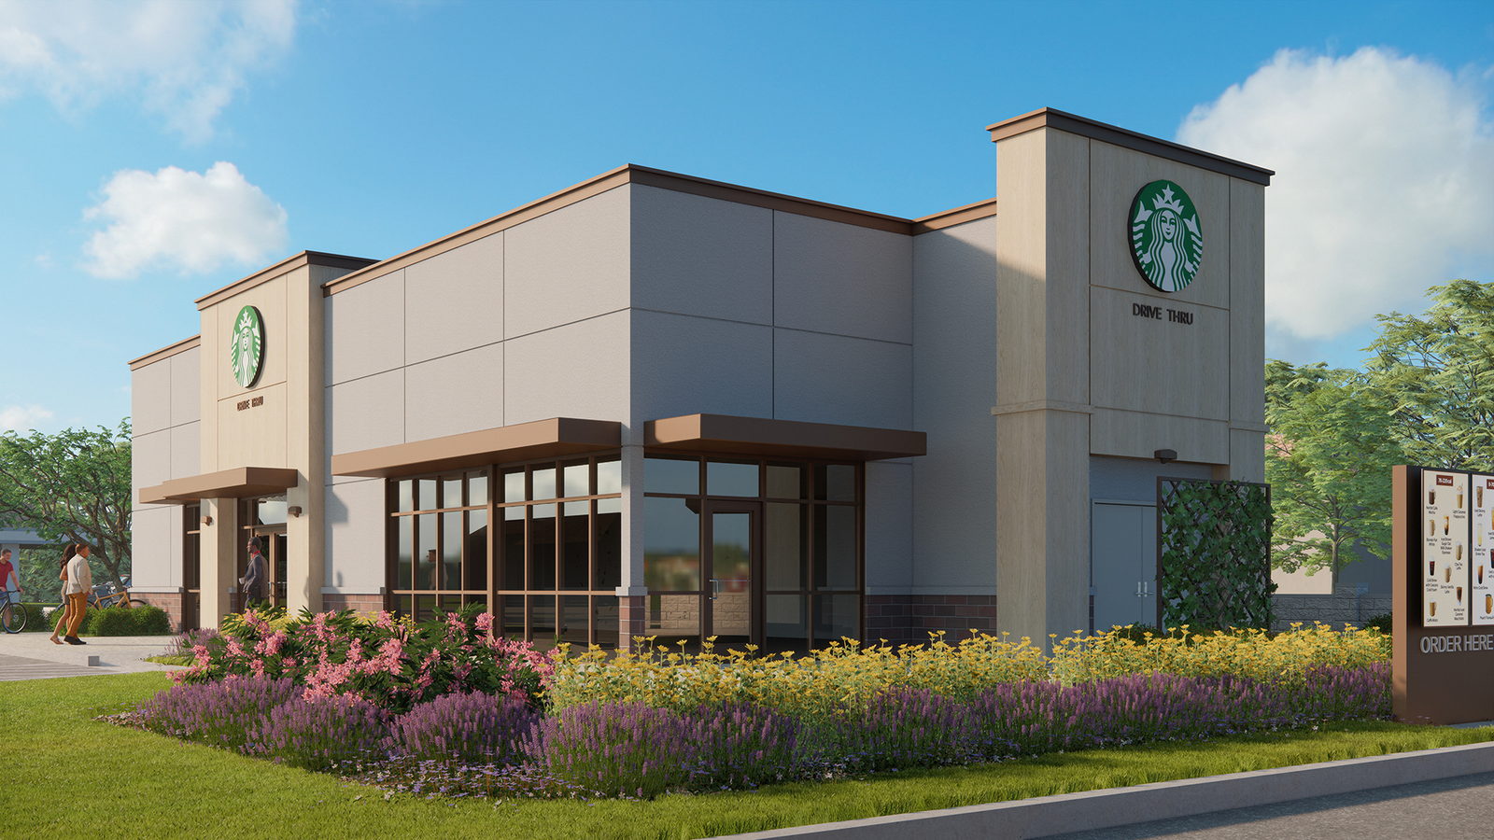
Exterior rendering of a California Starbucks location featuring bright green umbrellas and patio seating.
UR Studio visualization provides a full range of rendering services including animations, still renderings, interactive panoramic views, and clay models. Click below to get started on your own rendering project.
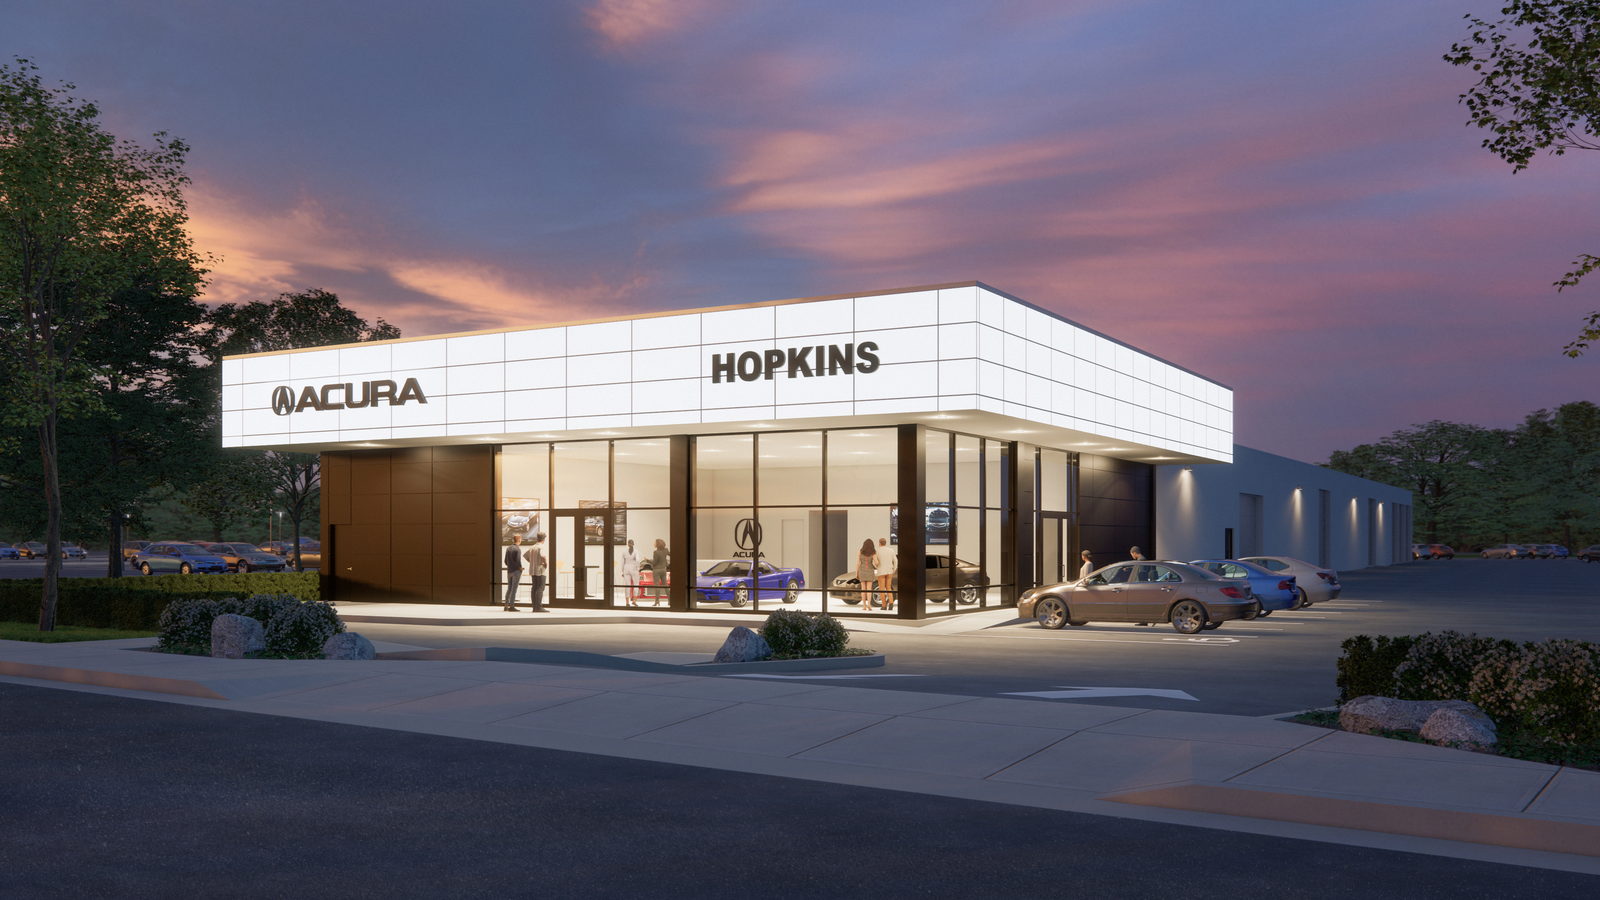
We were tasked with creating a rendering that would highlight the freeway visibility potential of the building. We chose a drivers view during rush hour, showing the building lit up against a dramatic dusk sky with bold signage to create impact.
UR Studio visualization provides a full range of rendering services including animations, still renderings, interactive panoramic views, and clay models. Click below to get started on your own rendering project.
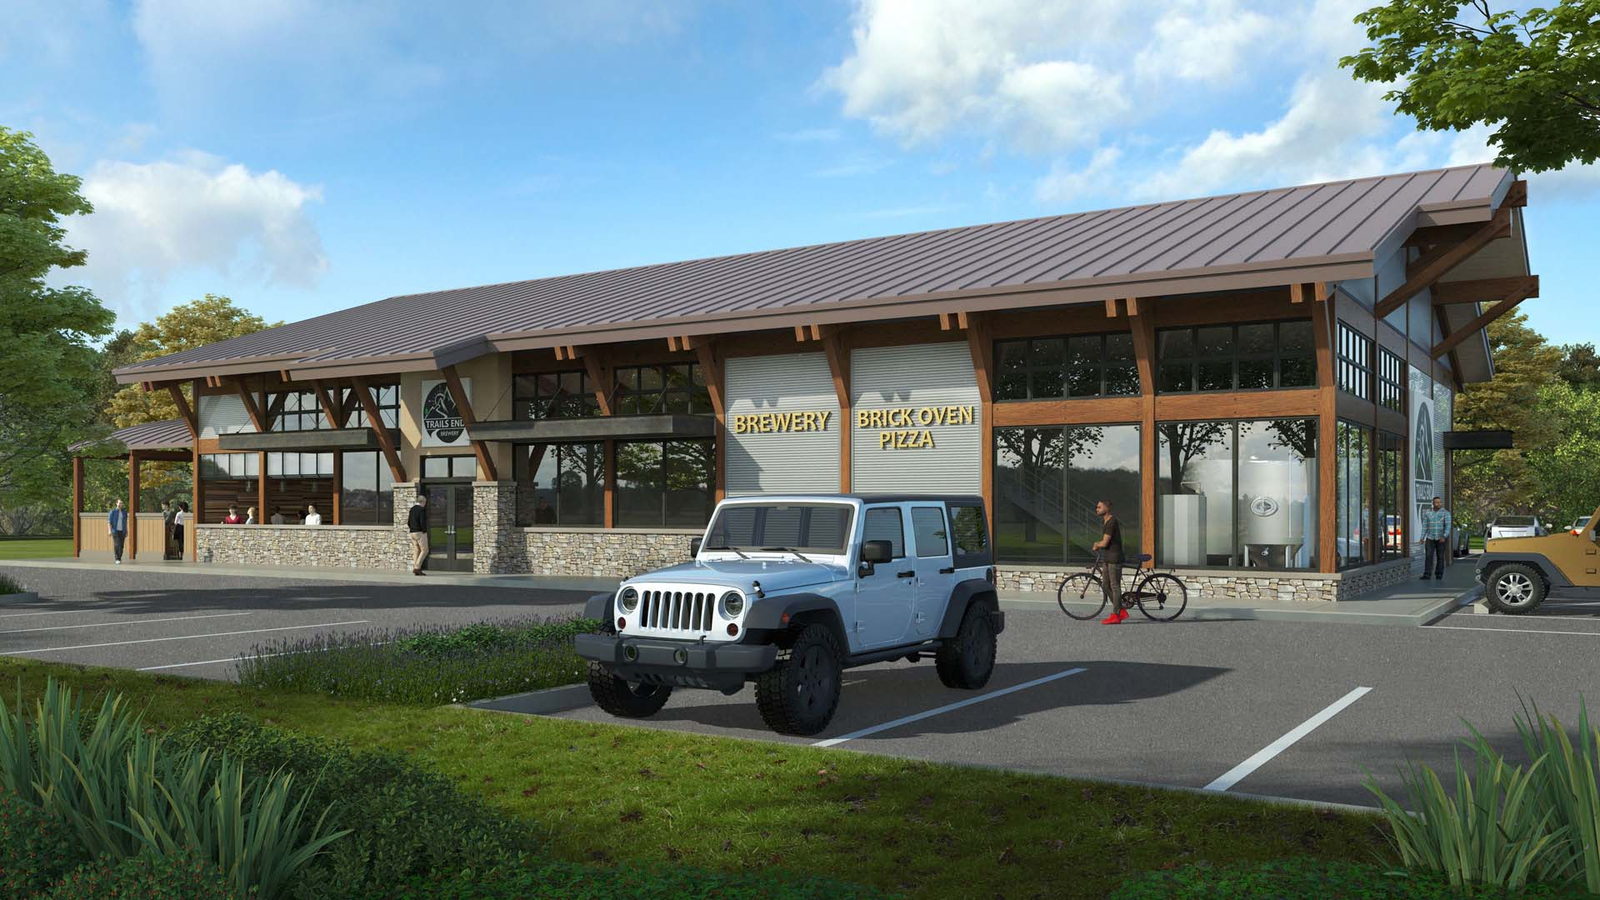
We had a great time working on this fun exterior perspective rendering. The client provided the floor plans and told us he loved all things outdoors and Pacific Northwest themed. We went with earth tone materials and finished this rendering ii our photo real style.
UR Studio visualization provides a full range of rendering services including animations, still renderings, interactive panoramic views, and clay models. Click below to get started on your own rendering project.
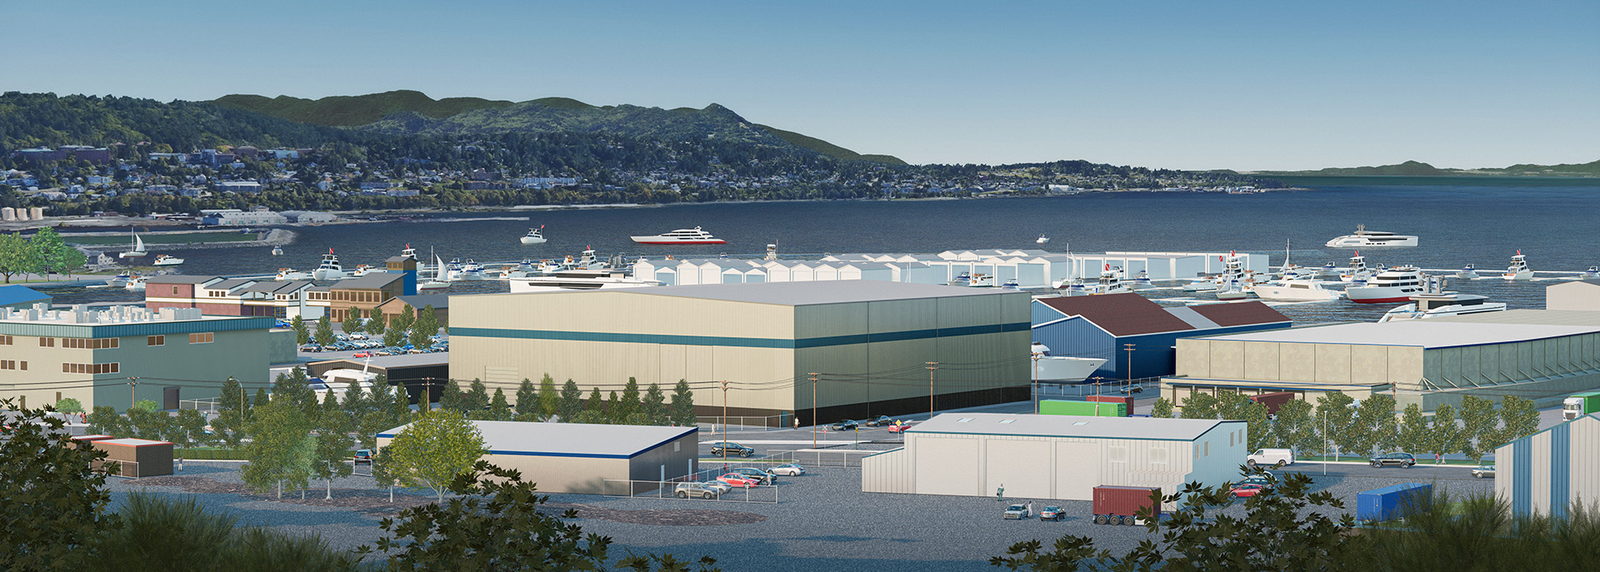
Seattle waterfront commercial center with boat docks, retail, and restaurants.
Provided with a Sketchup model and a few instructions we were able to create these remarkable renderings to show how a few renovations to an existing building will blend in seamlessly once completed.
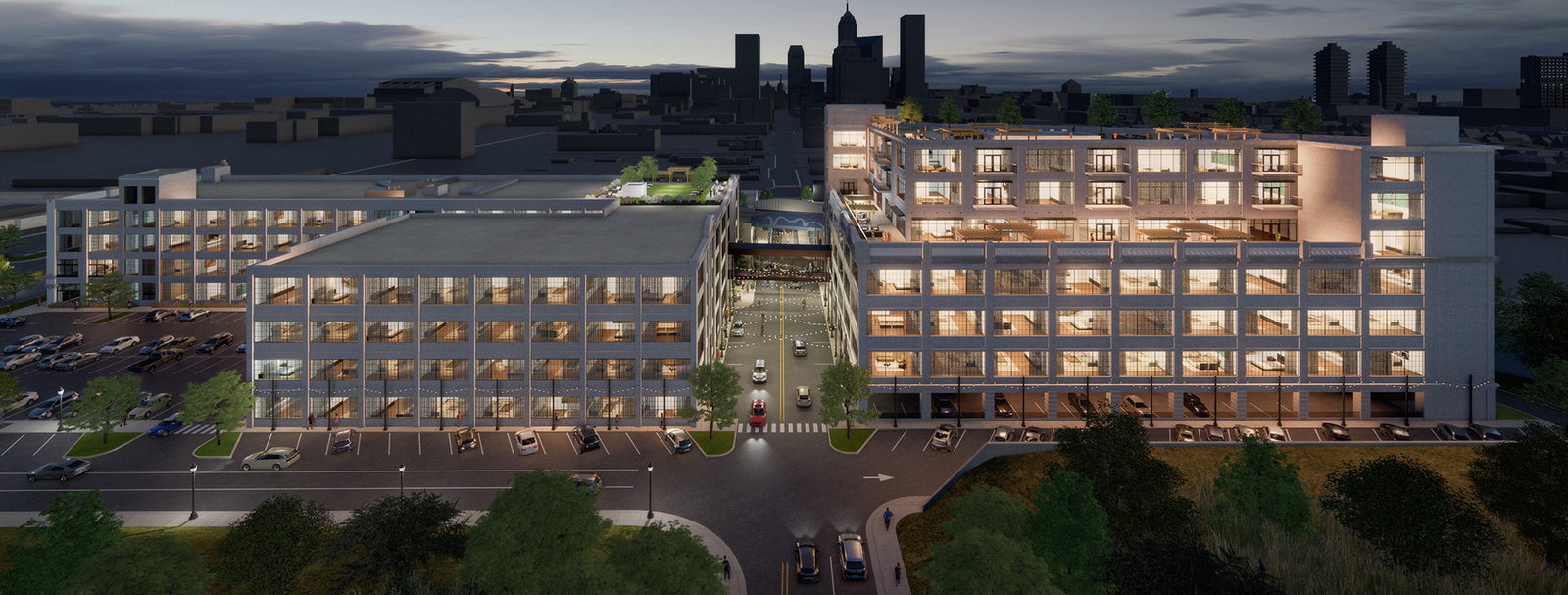
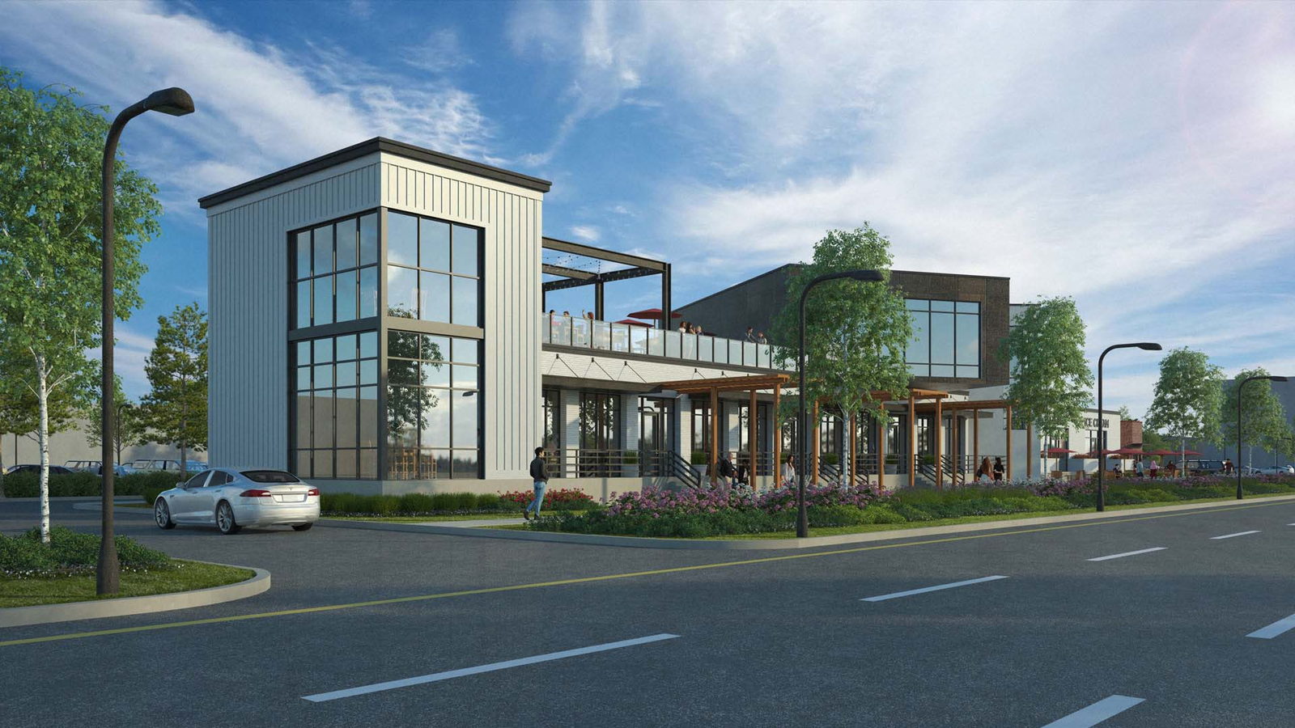
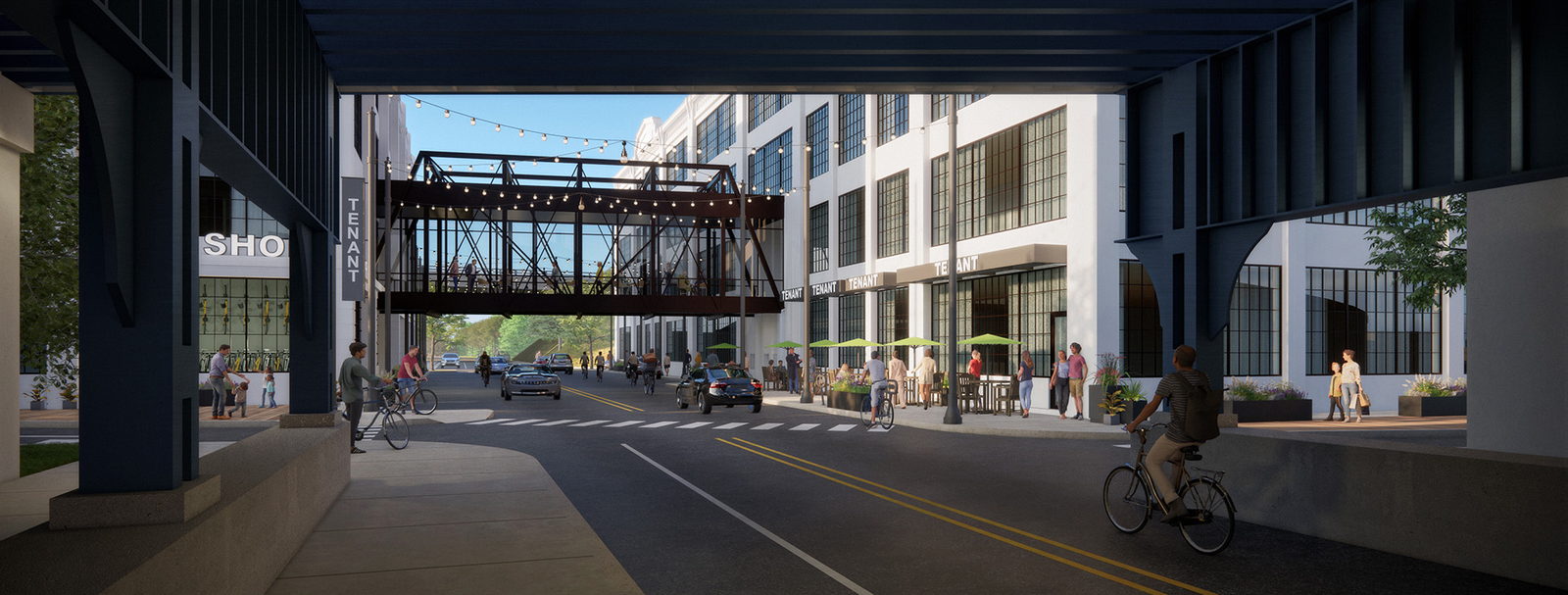
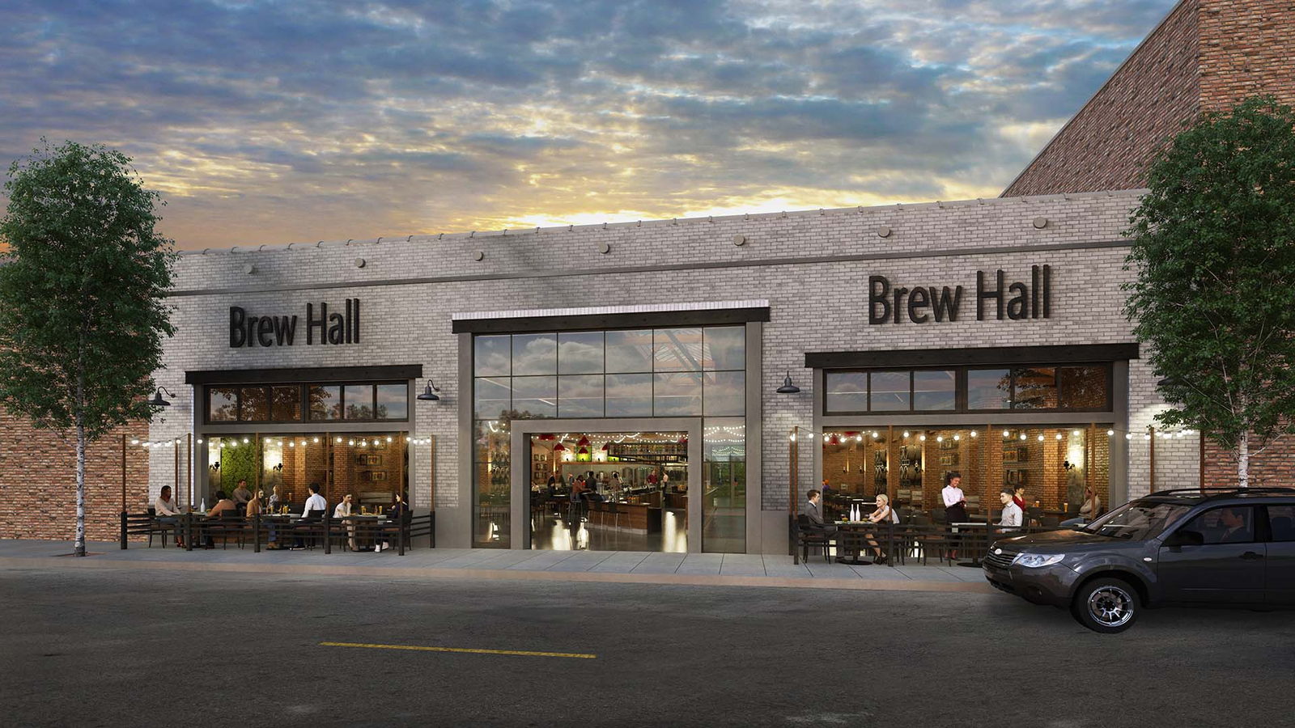
These concept renderings were created based on sketches to help the city visualize a re-purposing of older existing buildings into a new retail center and event space.
UR Studio visualization provides a full range of rendering services including animations, still renderings, interactive panoramic views, and clay models. Click below to get started on your own rendering project.
New building for a local Keller Williams Real Estate office featuring ledgestone, dark bronze windows, and metal panel siding.
UR Studio visualization provides a full range of rendering services including animations, still renderings, interactive panoramic views, and clay models. Click below to get started on your own rendering project.
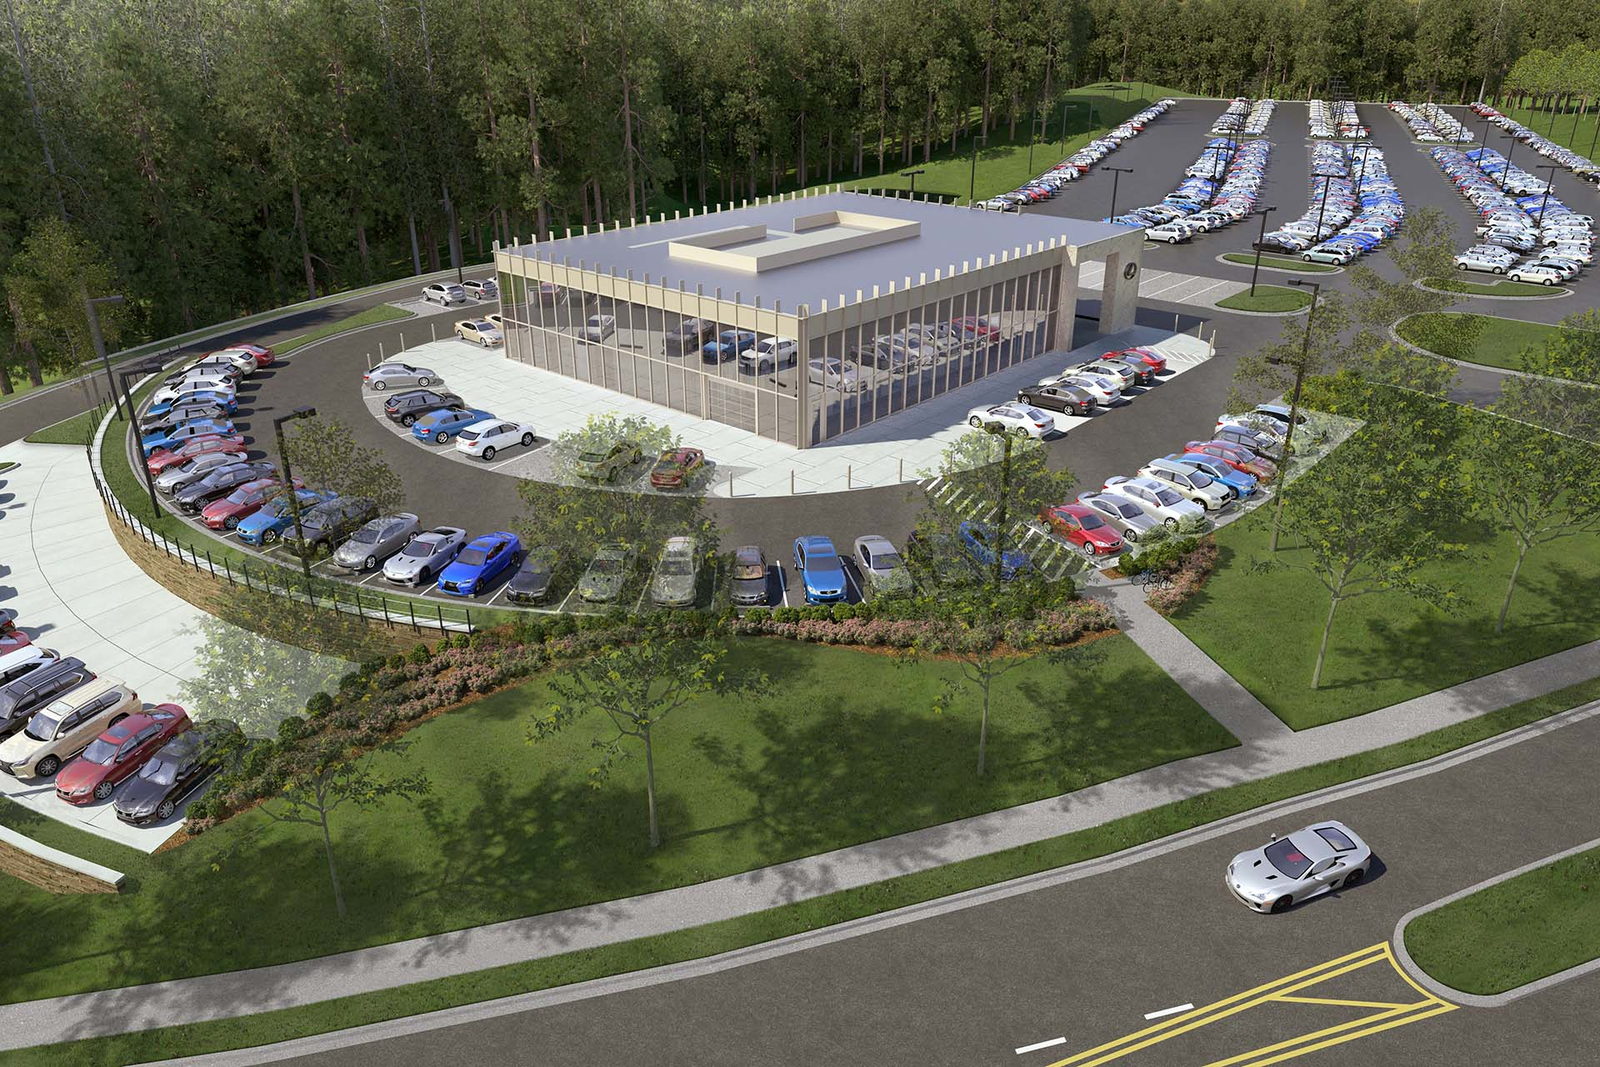
We worked with the landscape plan and topography plan to help show the interesting tiered site in this photo-real aerial rendering of a newly proposed pre-owned Lexus car dealership.
UR Studio visualization provides a full range of rendering services including animations, still renderings, interactive panoramic views, and clay models. Click below to get started on your own rendering project.
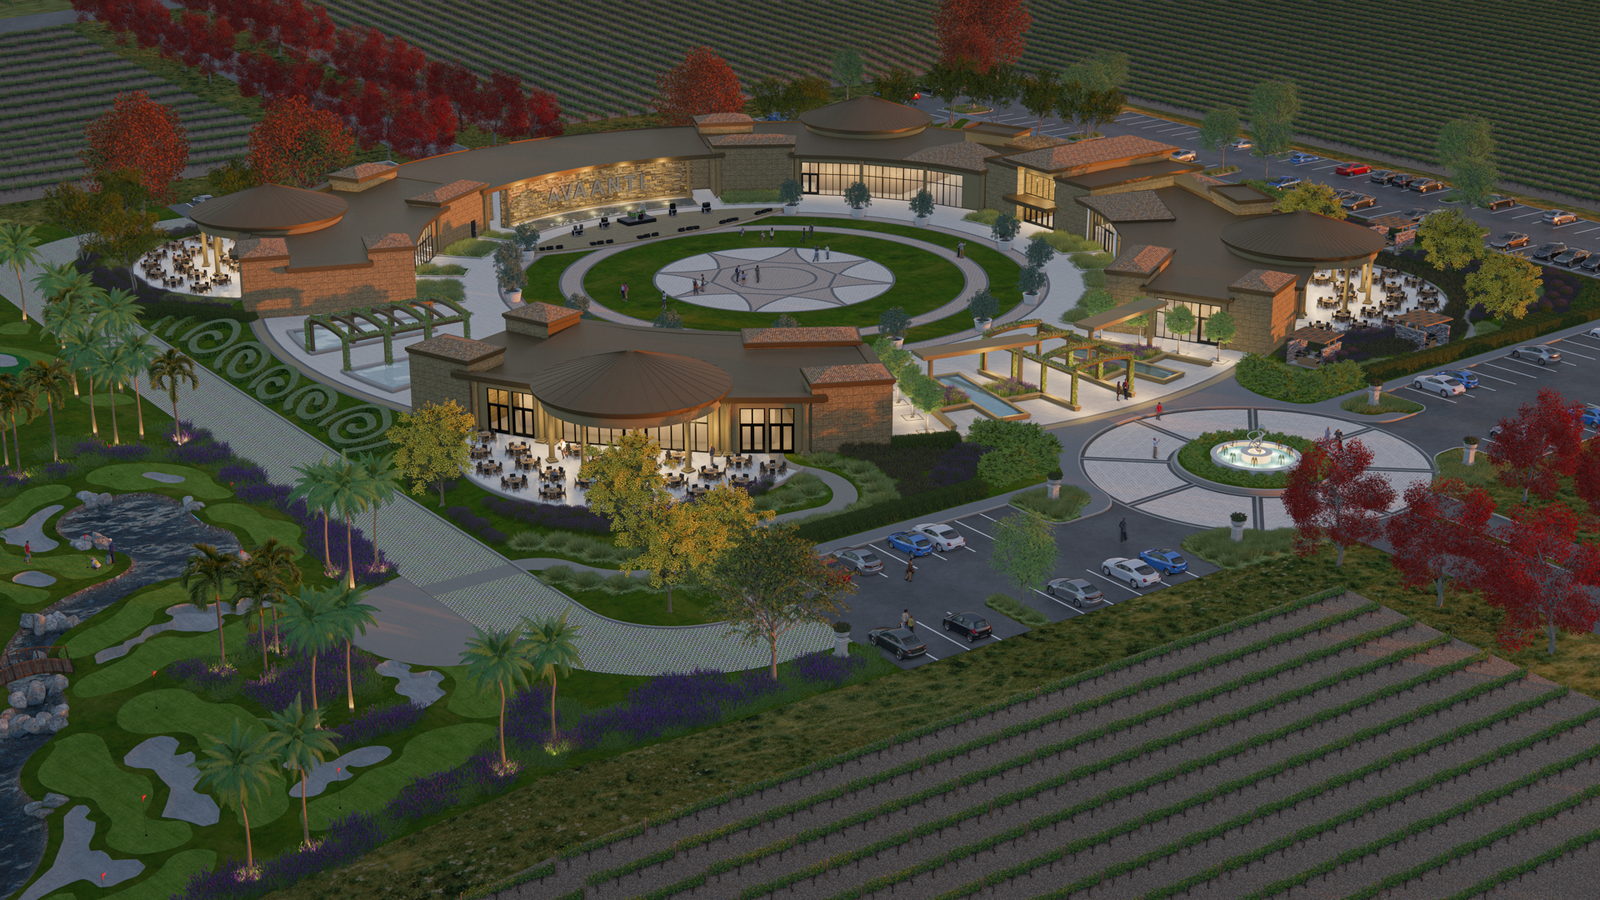
The Avaanti Vineyard Center and Residence is  property where the allure of a vineyard meets the comfort of a spacious residence. Nestled on a sprawling estate, this remarkable property boasts a spectacular residence that can accommodate huge amount  people. As you approach the entrance of the residence, you'll be greeted with a captivating view a welcoming cul desac surrounded by vibrant flowers in various colors and varieties, creating a cheery and inviting atmosphere with a small portion of vineyard at front . The residence offers ample space for relaxation and entertainment, complete with a pool for refreshing dips on sun-filled days. But the true gem lies just acres away, where the vineyard stretches out before you. This vineyard is not only a picturesque sight, but also serves as an event center, offering concerts and function areas for various occasions. From intimate gatherings to grand celebrations, this property sets the stage for unforgettable memories amidst the beauty of the vines and the rolling landscapes.
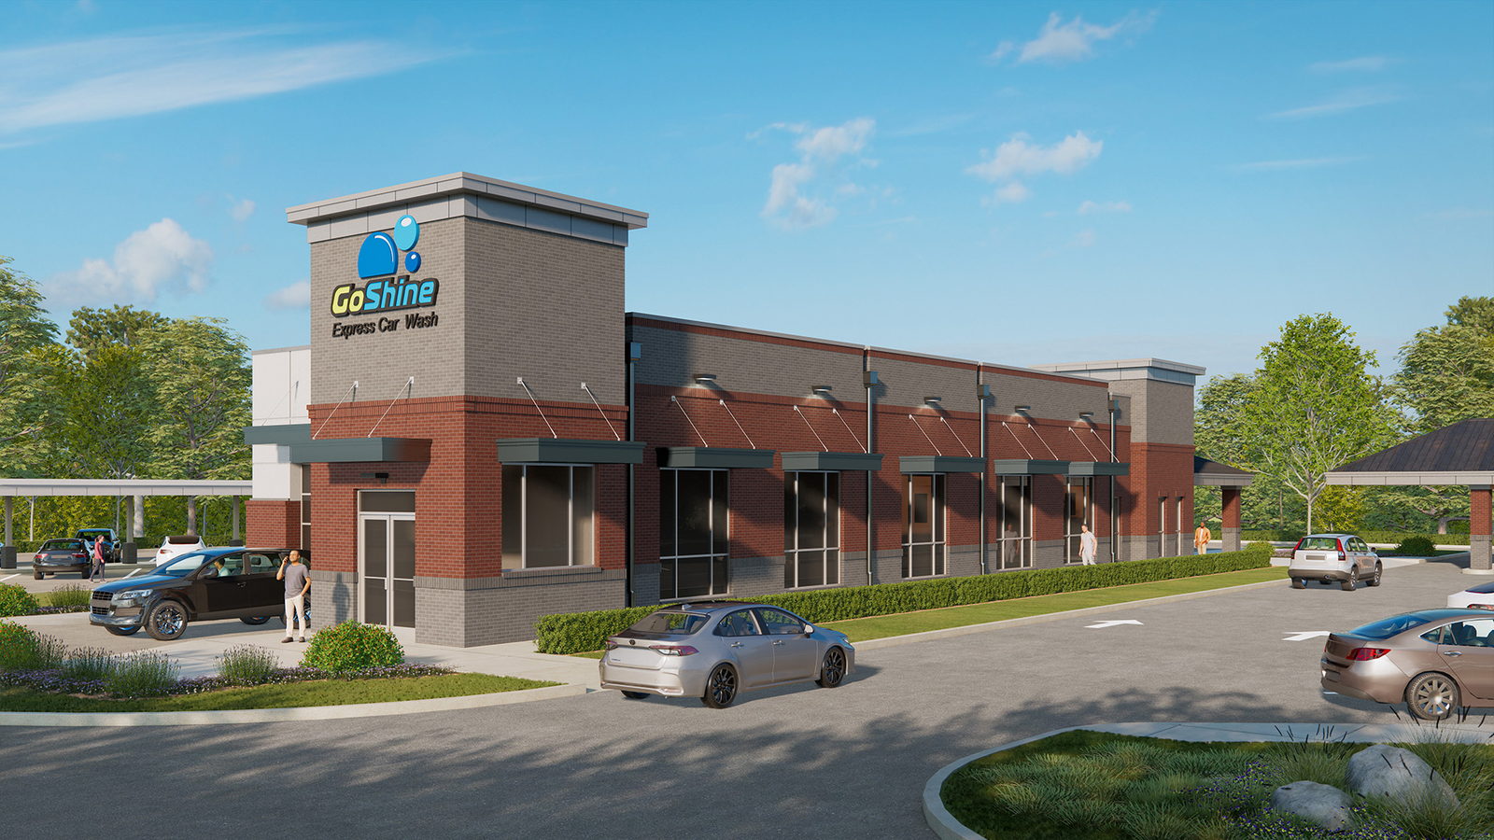
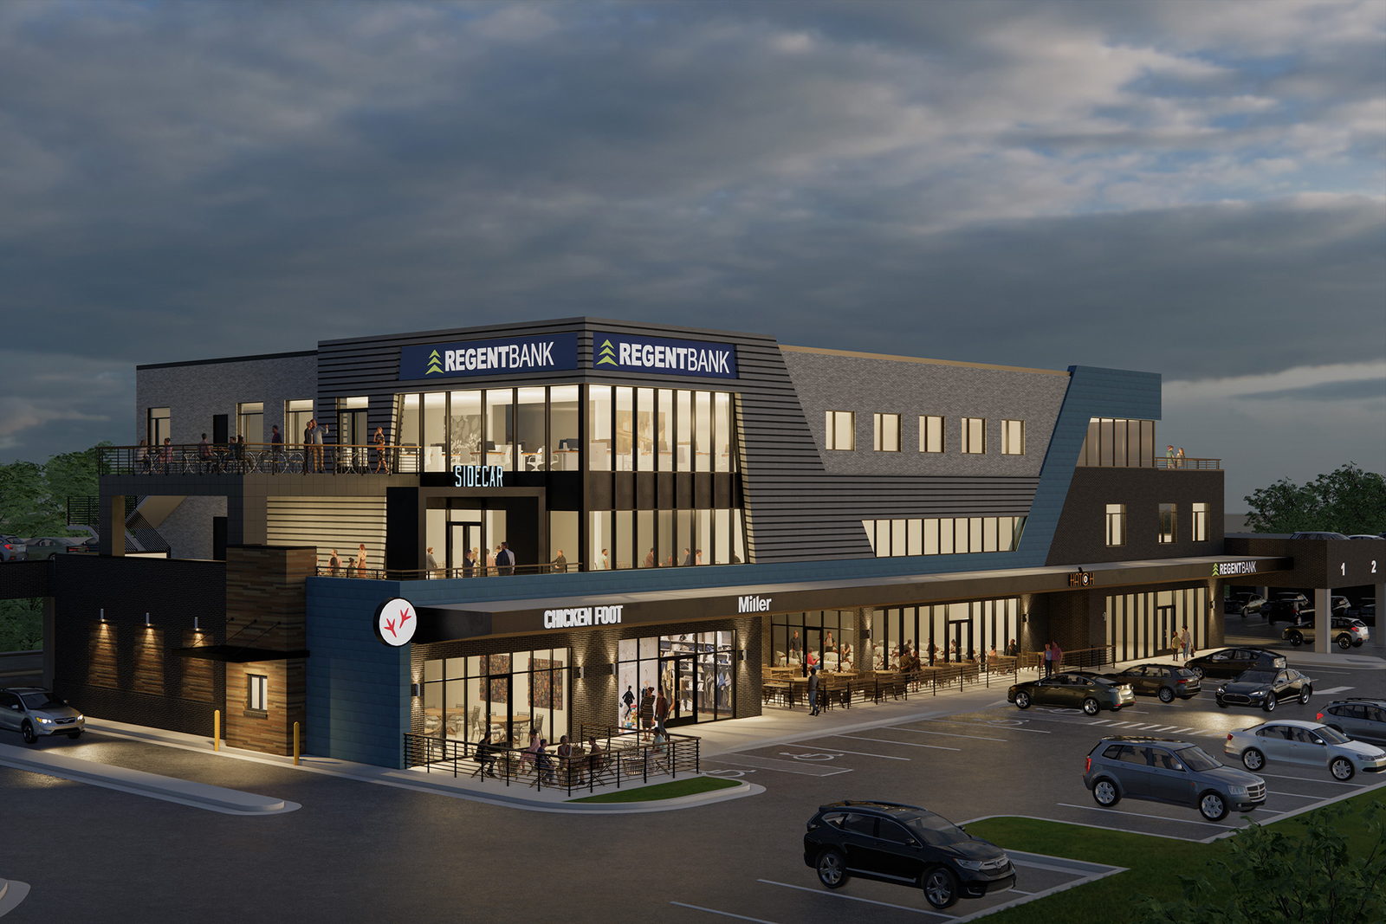
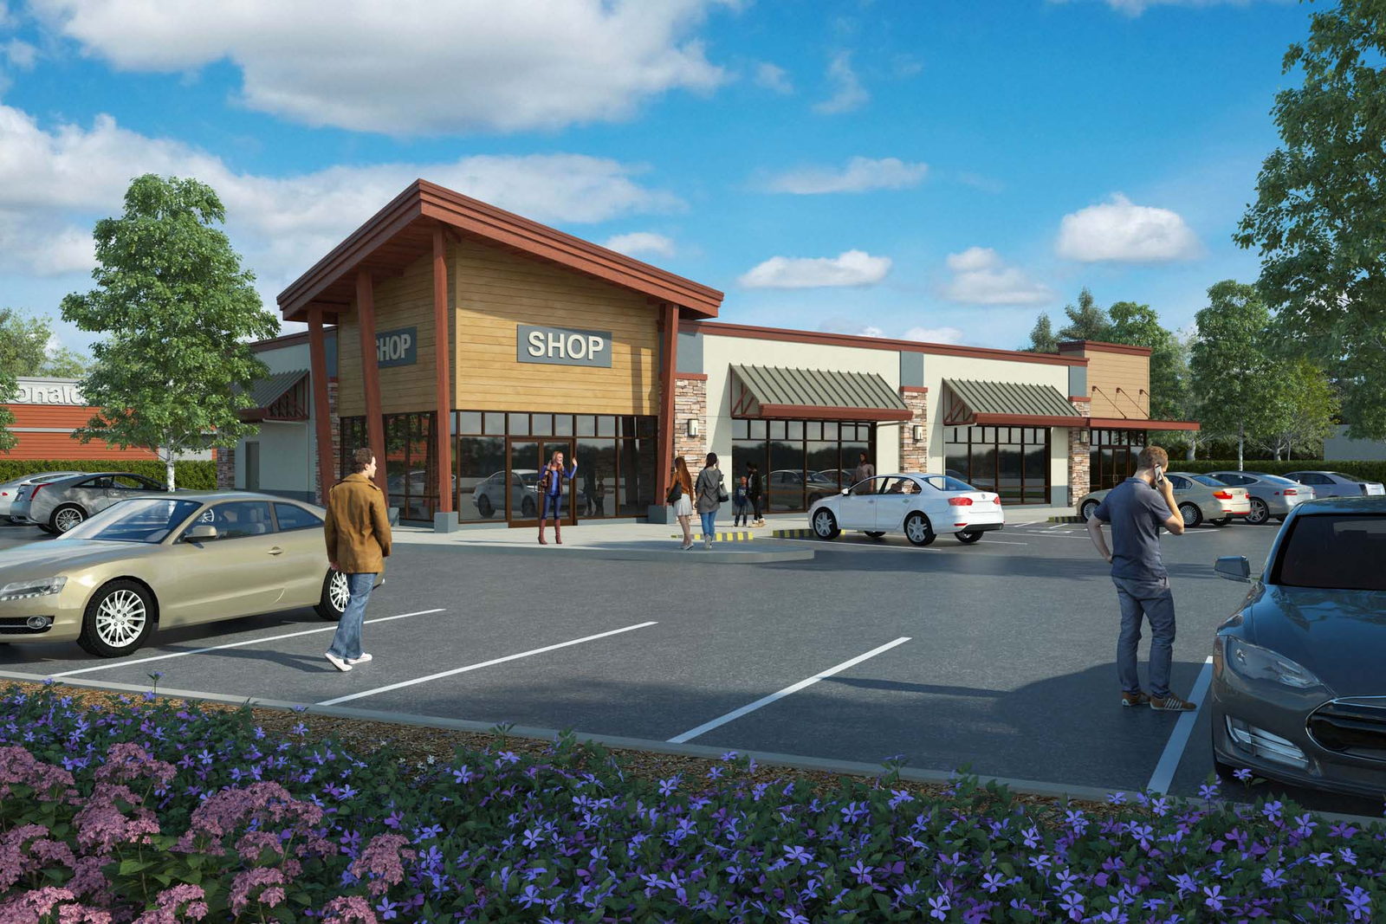
This photo-real rendering was created to help the property owner visualize the new pad building that will replace a run down gas station in an existing retail center.
UR Studio visualization provides a full range of rendering services including animations, still renderings, interactive panoramic views, and clay models. Click below to get started on your own rendering project.
This rendering is a conceptual build out of an existing bow truss structure with a vaulted ceiling. The client used these rendering to advertise this Chicago building on multiple real estate websites.
At the beginning of this project we were handed previous renderings the client had already completed. They needed new changes and a render in a similar photo-real style. We were able to re-create the model and improve upon the previous render style to show the new improvements
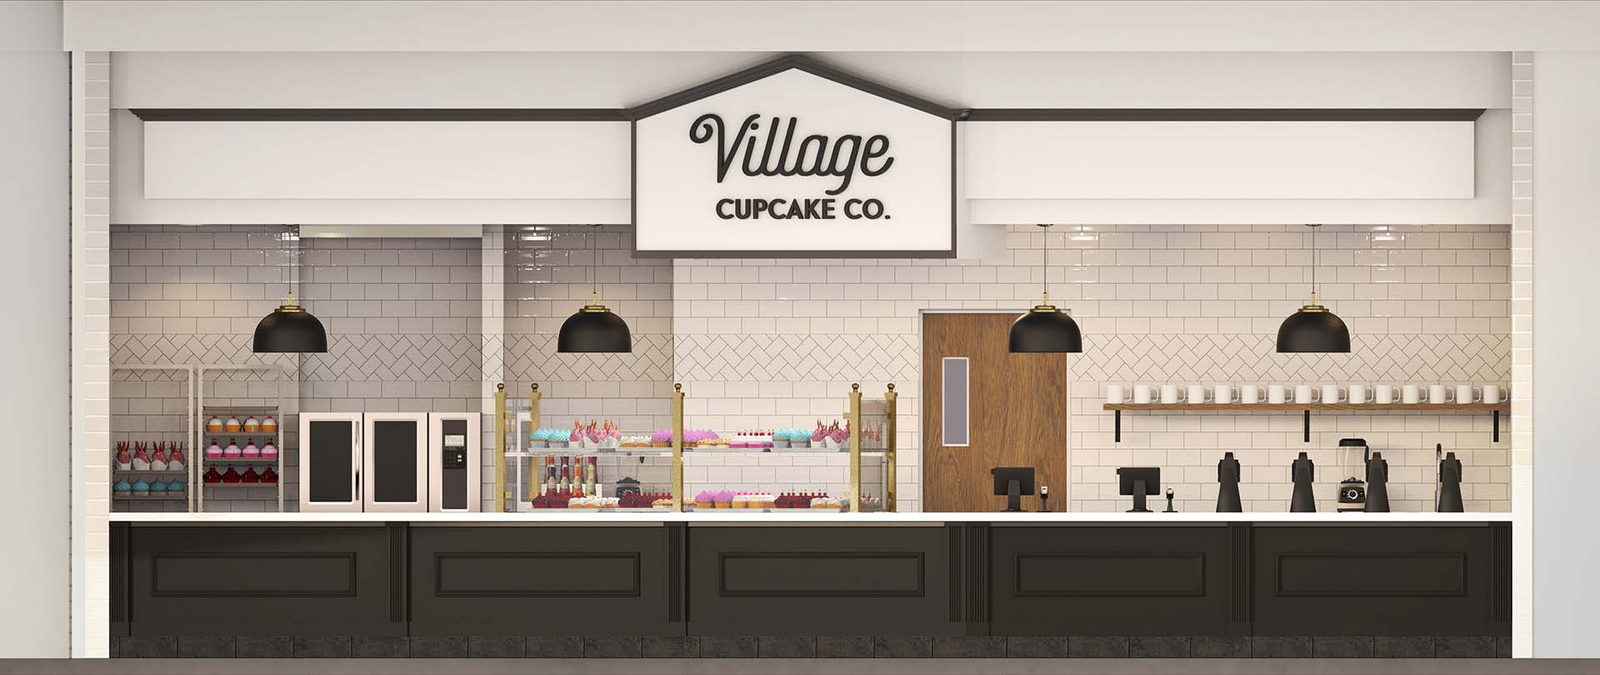
These renderings show a coffee shop in a mall location. The goal of the images was to verify materials and design elements prior to renovations.
UR Studio visualization provides a full range of rendering services including animations, still renderings, interactive panoramic views, and clay models. Click below to get started on your own rendering project.
These renderings show a new pet rescue center, which will function as a pet hospital and temporary shelter. The goal of the project was to help create image to use for fundraising and promotions.
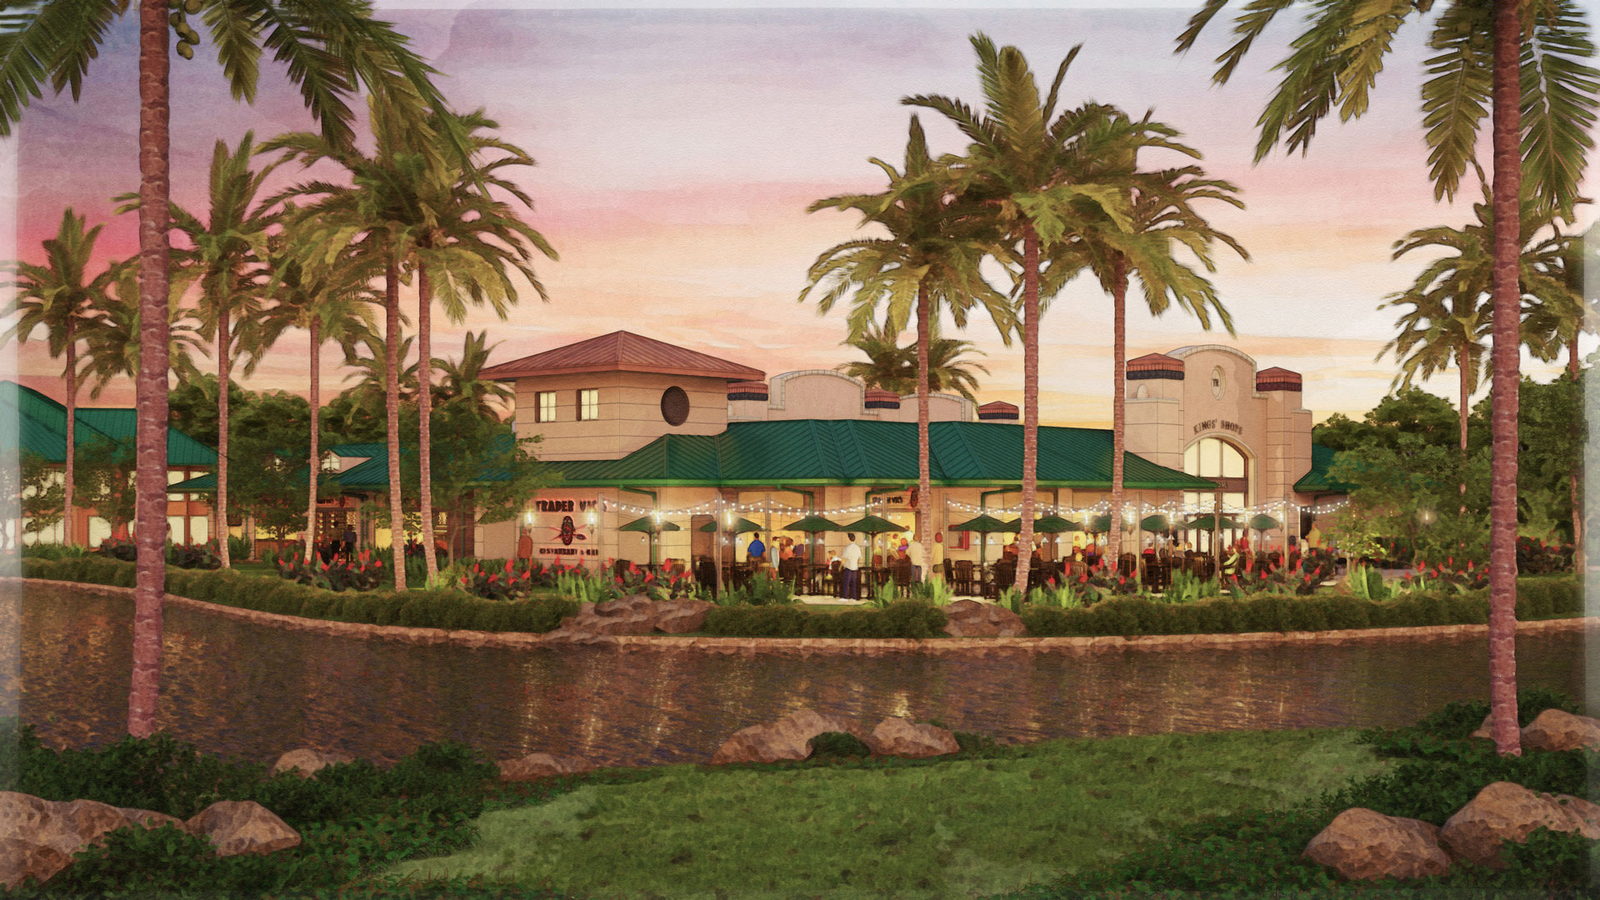
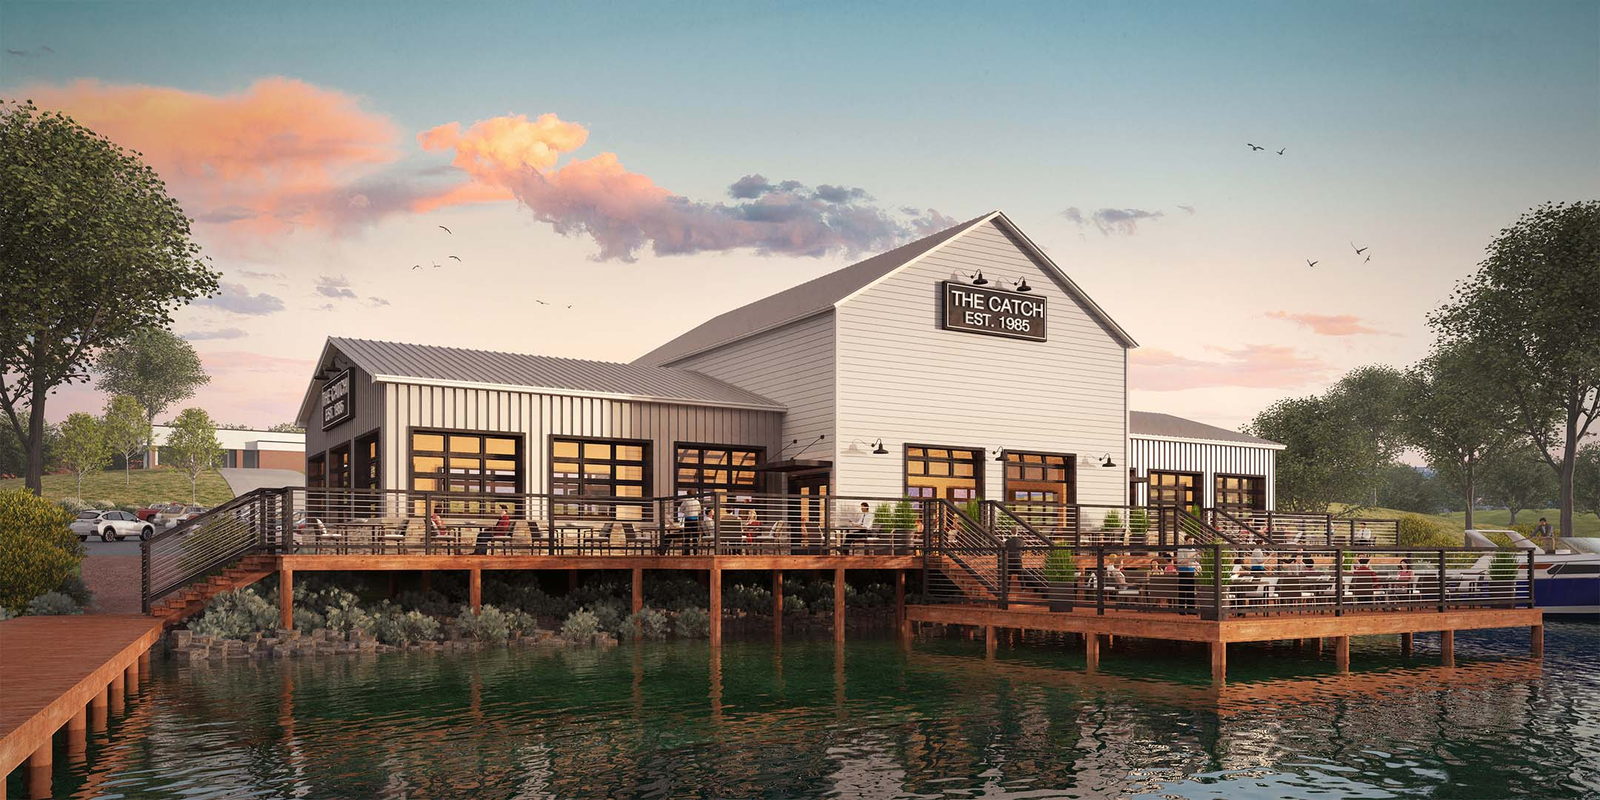
This photo-real, late afternoon rendering of a waterfront restaurant and bar was created based on schematic drawings, site photos, and discussions with the client. It features roll up doors, outdoor seating and dock access.
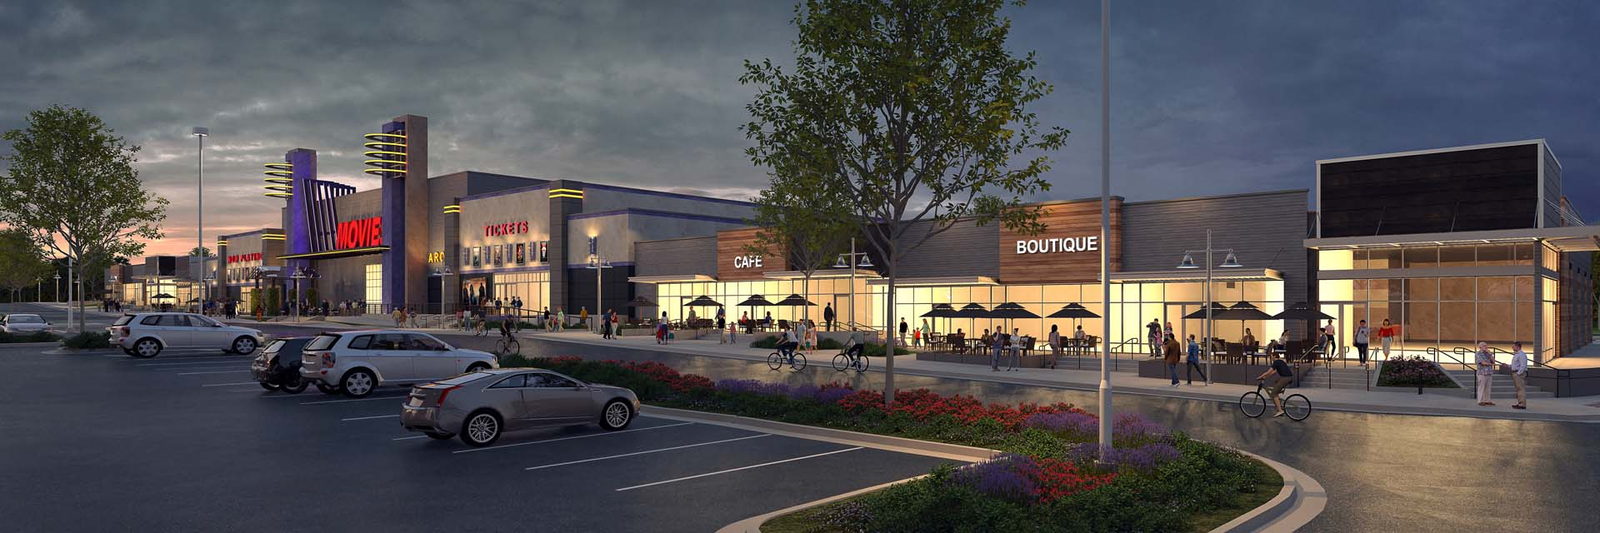
We worked on this project with the client through the design process, exchanging markups and suggestions back and forth to create the final retail center and theater design.
UR Studio Footer Logo

Promoting architecture through exceptional support services.

Office Hours:
Monday to Friday 7am to 6pm Pacific
Closed Major Holidays

  • (888)-650-0650
  • SPOKANE
    (Billing Address)
    1622 N Willow Rd
    Spokane Valley, WA, 99206
  • MALOLOS
    Frias Building
    McArthur Highway
    Malolos City, Bulacan
    Philippines 3000
UR STUDIO MENU
  • Home
  • People
  • Work
  • About
  • Contact
  • Log In
KEEP IN TOUCH

Subscribe to get occasional updates and promotions (less than once a month).


SECURE PAYMENT

We accept a variety of payments.

© 2013 - 2026 All Rights Reserved, URW Inc | DBA UR Studio